This 3-bedroom, 1-bathroom home is located just minutes from downtown and major attractions, including the Alamodome, Southtown, and the Frost Bank Center. It is also in close proximity to the rapidly growing Brooks City Base. While the property requires some attention, it has great potential to become a wonderful home with the right updates.
For sale
$90,000
711 Kayton, San Antonio, TX 78210
3beds
1,286sqft
Single Family Residence
Built in 1925
7,492 Square Feet Lot
$115,900 Zestimate®
$70/sqft
$-- HOA
What's special
- 4 days |
- 233 |
- 12 |
Likely to sell faster than
Zillow last checked:
Listing updated:
Listed by:
Jesse Castillo TREC #731804 (210) 394-5382,
IH 10 Realty
Source: LERA MLS,MLS#: 2008106
Facts & features
Interior
Bedrooms & bathrooms
- Bedrooms: 3
- Bathrooms: 1
- Full bathrooms: 1
Primary bedroom
- Features: Ceiling Fan(s)
- Area: 144
- Dimensions: 12 x 12
Bedroom 2
- Area: 130
- Dimensions: 13 x 10
Bedroom 3
- Area: 104
- Dimensions: 8 x 13
Kitchen
- Area: 108
- Dimensions: 12 x 9
Living room
- Area: 351
- Dimensions: 27 x 13
Heating
- None, Natural Gas
Cooling
- 3+ Window/Wall
Appliances
- Included: Gas Water Heater
- Laundry: Washer Hookup, Dryer Connection
Features
- One Living Area, Eat-in Kitchen, Utility Room Inside, Ceiling Fan(s)
- Flooring: Linoleum, Wood, Vinyl
- Windows: Window Coverings
- Number of fireplaces: 1
- Fireplace features: Living Room
Interior area
- Total interior livable area: 1,286 sqft
Property
Parking
- Total spaces: 1
- Parking features: None, One Car Carport
- Carport spaces: 1
Accessibility
- Accessibility features: Accessible Approach with Ramp
Features
- Levels: One
- Stories: 1
- Pool features: None
Lot
- Size: 7,492 Square Feet
- Features: Fire Hydrant w/in 500'
Details
- Parcel number: 033170490160
Construction
Type & style
- Home type: SingleFamily
- Property subtype: Single Family Residence
Materials
- Wood Siding
- Roof: Composition
Condition
- Pre-Owned
- New construction: No
- Year built: 1925
Details
- Builder name: uinknown
Utilities & green energy
- Electric: CPS
- Gas: CPS
- Sewer: SAWS
- Water: SAWS
Community & HOA
Community
- Features: None
- Subdivision: Highland Park
Location
- Region: San Antonio
Financial & listing details
- Price per square foot: $70/sqft
- Tax assessed value: $194,610
- Annual tax amount: $4,226
- Price range: $90K - $90K
- Date on market: 8/13/2026
- Cumulative days on market: 4 days
- Listing terms: Conventional,Cash
Estimated market value
$115,900
$89,000 - $150,000
$1,470/mo
Price history
| Date | Event | Price |
|---|---|---|
| 8/13/2026 | Listed for sale | $90,000$70/sqft |
Source:  LERA MLS #2008106 Report a problem LERA MLS #2008106 Report a problem | ||
Public tax history
| Year | Property taxes | Tax assessment |
|---|---|---|
| 2025 | $193 +19.5% | $118,324 +10% |
| 2024 | $162 -23.9% | $107,567 +10% |
| 2023 | $212 -52.1% | $97,788 +10% |
| 2022 | $443 +22% | $88,898 +10% |
| 2021 | $363 | $80,816 +10% |
| 2020 | $363 -16.4% | $73,469 +10% |
| 2019 | $434 | $66,790 +10% |
| 2018 | $434 +1.7% | $60,718 +10% |
| 2017 | $427 -69.8% | $55,198 +10% |
| 2016 | $1,416 +229.2% | $50,180 +1.4% |
| 2015 | $430 | $49,490 +3.8% |
| 2014 | $430 | $47,660 +2.5% |
| 2013 | -- | $46,480 -5% |
| 2012 | -- | $48,910 -7.9% |
| 2011 | -- | $53,090 -5.6% |
| 2010 | -- | $56,210 -0.5% |
| 2009 | -- | $56,470 -3.2% |
| 2008 | -- | $58,330 -8.5% |
| 2007 | -- | $63,740 +2.3% |
| 2006 | -- | $62,300 +16.9% |
| 2005 | -- | $53,300 |
| 2004 | -- | -- |
| 2003 | -- | -- |
| 2002 | -- | -- |
| 2001 | -- | -- |
| 2000 | -- | -- |
Find assessor info on the county website
Monthly payment
Est. payment
Payment breakdown
Explore the cost of this home by adjusting the details. Changes won't be saved.Climate risks
Neighborhood: Highland Park
Nearby schools
GreatSchools rating
- NAHighland Park Elementary SchoolGrades: PK-5Distance: 0.1 mi
- NAPoe Middle SchoolGrades: 8Distance: 0.7 mi
- 2/10Highlands High SchoolGrades: 9-12Distance: 1.3 mi
Schools provided by the listing agent
- Elementary: Japhet
- Middle: Poe
- High: Highlands
- District: San Antonio I.S.D.
Source: LERA MLS. This data may not be complete. We recommend contacting the local school district to confirm school assignments for this home.
- $132,3003 bd1 ba1.4k sqft713 Kayton Ave, San Antonio, TX 78210Off Market
- $120,5002 bd1 ba1.3k sqft705 Kayton Ave, San Antonio, TX 78210Off Market
- $--2 bd1 ba1k sqft717 Kayton Ave, San Antonio, TX 78210Sold
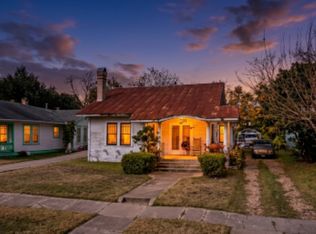
- $147,7003 bd2 ba1.2k sqft701 Kayton Ave, San Antonio, TX 78210Off Market
- $--3 bd2 ba1.6k sqft723 Kayton Ave, San Antonio, TX 78210Sold
- $108,6003 bd1 ba1.3k sqft708 Rigsby Ave, San Antonio, TX 78210Off Market
- $108,1003 bd1 ba1.3k sqft712 Rigsby Ave, San Antonio, TX 78210Off Market
- $130,1002 bd2 ba1.4k sqft716 Rigsby Ave, San Antonio, TX 78210Off Market
A local agent can set up tours, give advice and negotiate with sellers.
Similar homes
- $100,0003 bd2 ba1.3k sqft243 Pennystone, San Antonio, TX 78223For Sale

 MLS ID #2007582, Edward McClintick TREC #303307, Joseph Walter Realty, LLC. LERA MLS
 - $99,0002 bd1 ba680 sqft922 DENVER BLVD, San Antonio, TX 78210For Sale
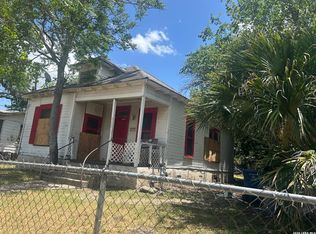 MLS ID #1997452, Jorge Acosta TREC #741133, Real Broker, LLC. LERA MLS
 - $89,9002 bd1 ba1.2k sqft439 Ward, San Antonio, TX 78223For Sale
 MLS ID #2006224, Sherry Harlan TREC #536080, Riverbend Realty Group, LLC. LERA MLS
 - $80,0003 bd1 ba864 sqft114 Calmar Ct, San Antonio, TX 78220For Sale
 MLS ID #2007061, Leona Flores TREC #700866, People First Real Estate. LERA MLS
 - $85,0003 bd2 ba1.1k sqft143 Coney, San Antonio, TX 78223For SaleMLS ID #1997956, Benjamin Cavazos TREC #660604, Real Broker, LLC. LERA MLS
- $85,0003 bd1 ba1.1k sqft1315 Brighton, San Antonio, TX 78211For SaleMLS ID #1969329, James Carter TREC #737478, 1st Choice Realty Group. LERA MLS
- $115,0003 bd2 ba1.5k sqft210 Chicago Blvd, San Antonio, TX 78210For SaleMLS ID #1971780, Santa Mendoza TREC #637852, Premier Realty Group Platinum. LERA MLS
- $134,9003 bd1 ba1k sqft1837 E HIGHLAND BLVD, San Antonio, TX 78210For SaleMLS ID #1999667, Cesar Amezcua TREC #580573, CA & Company, REALTORS. LERA MLS
- $89,0004 bd1 ba1.1k sqft8903 PRAIRIE HILL ST, San Antonio, TX 78211For SaleMLS ID #2005760, Lydia Rivas TREC #595743, La Paloma Realty. LERA MLS
- $99,0003 bd1 ba850 sqft206 IKE ST, San Antonio, TX 78211For SaleMLS ID #2006270, Michelle Campbell TREC #559224, Keller Williams City-View. LERA MLS
- $92,0003 bd2 ba1.4k sqft154 Weizmann, San Antonio, TX 78212For SaleMLS ID #2005800, James Connelly TREC #471969, Vortex Realty. LERA MLS
- $89,0003 bd1 ba789 sqft351 Barrett, San Antonio, TX 78225For SaleMLS ID #1955519, Salvador Caballero TREC #286632, ListWithFreedom.com. LERA MLS
- $89,2502 bd2 ba1.8k sqft127 Grecian Dr, San Antonio, TX 78223For SaleMLS ID #1953535, Jean Curtis TREC #780102, BHHS PenFed Realty. LERA MLS
- $123,6302 bd2 ba1.1k sqft271 Wahrmund Ct, San Antonio, TX 78223Off Market
- $134,0003 bd2 ba1.2k sqft730 Channing, San Antonio, TX 78210For SaleMLS ID #1993374, Edward McClintick TREC #303307, Joseph Walter Realty, LLC. LERA MLS
- $89,9003 bd1 ba936 sqft4438 BUENA VISTA ST, San Antonio, TX 78237For SaleMLS ID #1999577, Silvia Hance TREC #516647, Hance Realty. LERA MLS
- $80,0003 bd1 ba1.3k sqft775 Linda Lou Dr, San Antonio, TX 78223AuctionXome
- $80,0003 bd1 ba816 sqft523 Rotary, San Antonio, TX 78202For SaleMLS ID #2003258, Diana Stremciuc TREC #787886, Thousandfold Realty, LLC. LERA MLS
- $132,5003 bd1 ba984 sqft611 KOEHLER CT, San Antonio, TX 78223For SaleMLS ID #2005925, Summer Lafferty TREC #664133, Southeast, REALTORS. LERA MLS
- $105,0002 bd1 ba872 sqft327 Hermitage, San Antonio, TX 78223For SaleMLS ID #1991628, Carlos Carrillo TREC #594658, Premier Realty Group Platinum. LERA MLS
