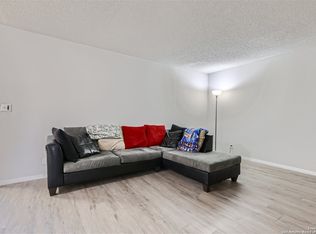
Affordable, single-story living in a convenient San Antonio-area location-with a low estimated 1.8 property tax rate! This townhome-style home offers a flexible floor plan, covered parking, generous outdoor space, and plenty of opportunity to move right in or add your own personal touches. Ideally positioned near Converse, Walzem Road, Crestway Road and FM 78, the home offers convenient access to shopping, dining and major employment centers, including Randolph Air Force Base and Fort Sam Houston. An attached one-car garage plus an additional carport provide plenty of covered parking. Inside, an inviting living room features a vaulted ceiling and brick fireplace that adds warmth and character. The kitchen with ample counter space maintains its own defined space while opening to the living and dining areas, creating an easy flow for everyday living and entertaining. The single-story layout includes three bedrooms and two full baths. Two secondary bedrooms are located down the hall-one currently configured as a hobby or craft room with built-in shelving-along with a full guest bath featuring a tub/shower combination. Tucked toward the back of the home for added privacy, the spacious primary suite offers a long closet and private ensuite bath. Step outside to a covered patio extending along the rear of the home-an ideal spot for relaxing, grilling or entertaining. Beyond the patio, the level backyard provides room for gardening, play or pets. A large storage shed with a window, worktable and shelving adds even more versatility for hobbies, projects, a workshop or extra storage. With its affordable price point, single-story design, low estimated property tax rate, attached garage, additional covered parking, private backyard and convenient location near Randolph AFB and Fort Sam Houston, this home offers plenty of possibilities. Come see the potential and make it your own!
For sale
$112,700
8412 Dixon Ridge #80, San Antonio, TX 78239
3beds
972sqft
Townhouse
Built in 1985
5,837 Square Feet Lot
$106,700 Zestimate®
$116/sqft
$-- HOA
What's special
Brick fireplacePrivate backyardLevel backyardAdditional carportAttached one-car garageGenerous outdoor spaceBuilt-in shelving
- 56 days
- 277
- 14
Zillow last checked:
Listing updated:
Listed by:
Linda Zimmerhanzel TREC #629948 (210) 392-8088,
Zest Realty
Source: LERA MLS,MLS#: 2007924
Facts & features
Interior
Bedrooms & bathrooms
- Bedrooms: 3
- Bathrooms: 2
- Full bathrooms: 2
Primary bedroom
- Features: Ceiling Fan(s), Full Bath
- Area: 120
- Dimensions: 12 x 10
Bedroom 2
- Area: 88
- Dimensions: 11 x 8
Bedroom 3
- Area: 64
- Dimensions: 8 x 8
Primary bathroom
- Features: Tub/Shower Combo
- Area: 45
- Dimensions: 9 x 5
Dining room
- Area: 108
- Dimensions: 12 x 9
Kitchen
- Area: 130
- Dimensions: 13 x 10
Living room
- Area: 225
- Dimensions: 15 x 15
Heating
- Central, Electric
Cooling
- Central Air
Appliances
- Included: Refrigerator, Disposal, Dishwasher, Electric Water Heater
- Laundry: Washer Hookup, Dryer Connection
Features
- One Living Area, Separate Dining Room, Ceiling Fan(s), Chandelier
- Flooring: Carpet, Ceramic Tile, Linoleum
- Windows: Window Coverings
- Has basement: No
- Number of fireplaces: 1
- Fireplace features: One, Living Room
Interior area
- Total interior livable area: 972 sqft
Video & virtual tour
Property
Parking
- Total spaces: 4
- Parking features: Two Car Garage, Two Car Carport
- Garage spaces: 2
- Carport spaces: 2
- Covered spaces: 4
Accessibility
- Accessibility features: No Steps Down, Level Lot, Level Drive, No Stairs, First Floor Bath, Full Bath/Bed on 1st Flr, First Floor Bedroom, Stall Shower
Features
- Levels: One
- Stories: 1
- Patio & porch: Patio, Covered
- Pool features: None
- Fencing: Privacy
Lot
- Size: 5,837 Square Feet
- Features: Level, Curbs
- Residential vegetation: Mature Trees
Details
- Parcel number: 050529020220
Construction
Type & style
- Home type: Townhouse
- Property subtype: Townhouse
Materials
- Siding
- Foundation: Slab
- Roof: Composition
Condition
- Pre-Owned
- New construction: No
- Year built: 1985
Utilities & green energy
- Electric: CPS
- Sewer: SAWS
- Water: SAWS, Water System
Community & HOA
Community
- Features: None
- Subdivision: Crownwood
Location
- Region: San Antonio
Financial & listing details
- Price per square foot: $116/sqft
- Annual tax amount: $2,208
- Price range: $112.7K - $112.7K
- Date on market: 8/12/2026
- Cumulative days on market: 70 days
- Listing terms: Conventional,Cash
- Road surface type: Paved
Estimated market value
$106,700
$100,000 - $112,000
$1,293/mo
Price history
| Date | Event | Price |
|---|---|---|
| 8/12/2026 | Listed for sale | $112,700$116/sqft |
Source:  LERA MLS #2007924 Report a problem LERA MLS #2007924 Report a problem | ||
Public tax history
Tax history is unavailable.
Monthly payment
Est. payment
Payment breakdown
Explore the cost of this home by adjusting the details. Changes won't be saved.Climate risks
Neighborhood: 78239
Nearby schools
Schools provided by the listing agent
- Elementary: Millers Point
- Middle: Kitty Hawk
- High: Judson
- District: Judson
Source: LERA MLS. This data may not be complete. We recommend contacting the local school district to confirm school assignments for this home.
- $147,0003 bd2 ba972 sqft8412 Dixon Ridge Dr, San Antonio, TX 78239Off Market
- $147,5003 bd2 ba1.1k sqft8414 Dixon Ridge Dr, San Antonio, TX 78239Off Market
- $123,3003 bd2 ba1k sqft8410 Dixon Ridge Dr, San Antonio, TX 78239Off Market
- $140,2002 bd1 ba798 sqft8408 Dixon Ridge Dr, San Antonio, TX 78239Off Market

Similar homes
- $118,0003 bd1 ba928 sqft8207 Glen Fox, San Antonio, TX 78239For Sale
 MLS ID #20261353, D. Michelle Guerra, MG Texas Real Estate. LAR
 - $105,0003 bd2 ba984 sqft8118 Whistler, San Antonio, TX 78239For Sale

 MLS ID #1934257, Robert Saenz TREC #553208, Xsellence Realty. LERA MLS
 - $105,0002 bd1 ba944 sqft6829 Oldham, San Antonio, TX 78239For Sale
 MLS ID #1973233, Misti Rios TREC #572999, Keller Williams Heritage. LERA MLS
 - $99,0003 bd3 ba1.2k sqft7013 Glen Mist, San Antonio, TX 78239For Sale
 MLS ID #2007192, Phoebe Moreland TREC #672037, Premier Realty Group Platinum. LERA MLS
 - $115,0003 bd2 ba958 sqft4807 BORCHERS DR, Kirby, TX 78219For SaleMLS ID #2022040, Joseph Saldana TREC #803871, Keller Williams City-View. LERA MLS
- $135,0003 bd2 ba1k sqft6903 Stockport Drive, San Antonio, TX 78239For SaleMLS ID #1962238, Falcon Craft-Rubio TREC #831044, Kuper Sotheby's Int'l Realty. LERA MLS
- $140,0004 bd2 ba1.4k sqft7677 Tarrasa, San Antonio, TX 78239For SaleMLS ID #1990904, Leeroy Ramirez TREC #796782, TRU Real Estate Group. LERA MLS
- $145,0003 bd2 ba1.2k sqft7140 Oldham, San Antonio, TX 78239For SaleMLS ID #1954960, April Tellez-Carrillo TREC #804997, Orchard Brokerage. LERA MLS
- $149,9002 bd1 ba1.2k sqft6839 NESTON DR, San Antonio, TX 78239For SaleMLS ID #1874275, Julius Herrera TREC #730115, C Akin 4 Realty LLC. LERA MLS
- $124,9003 bd1 ba856 sqft134 Shadowlight Terrace, San Antonio, TX 78233For SaleMLS ID #1948258, Jordan Brickman TREC #825347, Real Broker, LLC. LERA MLS
- $159,9003 bd2 ba1k sqft529 Willow Dr, Converse, TX 78109For SaleMLS ID #2004921, Jacob Hernandez TREC #731733, Levi Rodgers Real Estate Group. LERA MLS
- $120,0002 bd2 ba1k sqft14343 JUDSON RD #207, San Antonio, TX 78233For SaleMLS ID #1972454, Yvonne Hernandez TREC #762783, 1st Choice Realty Group. LERA MLS
- $138,0003 bd2 ba1k sqft6714 Highland Grass, Converse, TX 78109For SaleMLS ID #1961187, Prescilla Perales TREC #797939, eXp Realty. LERA MLS
- $145,0004 bd2 ba1.2k sqft5727 Bienville Dr, San Antonio, TX 78233For SaleMLS ID #2006566, Claudia Hernandez TREC #677725, Texas Premier Realty. LERA MLS
- $144,9002 bd2 ba990 sqft14436 Woods Hole Dr, San Antonio, TX 78233For SaleMLS ID #2020032, Allison Valadez TREC #844675, Lookout Realty. LERA MLS
- $140,0003 bd2 ba1.3k sqft4011 Nettle Brk, San Antonio, TX 78244For SaleMLS ID #2004868, Zachariah Castillo TREC #620516, Keller Williams City-View. LERA MLS
- $109,9003 bd2 ba1k sqft747 RICE RD, San Antonio, TX 78220For SaleMLS ID #1995190, Joe Davalos TREC #304731, Davalos & Associates. LERA MLS
- $143,9993 bd2 ba1.2k sqft5958 Midcrown, San Antonio, TX 78218For SaleMLS ID #1949819, Elizabeth Braden TREC #565022, San Antonio Portfolio KW RE. LERA MLS
- $125,0003 bd2 ba1.3k sqft8702 Village #106, San Antonio, TX 78217For SaleMLS ID #1944674, Dale Dorsey TREC #352873, Keller Williams Legacy. LERA MLS
