**OPEN HOUSE on Sunday, 08/16/2026 from 2-4pm** The space and feel of a house with the convenience of condo living. Renovated one-story condo offering 1,785 square feet in a gated, lock-and-leave community with a community pool, ideally located near Hwy 281, Loop 410, North Star Mall, San Antonio International Airport, shopping, dining, and major employers. Positioned along the edge of the community for convenient access, this move-in-ready home offers the feel of a boutique residence with oversized living spaces, abundant natural light, and a thoughtfully designed open floor plan that feels more like a single-family home than a traditional condo. The updated kitchen features white cabinetry, granite countertops, stainless steel appliances, generous prep space, and an oversized breakfast bar overlooking the main living area. Glass French doors create a flexible space for a home office, library, or formal dining room, while extensive custom built-in cabinetry provides exceptional storage and architectural character rarely found in condo living. The spacious primary suite easily accommodates a sitting area, and the generously sized secondary bedrooms offer flexibility for guests, hobbies, or additional workspace. Reserved covered parking (#13) is located just steps from the entrance, with additional parking available through the HOA for only $120 per year. Refrigerator, washer, dryer, and all kitchen appliances convey. HOA dues cover water, sewer, trash, exterior maintenance, common areas - all utilities, except electricity, providing exceptional value and low-maintenance living. A smart thermostat with four remote sensors enhances comfort throughout the home, and the HVAC ductwork was professionally cleaned in July 2026. Combining the space and comfort of a traditional home with the convenience of condo living, this is a rare opportunity in one of San Antonio's most central and accessible locations.
For sale
Price cut: $5.9K (8/2)
$169,000
3803 Barrington St #3D, San Antonio, TX 78217
2beds
1,785sqft
:
Get pre-qualified$1,780/mo
Condominium
Built in 1973
-- sqft lot
$162,500 Zestimate®
$95/sqft
$497/mo HOA
What's special
Abundant natural lightStainless steel appliancesGranite countertopsOversized living spacesRenovated one-story condoCommunity poolWhite cabinetry
- 34 days |
- 255 |
- 5 |
Zillow last checked:
Listing updated:
Listed by:
Marie Crabb TREC #612087 (210) 326-2355,
Exquisite Properties, LLC
Source: LERA MLS,MLS#: 1999992
Facts & features
Interior
Bedrooms & bathrooms
- Bedrooms: 2
- Bathrooms: 2
- Full bathrooms: 2
Primary bedroom
- Features: Walk-In Closet(s), Full Bath, Not Applicable/None
- Area: 256
- Dimensions: 16 x 16
Bedroom 2
- Area: 154
- Dimensions: 14 x 11
Primary bathroom
- Features: Double Vanity
- Area: 56
- Dimensions: 8 x 7
Dining room
- Area: 180
- Dimensions: 18 x 10
Family room
- Area: 240
- Dimensions: 16 x 15
Kitchen
- Area: 143
- Dimensions: 13 x 11
Living room
- Area: 234
- Dimensions: 18 x 13
Heating
- Central, Electric
Cooling
- Central Air
Appliances
- Included: Washer/Dryer Stacked, Cooktop, Built-In Oven, Microwave, Refrigerator, Disposal, Dishwasher
- Laundry: Laundry Closet
Features
- Two Living Area, Separate Dining Room, Eat-in Kitchen, Kitchen Island, Utility Area Inside, High Ceilings, Open Floorplan, Ceiling Fan(s), Wet Bar
- Flooring: Carpet, Ceramic Tile, Wood
- Windows: Window Coverings
- Has fireplace: No
- Fireplace features: None
Interior area
- Total interior livable area: 1,785 sqft
Video & virtual tour
Property
Parking
- Total spaces: 1
- Parking features: Detached, One Car Carport
- Has garage: Yes
- Carport spaces: 1
Features
- Levels: One
- Stories: 1
- Pool features: Community
Lot
- Residential vegetation: Mature Trees (ext feat)
Details
- Parcel number: 141751000034
Construction
Type & style
- Home type: Condo
- Property subtype: Condominium
- Attached to another structure: Yes
Materials
- Brick
- Roof: Composition
Condition
- New construction: No
- Year built: 1973
Utilities & green energy
- Electric: cps
- Water: City Water
- Utilities for property: Cable Available, Private Garbage Service
Community & HOA
Community
- Features: Party Room, Clubhouse, BBQ/Picnic Area, Near Shopping
- Security: Smoke Detector(s), Controlled Access
- Subdivision: Barrington
HOA
- Has HOA: Yes
- Services included: Some Utilities
- HOA fee: $497 monthly
- HOA name: BARRINGTON CONDOMINIUMS/ REAL MANAGE
Location
- Region: San Antonio
Financial & listing details
- Price per square foot: $95/sqft
- Tax assessed value: $179,320
- Annual tax amount: $3,627
- Price range: $169K - $169K
- Date on market: 7/13/2026
- Cumulative days on market: 35 days
- Listing terms: Conventional,Cash
Estimated market value
$162,500
$154,000 - $171,000
$1,529/mo
Price history
| Date | Event | Price |
|---|---|---|
| 8/2/2026 | Listed for sale | $169,000-3.4%$95/sqft |
Source:  LERA MLS #1999992 Report a problem LERA MLS #1999992 Report a problem | ||
| 7/27/2026 | Contingent | $174,900$98/sqft |
Source: LERA MLS #1999992 Report a problem | ||
| 7/13/2026 | Price change | $174,900-11.2%$98/sqft |
Source: LERA MLS #1999992 Report a problem | ||
| 10/5/2023 | Price change | $196,999-1.5%$110/sqft |
Source: LERA MLS #1715621 Report a problem | ||
| 8/31/2023 | Listed for sale | $199,999+14.3%$112/sqft |
Source: LERA MLS #1715621 Report a problem | ||
| 11/30/2021 | Sold | -- |
Source: LERA MLS #1560293 Report a problem | ||
| 10/21/2021 | Pending sale | $175,000$98/sqft |
Source: LERA MLS #1560293 Report a problem | ||
| 10/14/2021 | Contingent | $175,000$98/sqft |
Source: LERA MLS #1560293 Report a problem | ||
| 10/6/2021 | Price change | $175,000-5.4%$98/sqft |
Source: LERA MLS #1560293 Report a problem | ||
| 9/16/2021 | Listed for sale | $185,000+48%$104/sqft |
Source: LERA MLS #1560293 Report a problem | ||
| 8/21/2020 | Listing removed | $1,350$1/sqft |
Source: RentWerx San Antonio #1471696 Report a problem | ||
| 8/12/2020 | Price change | $1,350-3.6%$1/sqft |
Source: RentWerx San Antonio #1471696 Report a problem | ||
| 8/3/2020 | Price change | $1,400-12.5%$1/sqft |
Source: RentWerx San Antonio #1471696 Report a problem | ||
| 7/22/2020 | Listed for rent | $1,600$1/sqft |
Source: RentWerx San Antonio #1471696 Report a problem | ||
| 12/2/2016 | Sold | -- |
Source: LERA MLS #1201064 Report a problem | ||
| 9/10/2016 | Listed for sale | $125,000$70/sqft |
Source: Coldwell Banker D'Ann Harper REALTORS� #1201064 Report a problem | ||
| 4/1/2008 | Sold | -- |
Source: LERA MLS #684559 Report a problem | ||
Public tax history
| Year | Property taxes | Tax assessment |
|---|---|---|
| 2025 | $2,281 -15.1% | $179,320 |
| 2024 | $2,687 +5.3% | $179,320 +6.1% |
| 2023 | $2,552 -38.9% | $169,000 -0.2% |
| 2022 | $4,177 +70.8% | $169,260 +41.7% |
| 2021 | $2,446 | $119,430 +10% |
| 2020 | $2,446 +10.8% | $108,573 +10% |
| 2019 | $2,208 | $98,703 +10% |
| 2018 | $2,208 +8.6% | $89,730 +0.8% |
| 2017 | $2,033 | $88,980 +9% |
| 2016 | -- | $81,664 +10% |
| 2015 | -- | $74,240 -6.2% |
| 2014 | -- | $79,140 -3.7% |
| 2013 | -- | $82,190 -8.6% |
| 2012 | -- | $89,910 -8.8% |
| 2011 | -- | $98,630 -1.1% |
| 2010 | -- | $99,680 -2.1% |
| 2009 | -- | $101,800 -4.7% |
| 2008 | -- | $106,810 +10% |
| 2007 | -- | $97,100 +11.9% |
| 2006 | -- | $86,740 +13.8% |
| 2005 | -- | $76,250 |
| 2004 | -- | -- |
| 2003 | -- | -- |
| 2002 | -- | -- |
| 2001 | -- | -- |
| 2000 | -- | -- |
Find assessor info on the county website
Monthly payment
Est. payment
Payment breakdown
Explore the cost of this home by adjusting the details. Changes won't be saved.Climate risks
Neighborhood: Woodmont
Nearby schools
GreatSchools rating
- 3/10Serna Elementary SchoolGrades: PK-5Distance: 0.6 mi
- 4/10Garner Middle SchoolGrades: 6-8Distance: 1.1 mi
- 4/10MacArthur High SchoolGrades: 9-12Distance: 1.3 mi
Schools provided by the listing agent
- Elementary: Serna
- Middle: Garner
- High: Macarthur
- District: North East I.S.D.
Source: LERA MLS. This data may not be complete. We recommend contacting the local school district to confirm school assignments for this home.
- $114,0002 bd2 ba1.5k sqft3803 Barrington St APT 1A, San Antonio, TX 78217Off Market
- $--2 bd2 ba1.4k sqft3803 Barrington St APT 1B, San Antonio, TX 78217Sold

- $132,6002 bd2 ba1.5k sqft3803 Barrington St APT 1C, San Antonio, TX 78217Off Market
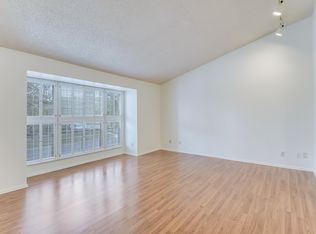
- $--2 bd2 ba1.4k sqft3803 Barrington St APT 1D, San Antonio, TX 78217Sold

- $148,8002 bd2 ba1.4k sqft3803 Barrington St APT 2A, San Antonio, TX 78217Off Market
- $125,8002 bd2 ba1.4k sqft3803 Barrington St APT 2C, San Antonio, TX 78217Off Market
- $113,2002 bd2 ba1.5k sqft3803 Barrington St APT 2D, San Antonio, TX 78217Off Market
- $--3 bd2 ba1.7k sqft3803 Barrington St APT 3A, San Antonio, TX 78217Sold
- $--2 bd2 ba1.5k sqft3803 Barrington St APT 3B, San Antonio, TX 78217Sold
A local agent can set up tours, give advice and negotiate with sellers.
Similar homes
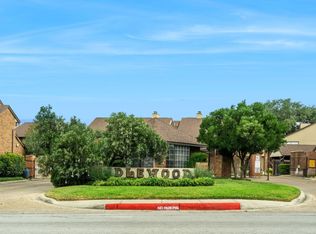
- $167,5002 bd2 ba1.5k sqft3605 Hidden Dr. #A6, San Antonio, TX 78217For Sale
 MLS ID #2007994, Leeann Burton TREC #590798, Trinidad Realty Partners, Inc. LERA MLS
 - $170,0002 bd2 ba1.4k sqft3678 Hidden Dr #1002, San Antonio, TX 78217For Sale
 MLS ID #2004839, Melody Rackley TREC #621452, Reliance Residential Realty -. LERA MLS
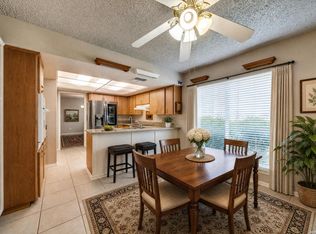
 - $149,9992 bd2 ba1.5k sqft3803 Barrington #12A, San Antonio, TX 78217For Sale
 MLS ID #2005383, Donald Walker TREC #697847, Keller Williams City-View. LERA MLS
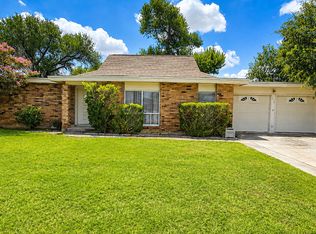
 - $189,9003 bd2 ba1.4k sqft4158 Hillswind St, San Antonio, TX 78217For Sale
 MLS ID #2008196, Anthony Boyce TREC #672706, LPT Realty, LLC. LERA MLS
 - $164,0002 bd2 ba1.8k sqft3678 Hidden Dr #603, San Antonio, TX 78217For SaleMLS ID #1843333, Carl Silva TREC #741180, Real Broker, LLC. LERA MLS
- $159,9953 bd2 ba1.3k sqft8702 Village Dr #1302, San Antonio, TX 78217For SaleMLS ID #1998802, Shane Neal TREC #608871, eXp Realty. LERA MLS
- $174,9003 bd2 ba1.8k sqft3678 Hidden Dr #901, San Antonio, TX 78217For SaleMLS ID #1970320, Alma Muzquiz TREC #213776, RE/MAX Preferred, REALTORS. LERA MLS
- $148,5003 bd2 ba1.5k sqft3803 Barrington #14A, San Antonio, TX 78217For SaleMLS ID #2000024, Rosario Crutchfield TREC #528994, Keller Williams Heritage. LERA MLS
- $174,9992 bd2 ba1.4k sqft3678 Hidden Dr APT 1702, San Antonio, TX 78217Active
 MLS ID #6429999, Felipe Mendoza, Red Pear Realty. Unlock MLS
 - $162,1403 bd2 ba1.5k sqft219 Middlebury Dr, San Antonio, TX 78217For SaleHubzu
- $187,9002 bd3 ba1.1k sqft3678 Hidden Dr. #2804, San Antonio, TX 78217For SaleMLS ID #2003368, Nina Lawson TREC #591312, San Antonio's Finest Realty. LERA MLS
- $199,9002 bd2 ba1.4k sqft3678 HIDDEN DR #2302, San Antonio, TX 78217For SaleMLS ID #2000198, Trent Boarnet TREC #575268, Keller Williams Heritage. LERA MLS
- $170,0002 bd2 ba925 sqft10527 Perrin Beitel #B204, San Antonio, TX 78217For SaleMLS ID #1929296, Vanessa Aguayo TREC #760021, Redbird Realty LLC. LERA MLS
- $150,0003 bd3 ba1.8k sqft3678 HIDDEN DR #408, San Antonio, TX 78217For SaleMLS ID #1995787, Cesar Gutierrez TREC #685961, Keller Williams Laredo. LERA MLS
- $195,0003 bd2 ba1.9k sqft3605 Hidden Dr. #4F, San Antonio, TX 78217For SaleMLS ID #1957463, Nicholas Kjos TREC #618786, Phyllis Browning Company. LERA MLS
- $197,5002 bd2 ba1.6k sqft8715 Starcrest #19, San Antonio, TX 78217For SaleMLS ID #1911607, Frank T. Ruffo TREC #325204, The Real Estate Group. LERA MLS
- $190,0002 bd3 ba1.1k sqft3678 Hidden Dr. #2906, San Antonio, TX 78217For SaleMLS ID #1962322, Eliza King TREC #517757, Real Broker, LLC. LERA MLS
- $149,9993 bd2 ba1.8k sqft3678 Hidden #1501, San Antonio, TX 78217For SaleMLS ID #1852880, Eliza Sonneland TREC #619644, Wiglesworth Properties. LERA MLS
- $169,7004 bd1 ba1.3k sqft4402 BRIGHT SUN ST, San Antonio, TX 78217For SaleMLS ID #1967774, Melanie Heath TREC #597098, MCH Realty Group. LERA MLS
- $175,0003 bd1 ba1.2k sqft10826 WAYWARD DR, San Antonio, TX 78217For SaleMLS ID #2002691, Amy Arp TREC #701107, All City Real Estate Ltd. Co. LERA MLS
