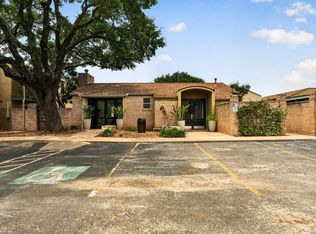
Nestled within the peaceful, beautifully maintained, gated Idlewood community, this thoughtfully renovated condominium offers a refined blend of comfort and style. Featuring three spacious bedrooms and two full bathrooms, the residence is designed for effortless living and everyday elegance. The light-filled family room is a true centerpiece, showcasing soaring ceilings, a skylight, and a striking fireplace, creating a warm yet dramatic setting. Expansive windows invite abundant natural light, while the updated kitchen offers modern finishes, ample cabinetry, and a functional layout. Rich wood laminate flooring flows seamlessly through the main living areas and into the primary suite. The generous primary retreat serves as a private sanctuary, complete with an ensuite bathroom featuring granite countertops, dual vanities, a tub, a separate shower, and two oversized closets outfitted with custom Elfa systems. Step outside to your private balcony, finished with slate tile and additional storage, perfect for quiet mornings or evening unwinding. Two covered parking spaces further elevate the convenience of this exceptional home. Residents enjoy access to a community pool, perfect for relaxing or cooling off during warmer days. A rare opportunity to embrace elevated condominium living in a serene, well-appointed setting.
For sale
$199,000
3605 Hidden Dr. #4F, San Antonio, TX 78217
3beds
1,960sqft
:
Get pre-qualified$2,010/mo
Condominium
Built in 1975
-- sqft lot
$188,300 Zestimate®
$102/sqft
$540/mo HOA
What's special
Modern finishesStriking fireplacePrivate balconyPrivate sanctuaryExpansive windowsRich wood laminate flooringThree spacious bedrooms
- 117 days |
- 127 |
- 7 |
Zillow last checked:
Listing updated:
Listed by:
Nicholas Kjos TREC #618786 (210) 294-4481,
Phyllis Browning Company
Source: LERA MLS,MLS#: 1957463
Facts & features
Interior
Bedrooms & bathrooms
- Bedrooms: 3
- Bathrooms: 2
- Full bathrooms: 2
Primary bedroom
- Features: Outisde Access, Walk-In Closet(s), Full Bath
- Area: 364
- Dimensions: 26 x 14
Bedroom 2
- Area: 168
- Dimensions: 14 x 12
Bedroom 3
- Area: 121
- Dimensions: 11 x 11
Primary bathroom
- Features: Double Vanity
- Area: 98
- Dimensions: 14 x 7
Dining room
- Area: 168
- Dimensions: 12 x 14
Kitchen
- Area: 204
- Dimensions: 17 x 12
Living room
- Area: 360
- Dimensions: 15 x 24
Heating
- Central, Electric
Cooling
- Central Air
Appliances
- Included: Washer, Dryer, Microwave, Range, Refrigerator, Disposal, Dishwasher
- Laundry: Laundry Closet, Main Level, Washer Hookup, Dryer Connection
Features
- One Living Area, Separate Dining Room, Eat-in Kitchen, Two Eating Areas, Breakfast Bar, Utility Area Inside, High Ceilings, Open Floorplan, Walk-In Closet(s), Ceiling Fan(s)
- Flooring: Carpet, Vinyl
- Windows: Skylight(s)
- Has basement: No
- Number of fireplaces: 1
- Fireplace features: One, Living Room
Interior area
- Total interior livable area: 1,960 sqft
Property
Parking
- Total spaces: 2
- Parking features: None, Two Car Carport
- Carport spaces: 2
Features
- Levels: One
- Stories: 1
- Pool features: Community
Lot
- Residential vegetation: Mature Trees (ext feat)
Details
- Parcel number: 140861061210
Construction
Type & style
- Home type: Condo
- Property subtype: Condominium
- Attached to another structure: Yes
Materials
- Brick, Wood Siding
- Foundation: Slab
- Roof: Composition
Condition
- New construction: No
- Year built: 1975
Utilities & green energy
- Electric: CPS
- Gas: NONE
- Sewer: HOA
- Water: HOA
- Utilities for property: Cable Available
Community & HOA
Community
- Features: Near Shopping
- Security: Controlled Access
- Subdivision: Idlewood
HOA
- Has HOA: Yes
- Services included: Some Utilities, Insurance, Condo Mgmt, Common Maintenance, Pest Control
- HOA fee: $540 monthly
- HOA name: IDLEWOOD CONDOMINIUM ASSOCIATION
Location
- Region: San Antonio
Financial & listing details
- Price per square foot: $102/sqft
- Annual tax amount: $4,546
- Price range: $199K - $199K
- Date on market: 4/13/2026
- Cumulative days on market: 117 days
- Listing terms: Conventional,Cash
Estimated market value
$188,300
$179,000 - $198,000
$1,558/mo
Price history
| Date | Event | Price |
|---|---|---|
| 4/13/2026 | Listed for sale | $199,000$102/sqft |
Source:  LERA MLS #1957463 Report a problem LERA MLS #1957463 Report a problem | ||
Public tax history
Tax history is unavailable.
Monthly payment
Est. payment
Payment breakdown
Explore the cost of this home by adjusting the details. Changes won't be saved.Climate risks
Neighborhood: 78217
Nearby schools
GreatSchools rating
- 3/10Serna Elementary SchoolGrades: PK-5Distance: 0.7 mi
- 4/10Garner Middle SchoolGrades: 6-8Distance: 0.8 mi
- 4/10MacArthur High SchoolGrades: 9-12Distance: 1.2 mi
Schools provided by the listing agent
- Elementary: Serna
- Middle: Garner
- High: Macarthur
- District: North East I.S.D.
Source: LERA MLS. This data may not be complete. We recommend contacting the local school district to confirm school assignments for this home.
- $--3 bd3 ba2.3k sqft3605 Hidden Dr APT B3, San Antonio, TX 78217Sold

- $--2 bd3 ba1.9k sqft3605 Hidden Dr APT E3, San Antonio, TX 78217Sold

- $182,9002 bd2 ba1.6k sqft3605 Hidden Dr APT G5, San Antonio, TX 78217Off Market

- $151,7002 bd2 ba1.4k sqft3605 Hidden Dr APT A-2, San Antonio, TX 78217Off Market

- $223,0003 bd3 ba2.3k sqft3605 Hidden Dr APT C-5, San Antonio, TX 78217Off Market
- $187,7003 bd2 ba1.9k sqft3605 Hidden Dr APT C1, San Antonio, TX 78217Off Market
- $201,4003 bd2 ba1.9k sqft3605 Hidden Dr APT E4, San Antonio, TX 78217Off Market
- $217,6002 bd2 ba1.9k sqft3605 Hidden Dr APT D3, San Antonio, TX 78217Off Market
- $189,7002 bd2 ba1.9k sqft3605 Hidden Dr APT C2, San Antonio, TX 78217Off Market
A local agent can set up tours, give advice and negotiate with sellers.
Similar homes
- $199,9002 bd2 ba1.4k sqft3678 HIDDEN DR #2302, San Antonio, TX 78217For Sale

 MLS ID #2000198, Trent Boarnet TREC #575268, Keller Williams Heritage. LERA MLS
 - $197,5002 bd2 ba1.6k sqft8715 Starcrest #19, San Antonio, TX 78217For Sale
 MLS ID #1911607, Frank T. Ruffo TREC #325204, The Real Estate Group. LERA MLS
 - $190,0002 bd3 ba1.1k sqft3678 Hidden Dr. #2906, San Antonio, TX 78217For Sale
 MLS ID #1962322, Eliza King TREC #517757, Real Broker, LLC. LERA MLS
 - $236,0003 bd2 ba1.8k sqft3678 Hidden Dr #902, San Antonio, TX 78217For Sale
 MLS ID #1944445, Christi Mott TREC #811985, Exquisite Properties, LLC. LERA MLS
 - $159,9953 bd2 ba1.3k sqft8702 Village Dr #1302, San Antonio, TX 78217For SaleMLS ID #1998802, Shane Neal TREC #608871, eXp Realty. LERA MLS
- $150,0003 bd3 ba1.8k sqft3678 HIDDEN DR #408, San Antonio, TX 78217For SaleMLS ID #1995787, Cesar Gutierrez TREC #685961, Keller Williams Laredo. LERA MLS
- $214,9992 bd2 ba1.1k sqft7926 Broadway #102, San Antonio, TX 78209For SaleMLS ID #2005496, Julien Correas-Campos TREC #722127, Texas Premier Realty. LERA MLS
- $155,0003 bd2 ba1.3k sqft8702 Village #1300, San Antonio, TX 78217For SaleMLS ID #1942845, Orlando Esparza TREC #493577, eONE, REALTORS. LERA MLS
- $212,0002 bd2 ba1.2k sqft2611 Eisenhauer #304, San Antonio, TX 78209For SaleMLS ID #2003604, Brigette Neal TREC #524975, Brigette Neal. LERA MLS
- $179,9973 bd3 ba2k sqft7711 CALLAGHAN RD APT 301, San Antonio, TX 78229For SaleMLS ID #1996530, Rebekah Avallone TREC #733711, Real Broker, LLC. LERA MLS
- $215,0002 bd2 ba1.1k sqft100 LORENZ RD #503, San Antonio, TX 78209For SaleMLS ID #1993135, Donald Walker TREC #697847, Keller Williams City-View. LERA MLS
- $195,0003 bd2 ba1.2k sqft7914 WAYSIDE TRL, San Antonio, TX 78244For SaleMLS ID #1998807, Heather Eason-Pilkington TREC #689577, Keller Williams Heritage. LERA MLS
- $230,0003 bd2 ba1.4k sqft11812 Song St #112, San Antonio, TX 78216For SaleMLS ID #1998353, Joyce Martinez TREC #579727, Keller Williams Heritage. LERA MLS
- $214,5003 bd3 ba1.9k sqft5812 Royal, San Antonio, TX 78239For SaleMLS ID #1952474, Thomas Fentress TREC #350944, All City Real Estate. LERA MLS
- $199,5002 bd3 ba1.5k sqft5359 Fredericksburg #209B, San Antonio, TX 78229For SaleMLS ID #1991709, Jennifer Wilson TREC #566157, Redefining Home Real Estate Brokerage. LERA MLS
- $223,0003 bd2 ba1.2k sqft4622 LA MARQUESA ST, San Antonio, TX 78233For SaleMLS ID #1993121, Ana Warmke TREC #700616, Keller Williams Heritage. LERA MLS
- $199,0002 bd3 ba1.6k sqft7930 Roanoke Run #503, San Antonio, TX 78240For SaleMLS ID #1969178, Bryan Ryder TREC #695901, JB Goodwin, REALTORS. LERA MLS
- $198,9002 bd3 ba1.2k sqft11303 Vance Jackson #L2, San Antonio, TX 78230For SaleMLS ID #1966834, Melissa Stagers TREC #435856, M. Stagers Realty Partners. LERA MLS
- $214,9002 bd3 ba1.7k sqft11001 Wurzbach #105, San Antonio, TX 78230For SaleMLS ID #1972887, Jack Farquhar TREC #693618, eXp Realty. LERA MLS
- $230,0002 bd2 ba1k sqft7711 BROADWAY #20B, San Antonio, TX 78209For SaleMLS ID #1955753, Cindy Mitchell TREC #519762, JPAR San Antonio. LERA MLS
