Rare Opportunity in Enchanted Village! Welcome to this charming single-story townhome nestled in the highly sought-after Enchanted Village community. Offering 3 spacious bedrooms, 2 full bathrooms, and a detached garage, this home combines comfort, convenience, and low-maintenance living in one of North Central San Antonio's established communities. Enchanted Village is known for its mature landscaping, community amenities, and prime location near shopping, dining, the airport, and major highways. Step inside to discover a functional floor plan with generous living spaces, abundant natural light, and endless potential to make it your own. Whether you're looking for your first home, downsizing, or searching for an investment opportunity, this rare single-story gem checks all the boxes. Relax on your private patio, enjoy the peaceful surroundings, and experience the ease of townhome living without sacrificing space. Newer HVAC (2025) and newer Water Heater (2025). Don't miss your chance to own this rare find in Enchanted Village-schedule your private showing today! HOA fee covers roof, foundation minus doors & windows. HOA amenities include a community pool, workout room, clubhouse, playground. Neighborhood is close to Wurzbach Pkwy, 281, 410, restaurants & shopping. Must see!
Pending
Price cut: $19.9K (7/29)
$230,000
11812 Song St #112, San Antonio, TX 78216
3beds
1,488sqft
Townhouse
Built in 1971
-- sqft lot
$222,300 Zestimate®
$155/sqft
$465/mo HOA
What's special
Detached garagePrivate patioAbundant natural lightGenerous living spacesFunctional floor planCharming single-story townhomePeaceful surroundings
- 46 days |
- 360 |
- 11 |
Zillow last checked:
Listing updated:
Listed by:
Joyce Martinez TREC #579727 (210) 887-1628,
Keller Williams Heritage
Source: LERA MLS,MLS#: 1998353
Facts & features
Interior
Bedrooms & bathrooms
- Bedrooms: 3
- Bathrooms: 2
- Full bathrooms: 2
Primary bedroom
- Features: Walk-In Closet(s), Full Bath
- Area: 240
- Dimensions: 16 x 15
Bedroom 2
- Area: 156
- Dimensions: 13 x 12
Bedroom 3
- Area: 154
- Dimensions: 14 x 11
Primary bathroom
- Features: Shower Only, Single Vanity
- Area: 60
- Dimensions: 12 x 5
Dining room
- Area: 132
- Dimensions: 12 x 11
Family room
- Area: 210
- Dimensions: 15 x 14
Kitchen
- Area: 108
- Dimensions: 12 x 9
Heating
- Central, Electric
Cooling
- Central Air, Ceiling Fan(s)
Appliances
- Included: Microwave, Range
- Laundry: Main Level, Washer Hookup, Dryer Connection
Features
- One Living Area, Separate Dining Room, Eat-in Kitchen, Two Eating Areas, Breakfast Bar, Utility Area Inside, 1st Floort Level/No Steps, All Bedrooms Downstairs, Walk-In Closet(s), Master Downstairs, Ceiling Fan(s), High Speed Internet
- Flooring: Vinyl
- Windows: Window Coverings, Storm Windows
- Has basement: No
- Attic: Access Only,Storage Only
- Has fireplace: No
- Fireplace features: None
- Common walls with other units/homes: No One Below
Interior area
- Total interior livable area: 1,488 sqft
Property
Parking
- Total spaces: 2
- Parking features: Two Car Garage, Detached
- Garage spaces: 2
Features
- Levels: One
- Stories: 1
- Patio & porch: Patio
- Pool features: Community
- Fencing: Privacy
Lot
- Residential vegetation: Mature Trees
Details
- Parcel number: 139320001120
Construction
Type & style
- Home type: Condo
- Architectural style: Townhouse
- Property subtype: Townhouse
Materials
- Brick, 4 Sides Masonry
- Foundation: Slab
- Roof: Composition
Condition
- New construction: No
- Year built: 1971
Utilities & green energy
- Electric: CPS
- Gas: CPS
- Sewer: SAWS
- Water: SAWS, City Garbage Service
- Utilities for property: Cable Available, City Garbage Service
Community & HOA
Community
- Features: Clubhouse, Fitness Center, Playground
- Security: Not Applicable
- Subdivision: Enchanted Village,Enchanted Vi
HOA
- Has HOA: Yes
- Services included: Some Utilities, Insurance, Condo Mgmt
- HOA fee: $465 monthly
- HOA name: ENCHANTED VILLAGE TOWNHOUSE CONDOMINIUM ASSOCIATION
Location
- Region: San Antonio
Financial & listing details
- Price per square foot: $155/sqft
- Annual tax amount: $4,974
- Price range: $230K - $230K
- Date on market: 7/8/2026
- Cumulative days on market: 51 days
- Listing terms: Conventional,FHA,VA Loan,Cash
Estimated market value
$222,300
$211,000 - $233,000
$1,945/mo
Price history
| Date | Event | Price |
|---|---|---|
| 8/22/2026 | Pending sale | $230,000$155/sqft |
Source:  LERA MLS #1998353 Report a problem LERA MLS #1998353 Report a problem | ||
| 8/14/2026 | Contingent | $230,000$155/sqft |
Source: LERA MLS #1998353 Report a problem | ||
| 7/29/2026 | Price change | $230,000-8%$155/sqft |
Source: LERA MLS #1998353 Report a problem | ||
| 7/8/2026 | Price change | $249,900+44%$168/sqft |
Source: LERA MLS #1998353 Report a problem | ||
| 11/11/2019 | Listing removed | $1,150$1/sqft |
Source: eXp Realty, LLC #1422761 Report a problem | ||
| 11/7/2019 | Listed for rent | $1,150$1/sqft |
Source: eXp Realty, LLC #1422761 Report a problem | ||
| 11/2/2019 | Price change | $173,500-0.6%$117/sqft |
Source: eXp Realty, LLC #1415684 Report a problem | ||
| 10/3/2019 | Listed for sale | $174,500$117/sqft |
Source: eXp Realty, LLC #1415684 Report a problem | ||
Public tax history
Tax history is unavailable.
Find assessor info on the county website
Monthly payment
Est. payment
Payment breakdown
Explore the cost of this home by adjusting the details. Changes won't be saved.Climate risks
Neighborhood: Enchanted Village - Greater Harmony Hills
Nearby schools
GreatSchools rating
- 8/10Harmony Hills Elementary SchoolGrades: PK-5Distance: 0.7 mi
- 4/10Eisenhower Middle SchoolGrades: 6-8Distance: 0.7 mi
- 5/10Churchill High SchoolGrades: 9-12Distance: 0.8 mi
Schools provided by the listing agent
- Elementary: Harmony Hills
- Middle: Eisenhower
- High: Churchill
- District: North East I.S.D.
Source: LERA MLS. This data may not be complete. We recommend contacting the local school district to confirm school assignments for this home.
- $249,2003 bd2 ba1.4k sqft11812 Song St, San Antonio, TX 78216Off Market

- $1,4952 bd1 ba1.3k sqft11814 Song St, San Antonio, TX 78216For Rent
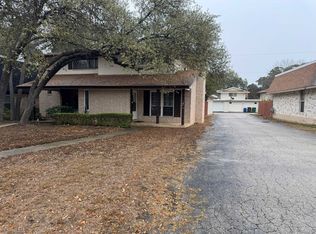
- $146,1002 bd2 ba1.1k sqft11810 Song St, San Antonio, TX 78216Off Market
- $142,3002 bd1 ba1.1k sqft11816 Song St, San Antonio, TX 78216Off Market
- $205,1003 bd2 ba1.5k sqft11806 Song St, San Antonio, TX 78216Off Market
- $181,9003 bd2 ba1.5k sqft11818 Song St, San Antonio, TX 78216Off Market
- $155,0002 bd2 ba1.1k sqft11820 Song St, San Antonio, TX 78216Off Market
- $296,4004 bd2 ba2k sqft11802 Song St, San Antonio, TX 78216Off Market
A local agent can set up tours, give advice and negotiate with sellers.
A local lender can help you make sure your offer is ready when you are.
Similar homes
- $214,9002 bd3 ba1.7k sqft11001 Wurzbach #105, San Antonio, TX 78230For Sale

 MLS ID #1972887, Jack Farquhar TREC #693618, eXp Realty. LERA MLS
 - $234,9903 bd2 ba1.3k sqft13620 Primwood, San Antonio, TX 78233For Sale
 MLS ID #2004867, Dayton Schrader TREC #312921, eXp Realty. LERA MLS
 - $229,8993 bd2 ba1.5k sqft5502 Sunup, San Antonio, TX 78233For Sale
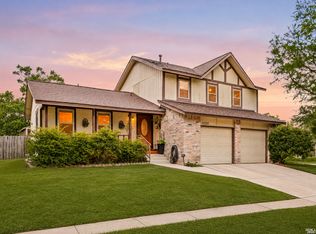 MLS ID #1965108, Derrell Skillman TREC #639690, Redfin Corporation. LERA MLS
 - $240,0003 bd2 ba1.2k sqft774 Clearview Drive, San Antonio, TX 78228For Sale
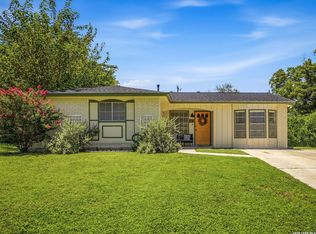 MLS ID #2002422, Sonia Perez-Olivares TREC #512880, Kuper Sotheby's Int'l Realty. LERA MLS
 - $245,0003 bd2 ba1.5k sqft5703 Creekwood Street, San Antonio, TX 78233For SaleMLS ID #2003376, Paul Borel TREC #741814, CARE Real Estate. LERA MLS
- $239,9003 bd3 ba1.5k sqft5279 CHAROLAIS DR, San Antonio, TX 78247For SaleMLS ID #1997719, Savannah Taylor TREC #729924, 1st Choice Realty Group. LERA MLS
- $189,0003 bd2 ba1.1k sqft14202 CANARY LN, San Antonio, TX 78217For SaleMLS ID #2009163, Randy Elgin TREC #525639, Keller Williams Legacy. LERA MLS
- $229,0003 bd3 ba1.8k sqft9235 Silver Vis, San Antonio, TX 78254For SaleMLS ID #2009678, Victoria Comeaux Rosales TREC #700839, BK Real Estate. LERA MLS
- $240,0003 bd2 ba1.2k sqft3315 HERLINDA DR, San Antonio, TX 78228For SaleMLS ID #2004702, Erica Urrabaz TREC #695262, eXp Realty. LERA MLS
- $240,0003 bd2 ba1.3k sqft6126 HOPES FERRY ST, San Antonio, TX 78233For SaleMLS ID #1999650, Trudy Scott TREC #676737, Coldwell Banker D'Ann Harper. LERA MLS
- $239,9993 bd2 ba1.5k sqft12209 LUCKY OAKS ST, Live Oak, TX 78233For SaleMLS ID #1992754, Anika Schweiger TREC #705282, Connect Realty.com. LERA MLS
- $205,0004 bd2 ba1.2k sqft4811 GUADALAJARA DR, San Antonio, TX 78233For SaleMLS ID #1992948, Diana Martinez TREC #785768, Keller Williams Heritage. LERA MLS
- $245,0003 bd2 ba1.8k sqft8838 Thatch Dr, San Antonio, TX 78240For SaleMLS ID #1998912, Kate Herbold TREC #697723, Real Broker, LLC. LERA MLS
- $245,0003 bd2 ba1.2k sqft5806 Valley Forge, San Antonio, TX 78233For SaleMLS ID #1947433, Kasaundra Mercado TREC #787226, 1st Choice Realty Group. LERA MLS
- $250,0003 bd2 ba1.5k sqft4010 High Ridge Cir., San Antonio, TX 78229For SaleMLS ID #1964882, Brenda Martinez TREC #755275, BHHS PenFed Realty. LERA MLS
- $230,0003 bd2 ba1.4k sqft371 Ash Village Dr, San Antonio, TX 78245For Sale By Owner
- $224,5003 bd2 ba1.1k sqft227 Balboa, Universal City, TX 78148For SaleMLS ID #2006718, Mary Eddy TREC #543005, Global Realty Group. LERA MLS
- $259,0003 bd2 ba1.6k sqft7050 FOREST MEADOW ST, San Antonio, TX 78240For SaleMLS ID #2008155, Veronica Ryan TREC #700526, Brininstool Properties. LERA MLS
- $259,9004 bd2 ba1.6k sqft12330 Bridge Path St, San Antonio, TX 78233For SaleMLS ID #1998977, Teresa Zepeda TREC #706355, Real Broker, LLC. LERA MLS
- $242,0003 bd2 ba1.6k sqft6614 CLOVIS CT, San Antonio, TX 78233For SaleMLS ID #1998965, Leo Hernandez TREC #717063, Loaded Realty Company. LERA MLS
