Royal Ridge Townhome for sale in San Antonio - Low Maintenance Living Near Fort Sam Houston & Randolph AFB. Low-maintenance, two-story townhome in Royal Ridge, ideal for buyers seeking convenience and space. Flexible downstairs layout includes a home office, den, or second living area, plus a half bath for guests. Family room features a corner fireplace (wood-burning w/gas starter) for added comfort & appeal. Upstairs offers large bedrooms with generous closet space and a private balcony. Exterior highlights: An easy-care rock yard, perfect for low upkeep. A large detached rear-facing garage with 9-foot doors and additional storage-ideal for vehicles, tools, or hobby space. Block wall construction between units enhances privacy and reduces noise. Community amenities include an optional clubhouse, pool, and tennis membership. Prime location in Northeast San Antonio with quick access to The Forum shopping center, dining and major highways. Preferred lender offering lender paid 2/1 buydown with initial rates in the 4's! Vacant and easy to show.
For sale
$214,500
5812 Royal, San Antonio, TX 78239
3beds
1,998sqft
:
Get pre-qualified$1,615/mo
Townhouse
Built in 1979
3,092 Square Feet Lot
$210,900 Zestimate®
$107/sqft
$43/mo HOA
What's special
Private balconyLow-maintenance two-story townhomeHalf bath for guests
- 136 days |
- 155 |
- 4 |
Zillow last checked:
Listing updated:
Listed by:
Thomas Fentress TREC #350944 (210) 861-9119,
All City Real Estate
Source: LERA MLS,MLS#: 1952474
Facts & features
Interior
Bedrooms & bathrooms
- Bedrooms: 3
- Bathrooms: 3
- Full bathrooms: 2
- 1/2 bathrooms: 1
Primary bedroom
- Features: Outside Access, Walk-In Closet(s), Ceiling Fan(s), Full Bath
- Level: Upper
- Area: 210
- Dimensions: 15 x 14
Bedroom 2
- Area: 168
- Dimensions: 14 x 12
Bedroom 3
- Area: 143
- Dimensions: 13 x 11
Primary bathroom
- Features: Shower Only, Single Vanity
- Area: 88
- Dimensions: 11 x 8
Dining room
- Area: 144
- Dimensions: 12 x 12
Family room
- Area: 280
- Dimensions: 20 x 14
Kitchen
- Area: 104
- Dimensions: 13 x 8
Office
- Area: 209
- Dimensions: 19 x 11
Heating
- Central, Natural Gas
Cooling
- Ceiling Fan(s), Central Air
Appliances
- Included: Range, Disposal, Dishwasher, Plumbed For Ice Maker, Vented Exhaust Fan, Gas Water Heater, Double Oven
- Laundry: Upper Level, Washer Hookup, Dryer Connection
Features
- One Living Area, Separate Dining Room, Breakfast Bar, Study/Library, Utility Room Inside, All Bedrooms Upstairs, 1st Floor Lvl/No Steps, High Speed Internet, Walk-In Closet(s), Ceiling Fan(s), Chandelier, Wet Bar, 2nd Floor Utility Room
- Flooring: Carpet, Ceramic Tile, Linoleum
- Windows: Double Pane Windows, Decorative Bars, Window Coverings
- Has basement: No
- Number of fireplaces: 1
- Fireplace features: One, Family Room, Wood Burning, Gas Starter
Interior area
- Total interior livable area: 1,998 sqft
Property
Parking
- Total spaces: 2
- Parking features: Two Car Garage, Detached, Garage Faces Rear, Oversized
- Garage spaces: 2
Features
- Levels: Two
- Stories: 2
- Patio & porch: Patio, Deck
- Exterior features: Rain Gutters
- Pool features: None, Community
- Fencing: Privacy,Stone/Masonry Fence
Lot
- Size: 3,092 Square Feet
- Features: Zero Lot Line
Details
- Parcel number: 165010030070
- Special conditions: Probate Listing
Construction
Type & style
- Home type: Townhouse
- Property subtype: Townhouse
Materials
- 4 Sides Masonry, Stucco
- Foundation: Slab
- Roof: Composition
Condition
- Pre-Owned
- New construction: No
- Year built: 1979
Details
- Builder name: FENTRESS
Utilities & green energy
- Sewer: Sewer System
- Water: Water System
- Utilities for property: Cable Available
Community & HOA
Community
- Features: Tennis Court(s), Clubhouse
- Subdivision: Royal Ridge
HOA
- Has HOA: Yes
- HOA fee: $520 annually
- HOA name: ROYAL RIDGE PATIO 1
Location
- Region: San Antonio
Financial & listing details
- Price per square foot: $107/sqft
- Tax assessed value: $252,520
- Annual tax amount: $5,420
- Price range: $214.5K - $214.5K
- Date on market: 3/26/2026
- Cumulative days on market: 137 days
- Listing terms: Conventional,FHA,VA Loan,TX Vet,Cash
Estimated market value
$210,900
$200,000 - $221,000
$1,783/mo
Price history
| Date | Event | Price |
|---|---|---|
| 5/8/2026 | Price change | $214,500-4.7%$107/sqft |
Source:  LERA MLS #1952474 Report a problem LERA MLS #1952474 Report a problem | ||
| 3/26/2026 | Listed for sale | $225,000$113/sqft |
Source: LERA MLS #1952474 Report a problem | ||
Public tax history
| Year | Property taxes | Tax assessment |
|---|---|---|
| 2025 | $3,776 -6.4% | $252,520 +3.2% |
| 2024 | $4,033 +6.4% | $244,600 +6.9% |
| 2023 | $3,789 -13.6% | $228,835 +10% |
| 2022 | $4,385 | $208,032 +10% |
| 2021 | -- | $189,120 +6% |
| 2020 | -- | $178,380 +1.2% |
| 2019 | $4,217 | $176,180 +4.6% |
| 2018 | $4,217 -0.7% | $168,440 +5.9% |
| 2017 | $4,245 +103.3% | $159,000 +7.4% |
| 2016 | $2,089 -4.5% | $148,090 +8.9% |
| 2015 | $2,188 | $135,980 +1.7% |
| 2014 | $2,188 | $133,700 -3.1% |
| 2013 | -- | $138,040 -2.1% |
| 2012 | -- | $140,980 -1.3% |
| 2011 | -- | $142,810 -1.3% |
| 2010 | -- | $144,640 +1.1% |
| 2009 | -- | $143,000 -2.1% |
| 2008 | -- | $146,091 +10% |
| 2007 | -- | $132,810 +2.9% |
| 2006 | -- | $129,080 +6.1% |
| 2005 | -- | $121,700 |
| 2004 | -- | -- |
| 2003 | -- | -- |
| 2002 | -- | -- |
| 2001 | -- | -- |
| 2000 | -- | -- |
Find assessor info on the county website
Monthly payment
Est. payment
Payment breakdown
Explore the cost of this home by adjusting the details. Changes won't be saved.Climate risks
Neighborhood: Royal Ridge
Nearby schools
GreatSchools rating
- 5/10Royal Ridge Elementary SchoolGrades: PK-5Distance: 0.2 mi
- 4/10White Middle SchoolGrades: 6-8Distance: 2.1 mi
- 4/10Roosevelt High SchoolGrades: 9-12Distance: 2.2 mi
Schools provided by the listing agent
- Elementary: Royal Ridge
- Middle: White Ed
- High: Roosevelt
- District: North East I.S.D.
Source: LERA MLS. This data may not be complete. We recommend contacting the local school district to confirm school assignments for this home.
- $208,3003 bd2 ba1.9k sqft5810 Royal Clb, San Antonio, TX 78239Off Market
- $201,0003 bd2 ba1.6k sqft5814 Royal Clb, San Antonio, TX 78239Off Market

- $180,3003 bd2 ba1.6k sqft5814 Royal Clyb, San Antonio, TX 78239Off Market
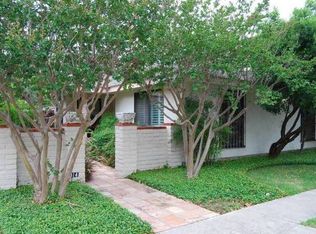
- $177,7002 bd2 ba1.5k sqft5808 Royal Clb, San Antonio, TX 78239Off Market

- $209,3003 bd2 ba1.5k sqft5816 Royal Clb, San Antonio, TX 78239Off Market
- $203,0003 bd2 ba1.5k sqft5806 Royal Clb, San Antonio, TX 78239Off Market
- $211,6003 bd2 ba1.9k sqft5818 Royal Clb, San Antonio, TX 78239Off Market
- $206,2003 bd2 ba1.9k sqft5815 Royal Bnd, San Antonio, TX 78239Off Market
A local agent can set up tours, give advice and negotiate with sellers.
Similar homes
- $164,0003 bd2 ba1.6k sqft10879 CROWN VW Crown View, San Antonio, TX 78239For Sale

 MLS ID #2004773, Jaime Montes TREC #836569, Branded Realty, LLC. LERA MLS
 - $215,0003 bd2 ba1.7k sqft10503 LUZON DR, San Antonio, TX 78217For Sale
 MLS ID #2006918, Zachary Seibert TREC #802912, Keller Williams Legacy. LERA MLS
 - $234,9903 bd2 ba1.3k sqft13620 Primwood, San Antonio, TX 78233For Sale
 MLS ID #2004867, Dayton Schrader TREC #312921, eXp Realty. LERA MLS
 - $275,0003 bd2 ba2.2k sqft5838 Winterhaven Dr, Windcrest, TX 78239For Sale
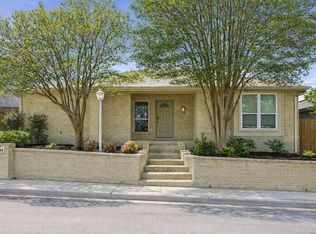 MLS ID #1956939, Priscilla Fitzpatrick TREC #772682, Real Broker, LLC. LERA MLS
 - $224,5003 bd2 ba1.1k sqft227 Balboa, Universal City, TX 78148For SaleMLS ID #2006718, Mary Eddy TREC #543005, Global Realty Group. LERA MLS
- $229,8993 bd2 ba1.5k sqft5502 Sunup, San Antonio, TX 78233For SaleMLS ID #1965108, Derrell Skillman TREC #639690, Redfin Corporation. LERA MLS
- $149,9993 bd2 ba1.8k sqft10959 Crown Park Lane, San Antonio, TX 78239For SaleMLS ID #1964761, Tiara Porch TREC #815325, Exquisite Properties, LLC. LERA MLS
- $179,9004 bd2 ba1.4k sqft6923 Scottswood, San Antonio, TX 78239For SaleMLS ID #1968703, Martin Ahumada TREC #706870, ERA Brokers Consolidated. LERA MLS
- $220,0002 bd2 ba1.3k sqft13206 LARKBROOK ST, San Antonio, TX 78233For SaleMLS ID #1999747, Jennifer Wilson TREC #566157, Redefining Home Real Estate Brokerage. LERA MLS
- $240,0003 bd2 ba1.3k sqft6126 HOPES FERRY ST, San Antonio, TX 78233For SaleMLS ID #1999650, Trudy Scott TREC #676737, Coldwell Banker D'Ann Harper. LERA MLS
- $207,5002 bd2 ba1.2k sqft2408 WILD TURKEY W, San Antonio, TX 78232For SaleMLS ID #1997388, Monique Briseno Brim TREC #703242, JB Goodwin, REALTORS. LERA MLS
- $255,0004 bd3 ba2.1k sqft7218 ECHO RIDGE DR, Converse, TX 78109For SaleMLS ID #2004361, Eugene Morales TREC #687351, Keller Williams Heritage. LERA MLS
- $250,0003 bd2 ba2.1k sqft9919 Fortune Ridge Dr, Converse, TX 78109For SaleMLS ID #2001479, Shane Neal TREC #608871, eXp Realty. LERA MLS
- $199,0003 bd2 ba1.9k sqft3605 Hidden Dr. #4F, San Antonio, TX 78217For SaleMLS ID #1957463, Nicholas Kjos TREC #618786, Phyllis Browning Company. LERA MLS
- $220,0003 bd4 ba2k sqft3102 EISENHAUER RD #E34, San Antonio, TX 78209For SaleMLS ID #1962521, Dylan Forde TREC #759737, Real Broker, LLC. LERA MLS
- $214,9992 bd2 ba1.1k sqft7926 Broadway #102, San Antonio, TX 78209For SaleMLS ID #2005496, Julien Correas-Campos TREC #722127, Texas Premier Realty. LERA MLS
- $219,9903 bd2 ba1.7k sqft2611 Eisenhauer #1403, San Antonio, TX 78209For SaleMLS ID #1950530, Christopher Marti TREC #628996, Keller Williams City-View. LERA MLS
- $200,0003 bd2 ba1.2k sqft3916 Chimney Springs, San Antonio, TX 78247For SaleMLS ID #1950635, Glenn Dempsey TREC #771855, Texas Edge Realty. LERA MLS
- $214,9002 bd3 ba1.7k sqft11001 Wurzbach #105, San Antonio, TX 78230For SaleMLS ID #1972887, Jack Farquhar TREC #693618, eXp Realty. LERA MLS
- $289,5003 bd3 ba2.9k sqft5817 Winding Ridge, Windcrest, TX 78239For SaleMLS ID #1923974, Reagan Williamson TREC #596415, Homecity Real Estate. LERA MLS
