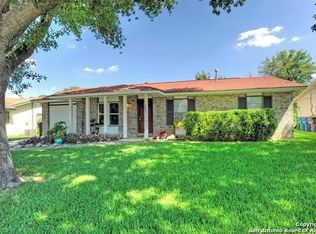
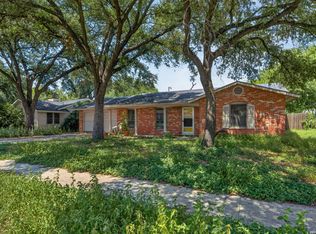
Welcome home to this beautifully maintained 3-bedroom, 2-bath brick home nestled in an established neighborhood with **NO HOA!** Built in 1967 and offering over 1,200 square feet of comfortable living space, this home combines classic charm with thoughtful updates throughout. Enjoy peace of mind with a **roof and water heater both approximately one year old**, a newer privacy fence, new garbage disposal, fresh interior paint, and a backyard storage shed built just two years ago. Inside, you'll find **no carpet**, a spacious living area, a kitchen with a cozy breakfast nook, plus a separate dining area perfect for everyday meals or entertaining. The beautifully maintained landscaping adds to the home's curb appeal, while the one-car garage and fenced backyard provide additional functionality. Even better, the **refrigerator, stove, washer, and dryer will all convey**, making this home truly move-in ready. Pride of ownership is evident throughout this well-cared-for property. **Motivated seller and ready for offers-schedule your showing and come see everything this charming home has to offer!**
For sale
$172,500
4423 Sun Vista, San Antonio, TX 78217
3beds
1,212sqft
Single Family Residence
Built in 1967
8,755 Square Feet Lot
$-- Zestimate®
$142/sqft
$-- HOA
What's special
One-car garageFresh interior paintNewer privacy fenceBeautifully maintained landscapingFenced backyardBackyard storage shed
- 1 day |
- 211 |
- 24 |
Zillow last checked:
Listing updated:
Listed by:
Melissa Roel TREC #811436 (210) 379-0396,
Proper Realty
Source: LERA MLS,MLS#: 2009852
Facts & features
Interior
Bedrooms & bathrooms
- Bedrooms: 3
- Bathrooms: 2
- Full bathrooms: 2
Primary bedroom
- Features: Full Bath
- Area: 154
- Dimensions: 11 x 14
Bedroom 2
- Area: 121
- Dimensions: 11 x 11
Bedroom 3
- Area: 110
- Dimensions: 10 x 11
Primary bathroom
- Features: Tub/Shower Combo
- Area: 40
- Dimensions: 8 x 5
Dining room
- Area: 221
- Dimensions: 13 x 17
Kitchen
- Area: 187
- Dimensions: 11 x 17
Living room
- Area: 187
- Dimensions: 17 x 11
Heating
- Central, Natural Gas
Cooling
- Central Air
Appliances
- Included: Washer, Dryer, Range, Refrigerator, Disposal, Dishwasher, Gas Water Heater
- Laundry: Main Level, In Garage, Washer Hookup, Dryer Connection
Features
- One Living Area, Separate Dining Room, Eat-in Kitchen, Two Eating Areas, Breakfast Bar, 1st Floor Lvl/No Steps, High Speed Internet, All Bedrooms Downstairs, Master Downstairs, Ceiling Fan(s)
- Flooring: Vinyl
- Has basement: No
- Has fireplace: No
- Fireplace features: Not Applicable
Interior area
- Total interior livable area: 1,212 sqft
Property
Parking
- Total spaces: 1
- Parking features: One Car Garage, Utility Area in Garage
- Garage spaces: 1
Features
- Levels: One
- Stories: 1
- Pool features: None
Lot
- Size: 8,755 Square Feet
- Features: Curbs, Sidewalks, Streetlights
Details
- Parcel number: 136940010250
Construction
Type & style
- Home type: SingleFamily
- Property subtype: Single Family Residence
Materials
- Brick
- Foundation: Slab
- Roof: Composition
Condition
- Pre-Owned
- New construction: No
- Year built: 1967
Details
- Builder name: UNKNWN
Utilities & green energy
- Electric: CPS Energy
- Water: SAWS
- Utilities for property: Cable Available
Community & HOA
Community
- Features: None
- Security: Smoke Detector(s)
- Subdivision: Sun Gate
Location
- Region: San Antonio
Financial & listing details
- Price per square foot: $142/sqft
- Annual tax amount: $4,274
- Price range: $172.5K - $172.5K
- Date on market: 8/19/2026
- Cumulative days on market: 3 days
- Listing terms: Conventional,FHA,VA Loan,Cash
- Road surface type: Paved, Asphalt
Estimated market value
Not available
Estimated sales range
Not available
Not available
Price history
| Date | Event | Price |
|---|---|---|
| 8/19/2026 | Listed for sale | $172,500$142/sqft |
Source:  LERA MLS #2009852 Report a problem LERA MLS #2009852 Report a problem | ||
Public tax history
Tax history is unavailable.
Monthly payment
Est. payment
Payment breakdown
Explore the cost of this home by adjusting the details. Changes won't be saved.Climate risks
Neighborhood: Sun Gate
Nearby schools
GreatSchools rating
- 4/10Clear Spring Elementary SchoolGrades: PK-5Distance: 0.3 mi
- 4/10Krueger Middle SchoolGrades: 6-8Distance: 1.8 mi
- 4/10Roosevelt High SchoolGrades: 9-12Distance: 1.6 mi
Schools provided by the listing agent
- Elementary: Clear Spring
- Middle: Krueger
- High: Roosevelt
- District: North East I.S.D.
Source: LERA MLS. This data may not be complete. We recommend contacting the local school district to confirm school assignments for this home.
- $182,8003 bd2 ba1.2k sqft4423 Sun Vista Ln, San Antonio, TX 78217Off Market
- $175,8004 bd2 ba1.5k sqft4422 Sun Vista Ln, San Antonio, TX 78217Off Market
- $137,8003 bd1 ba996 sqft4427 Sun Vista Ln, San Antonio, TX 78217Off Market
- $177,7004 bd2 ba1.4k sqft4426 Sun Vista Ln, San Antonio, TX 78217Off Market
- $142,0003 bd1 ba968 sqft4419 Sun Vista Ln, San Antonio, TX 78217Off Market
- $149,9003 bd2 ba1.1k sqft4418 Sun Vista Ln, San Antonio, TX 78217For Sale
- $124,500-- bd-- ba-- sqft4418 Sun Vista Ln, San Antonio, TX 78217Off Market
- $174,4003 bd2 ba1.4k sqft4431 Sun Vista Ln, San Antonio, TX 78217Off Market
A local agent can set up tours, give advice and negotiate with sellers.
Similar homes
- $219,9903 bd2 ba1.1k sqft4314 Clear Spring Dr, San Antonio, TX 78217For Sale
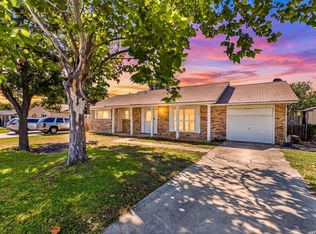
 MLS ID #2009839, Joshua Gamble TREC #768317, eXp Realty. LERA MLS
 - $189,9003 bd2 ba1.4k sqft4158 Hillswind St, San Antonio, TX 78217For Sale
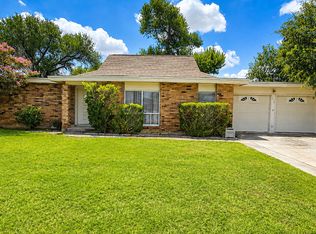 MLS ID #2008196, Anthony Boyce TREC #672706, LPT Realty, LLC. LERA MLS
 - $169,7003 bd1 ba1.2k sqft4442 SUMMER SUN LN, San Antonio, TX 78217For Sale
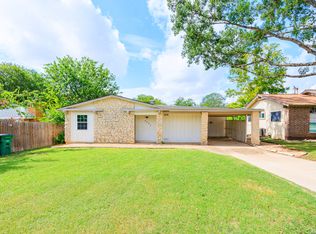 MLS ID #2000889, Melanie Heath TREC #597098, MCH Realty Group. LERA MLS
 - $165,0003 bd2 ba1.7k sqft9906 TITAN DR, San Antonio, TX 78217For Sale
 MLS ID #2007553, Jennifer Wilson TREC #566157, Redefining Home Real Estate Brokerage. LERA MLS
 - $182,0003 bd1 ba1.2k sqft4419 Bright Sun St, San Antonio, TX 78217For SaleMLS ID #1964779, Christen Ramon TREC #747799, Exquisite Properties, LLC. LERA MLS
- $169,7004 bd1 ba1.3k sqft4402 BRIGHT SUN ST, San Antonio, TX 78217For SaleMLS ID #1967774, Melanie Heath TREC #597098, MCH Realty Group. LERA MLS
- $179,9003 bd1 ba968 sqft4431 CLEAR SPRING DR, San Antonio, TX 78217For SaleMLS ID #1960818, Christina Maudsley TREC #762535, Clover Properties, LLC. LERA MLS
- $165,0003 bd1 ba989 sqft4330 Sunnyvale, San Antonio, TX 78217For SaleMLS ID #1957781, Leslie Mauck TREC #585230, LPT Realty, LLC. LERA MLS
- $149,9003 bd2 ba1.1k sqft4418 Sun Vista Ln, San Antonio, TX 78217For SaleMLS ID #1912316, Alex Garcia TREC #749211, Real Broker, LLC. LERA MLS
- $175,0003 bd1 ba1.2k sqft10826 WAYWARD DR, San Antonio, TX 78217For SaleMLS ID #2002691, Amy Arp TREC #701107, All City Real Estate Ltd. Co. LERA MLS
- $209,0003 bd2 ba1.4k sqft4415 First View Dr, San Antonio, TX 78217For SaleMLS ID #1995107, Araceli Gonzalez TREC #710913, Orchard Brokerage. LERA MLS
- $165,0003 bd2 ba1k sqft5411 ENCANTA ST, San Antonio, TX 78233For SaleMLS ID #2008676, Randy Morris TREC #291978, Morris Realty. LERA MLS
- $165,0003 bd1 ba1.1k sqft234 SERNA PARK, San Antonio, TX 78218For SaleMLS ID #2008488, Bryan Ryder TREC #695901, JB Goodwin, REALTORS. LERA MLS
- $209,9004 bd2 ba1.1k sqft4426 Desert View Dr, San Antonio, TX 78217For SaleMLS ID #1965627, Juan Rocha TREC #683145, Texas Home Realty. LERA MLS
- $154,9003 bd2 ba1.6k sqft12703 MIDDLE LN, San Antonio, TX 78217For SaleMLS ID #2003206, Christian Wallace TREC #680577, LKV Realty, LLC. LERA MLS
- $160,0003 bd2 ba1.4k sqft205 WEATHERCOCK LN, Windcrest, TX 78239For SaleMLS ID #1961334, Yvonne Moreno-Kidd TREC #617924, The Real Estate Office San Antonio LLC. LERA MLS
- $144,9993 bd1 ba1.3k sqft4410 SUMMER WIND ST, San Antonio, TX 78217For SaleMLS ID #1958530, John Grof TREC #651709, Option One Real Estate. LERA MLS
- $199,9003 bd2 ba1.1k sqft3514 Fieldstone Dr, San Antonio, TX 78217For SaleMLS ID #2000984, Christi Mott TREC #811985, Exquisite Properties, LLC. LERA MLS
- $164,9003 bd2 ba1.4k sqft230 Goforth Dr, San Antonio, TX 78233For SaleMLS ID #2004905, Cesar Soto TREC #810371, Real Broker, LLC. LERA MLS
- $254,9002 bd2 ba1.5k sqft4210 HILTON HEAD ST, San Antonio, TX 78217For SaleMLS ID #2009887, Shelly Johnson TREC #486938, Shelly Johnson Real Estate. LERA MLS
