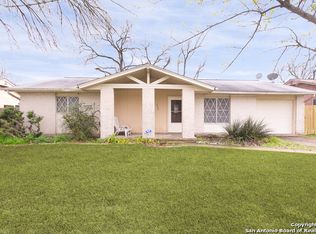
Welcome to 4314 Clear Spring Dr, a charming 3 bedroom, 2 bathroom home nestled in the established Garden Court East neighborhood. Built in 1968, this single story home offers 1,104 square feet of comfortable living space and a layout designed for everyday living. Inside, you'll find two living areas, giving you flexibility for a traditional living room, home office, game room, or whatever your lifestyle calls for. The kitchen features an eat in area and breakfast bar, creating a comfortable space for morning coffee, casual meals, and gathering with family and friends. The primary bedroom offers multiple closets, while the additional bedrooms provide plenty of flexibility for family, guests, or a home office. Outside, the approximately 0.19 acre lot offers mature trees, a covered patio, fenced backyard and a storage building. There's room to enjoy the outdoors, entertain, garden, or simply let the dog do important dog things. The attached one car garage provides convenient parking and additional storage, while the established neighborhood offers a comfortable setting with convenient access to major roads, shopping, dining, NEISD schools and area amenities. If you're looking for a home with character, practical living space and a good sized backyard without taking on more house than you need, 4314 Clear Spring Dr is worth a look. COME & BUY IT!
For sale
Price cut: $5K (10/8)
$209,990
4314 Clear Spring Dr, San Antonio, TX 78217
3beds
1,104sqft
Single Family Residence
Built in 1968
8,376 Square Feet Lot
$-- Zestimate®
$190/sqft
$-- HOA
What's special
Single story homeGood sized backyardStorage buildingCovered patioFenced backyardMature trees
- 61 days
- 268
- 17
Zillow last checked:
Listing updated:
Listed by:
Joshua Gamble TREC #768317 (425) 891-6422,
eXp Realty
Source: LERA MLS,MLS#: 2009839
Facts & features
Interior
Bedrooms & bathrooms
- Bedrooms: 3
- Bathrooms: 2
- Full bathrooms: 2
Primary bedroom
- Features: Ceiling Fan(s), Full Bath
- Area: 130
- Dimensions: 10 x 13
Bedroom 2
- Area: 110
- Dimensions: 10 x 11
Bedroom 3
- Area: 81
- Dimensions: 9 x 9
Primary bathroom
- Features: Shower Only, Single Vanity
- Area: 40
- Dimensions: 5 x 8
Dining room
- Area: 143
- Dimensions: 11 x 13
Kitchen
- Area: 56
- Dimensions: 7 x 8
Living room
- Area: 150
- Dimensions: 10 x 15
Heating
- Central, Electric
Cooling
- Central Air
Appliances
- Included: Range, Dishwasher, Gas Water Heater
- Laundry: In Garage, Washer Hookup, Dryer Connection
Features
- One Living Area, Eat-in Kitchen, 1st Floor Lvl/No Steps
- Flooring: Ceramic Tile, Wood
- Has basement: No
- Has fireplace: No
- Fireplace features: Not Applicable
Interior area
- Total interior livable area: 1,104 sqft
Video & virtual tour
Property
Parking
- Total spaces: 1
- Parking features: One Car Garage, Attached, Utility Area in Garage, Street Parking Only
- Attached garage spaces: 1
- Has uncovered spaces: Yes
Accessibility
- Accessibility features: No Steps Down, Level Lot, Level Drive, No Stairs, Stall Shower
Features
- Levels: One
- Stories: 1
- Patio & porch: Patio, Covered
- Pool features: None
- Fencing: Chain Link,Partial
Lot
- Size: 8,376 Square Feet
- Features: Level, Curbs, Streetlights
- Residential vegetation: Mature Trees, Mature Trees (ext feat)
Details
- Additional structures: Shed(s)
- Parcel number: 140610030430
Construction
Type & style
- Home type: SingleFamily
- Property subtype: Single Family Residence
Materials
- Brick, Siding
- Foundation: Slab
- Roof: Composition
Condition
- As-Is,Pre-Owned
- New construction: No
- Year built: 1968
Utilities & green energy
- Electric: CPS
- Gas: CPS
- Sewer: SAWS, Sewer System
- Water: SAWS
- Utilities for property: City Garbage service
Community & HOA
Community
- Features: None
- Subdivision: Garden Court East
Location
- Region: San Antonio
Financial & listing details
- Price per square foot: $190/sqft
- Tax assessed value: $187,330
- Annual tax amount: $4,071
- Price range: $210K - $210K
- Date on market: 8/19/2026
- Cumulative days on market: 62 days
- Listing terms: Conventional,FHA,VA Loan,Cash
- Road surface type: Paved
Estimated market value
Not available
Estimated sales range
Not available
Not available
Price history
| Date | Event | Price |
|---|---|---|
| 10/8/2026 | Price change | $209,990-2.3%$190/sqft |
Source:  LERA MLS #2009839 Report a problem LERA MLS #2009839 Report a problem | ||
| 9/15/2026 | Price change | $214,990-2.3%$195/sqft |
Source: LERA MLS #2009839 Report a problem | ||
| 8/19/2026 | Listed for sale | $219,990$199/sqft |
Source: LERA MLS #2009839 Report a problem | ||
Public tax history
| Year | Property taxes | Tax assessment |
|---|---|---|
| 2025 | $4,248 -2.1% | $187,330 -1.3% |
| 2024 | $4,340 -0.1% | $189,870 +0.3% |
| 2023 | $4,343 +7.8% | $189,220 +15.9% |
| 2022 | $4,028 +16.9% | $163,240 +17.1% |
| 2021 | $3,446 | $139,350 +4% |
| 2020 | $3,446 +2.8% | $133,980 +3.6% |
| 2019 | $3,353 | $129,290 +4.9% |
| 2018 | $3,353 +13% | $123,280 +10.9% |
| 2017 | $2,968 +19.9% | $111,170 +21% |
| 2016 | $2,476 +21% | $91,890 +14.4% |
| 2015 | $2,046 | $80,330 +8.5% |
| 2014 | $2,046 | $74,040 +2% |
| 2013 | -- | $72,620 -0.9% |
| 2012 | -- | $73,290 -1.8% |
| 2011 | -- | $74,660 -0.9% |
| 2010 | -- | $75,340 -7.9% |
| 2009 | -- | $81,760 -3.9% |
| 2008 | -- | $85,060 +2.4% |
| 2007 | -- | $83,030 +2.7% |
| 2006 | -- | $80,860 +16.8% |
| 2005 | -- | $69,200 |
| 2004 | -- | -- |
| 2003 | -- | -- |
| 2002 | -- | -- |
| 2001 | -- | -- |
| 2000 | -- | -- |
Find assessor info on the county website
Monthly payment
Est. payment
Payment breakdown
Explore the cost of this home by adjusting the details. Changes won't be saved.Climate risks
Neighborhood: Sun Gate
Nearby schools
Schools provided by the listing agent
- District: North East I.S.D.
Source: LERA MLS. This data may not be complete. We recommend contacting the local school district to confirm school assignments for this home.
- $189,8003 bd2 ba1.2k sqft4318 Clear Spring Dr, San Antonio, TX 78217Off Market
- $163,4003 bd1 ba1.1k sqft4310 Clear Spring Dr, San Antonio, TX 78217Off Market
- $203,3003 bd1 ba1.3k sqft4315 First View Dr, San Antonio, TX 78217Off Market
- $172,0003 bd2 ba1.1k sqft4322 Clear Spring Dr, San Antonio, TX 78217Off Market
Similar homes
- $205,0003 bd2 ba1.4k sqft4415 First View Dr, San Antonio, TX 78217For Sale

 MLS ID #1995107, Araceli Gonzalez TREC #710913, Orchard Brokerage. LERA MLS
 - $--4 bd2 ba1.5k sqft10822 Edgecrest Dr, San Antonio, TX 78217Auction
 Auction.com 2
 - $228,0003 bd2 ba1.1k sqft5247 Round Table, San Antonio, TX 78218For Sale
 MLS ID #2024622, Kendra Kahl TREC #583466, Redfin Corporation. LERA MLS
 - $--3 bd2 ba1.3k sqft342 Haverford Dr, San Antonio, TX 78217AuctionAuction.com 2
- $179,9003 bd1 ba968 sqft4431 CLEAR SPRING DR, San Antonio, TX 78217For SaleMLS ID #1960818, Christina Maudsley TREC #762535, Clover Properties, LLC. LERA MLS
- $219,0003 bd1 ba1.1k sqft10902 Lazy Oaks, San Antonio, TX 78217For SaleMLS ID #2007777, J.J. Rodriguez TREC #464088, J.J. Rodriguez Real Estate. LERA MLS
- $229,9004 bd2 ba1.6k sqft4114 BARRINGTON ST, San Antonio, TX 78217For SaleMLS ID #2016857, Angelica Albanese TREC #606636, The Firm Real Estate Advisors. LERA MLS
- $174,9003 bd2 ba1.2k sqft10715 LAZY OAKS DR, San Antonio, TX 78217For SaleMLS ID #2022660, Marche Miles TREC #837988, Resi Realty, LLC. LERA MLS
- $210,0002 bd2 ba1.3k sqft13447 PEBBLE HOLW, San Antonio, TX 78217For SaleMLS ID #2019916, Janet Wingrove TREC #567041, Keller Williams Heritage. LERA MLS
- $210,0003 bd2 ba1.5k sqft4403 Diamondhead Dr, San Antonio, TX 78218For SaleMLS ID #1934498, David Kline TREC #416665, Coldwell Banker D'Ann Harper. LERA MLS
- $183,0004 bd2 ba1.3k sqft13638 COLERIDGE ST, San Antonio, TX 78217For SaleMLS ID #2023406, Amber Broadway TREC #618409, Opendoor Brokerage, LLC. LERA MLS
- $230,0003 bd2 ba1.3k sqft4311 Glenover, San Antonio, TX 78217For SaleMLS ID #2020587, Michelle Smith TREC #756610, Exquisite Properties, LLC. LERA MLS
- $230,0003 bd2 ba1.2k sqft110 WESTCHESTER DR, San Antonio, TX 78217For SaleMLS ID #2020176, Leslie West TREC #631669, Real Broker, LLC. LERA MLS
- $199,9003 bd2 ba1.3k sqft11243 EL SENDERO ST, San Antonio, TX 78233For SaleMLS ID #2005892, Daniel Cambon TREC #554681, Cambon Realty LLC. LERA MLS
- $169,7004 bd1 ba1.3k sqft4402 BRIGHT SUN ST, San Antonio, TX 78217For SaleMLS ID #2013526, Melanie Heath TREC #597098, MCH Realty Group. LERA MLS
- $149,9003 bd1 ba1.2k sqft4259 Summer Sun Ln, San Antonio, TX 78217For SaleMLS ID #2020925, Jesus Arreola TREC #844321, eXp Realty. LERA MLS
- $225,0003 bd1 ba1k sqft3411 HIGHTREE DR, San Antonio, TX 78217For SaleMLS ID #1964907, Diana Delatorre TREC #474600, SuccaSa LLC. LERA MLS
- $184,0004 bd1 ba1.1k sqft12022 Casa Bonita, San Antonio, TX 78233For SaleMLS ID #2023854, Charles Tarver TREC #518131, Tarver Real Estate. LERA MLS
