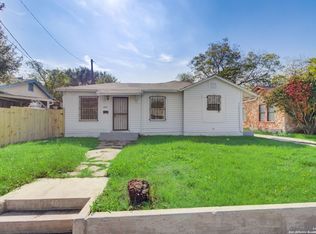
Move-in-ready single-story home located in Kirby, TX, featuring no carpet throughout, elegant arched entryways, and a functional layout designed for comfortable everyday living. The spacious interior offers a clean and inviting atmosphere with plenty of potential to make it your own. Step outside to a private backyard complete with a covered patio, creating the perfect space for outdoor dining, entertaining, or relaxing year-round. Conveniently situated with easy access to Loop 410 and I10, this location offers a quick commute to Fort Sam Houston, the San Antonio International Airport, Downtown San Antonio, shopping, dining, and everyday conveniences. This property presents an excellent opportunity for homeowners and investors alike. With solid bones and room for updates, it offers strong potential as an investment property, rental property, or value add renovation project.
For sale
$150,000
5019 Borchers Dr, Kirby, TX 78219
3beds
968sqft
Single Family Residence
Built in 1973
6,490 Square Feet Lot
$145,500 Zestimate®
$155/sqft
$-- HOA
What's special
Private backyardCovered patioElegant arched entrywaysMove-in-ready single-story homeClean and inviting atmosphereSpacious interior
- 67 days |
- 177 |
- 23 |
Zillow last checked:
Listing updated:
Listed by:
Kenneth James TREC #834056 (512) 772-5281,
Exquisite Properties, LLC
Source: LERA MLS,MLS#: 1991009
Facts & features
Interior
Bedrooms & bathrooms
- Bedrooms: 3
- Bathrooms: 2
- Full bathrooms: 1
- 1/2 bathrooms: 1
Primary bedroom
- Features: Ceiling Fan(s)
- Area: 110
- Dimensions: 11 x 10
Bedroom 2
- Area: 80
- Dimensions: 10 x 8
Bedroom 3
- Area: 100
- Dimensions: 10 x 10
Primary bathroom
- Features: Shower Only
- Area: 20
- Dimensions: 5 x 4
Dining room
- Area: 143
- Dimensions: 13 x 11
Kitchen
- Area: 42
- Dimensions: 7 x 6
Living room
- Area: 154
- Dimensions: 14 x 11
Heating
- Central, Natural Gas
Cooling
- Ceiling Fan(s), Central Air
Appliances
- Included: Range, Refrigerator, Disposal
- Laundry: Washer Hookup
Features
- One Living Area, Master Downstairs, Ceiling Fan(s)
- Flooring: Carpet, Ceramic Tile
- Doors: Storm Door(s)
- Has basement: No
- Has fireplace: No
- Fireplace features: Not Applicable
Interior area
- Total interior livable area: 968 sqft
Video & virtual tour
Property
Parking
- Total spaces: 1
- Parking features: One Car Garage, Attached, Pad Only (Off Street)
- Attached garage spaces: 1
Accessibility
- Accessibility features: Doors-Swing-In, No Steps Down, Level Lot, No Stairs, First Floor Bath, Full Bath/Bed on 1st Flr, First Floor Bedroom
Features
- Levels: One
- Stories: 1
- Patio & porch: Patio, Covered
- Pool features: None
- Fencing: Privacy
Lot
- Size: 6,490 Square Feet
- Residential vegetation: Mature Trees
Details
- Parcel number: 050940200220
Construction
Type & style
- Home type: SingleFamily
- Property subtype: Single Family Residence
Materials
- Brick, Wood Siding
- Foundation: Slab
- Roof: Composition
Condition
- Pre-Owned
- New construction: No
- Year built: 1973
Utilities & green energy
- Electric: CPS
- Sewer: KIRBY
- Water: KIRBY, Water System
Community & HOA
Community
- Features: None
- Subdivision: Kirby Terrace
Location
- Region: Kirby
Financial & listing details
- Price per square foot: $155/sqft
- Tax assessed value: $149,460
- Annual tax amount: $3,419
- Price range: $150K - $150K
- Date on market: 6/11/2026
- Cumulative days on market: 68 days
- Listing terms: Conventional,FHA,VA Loan,Cash
- Road surface type: Paved
Estimated market value
$145,500
$138,000 - $153,000
$1,410/mo
Price history
| Date | Event | Price |
|---|---|---|
| 6/11/2026 | Listed for sale | $150,000+36.4%$155/sqft |
Source:  LERA MLS #1991009 Report a problem LERA MLS #1991009 Report a problem | ||
| 5/4/2020 | Sold | -- |
Source: LERA MLS #44006_1449691 Report a problem | ||
| 4/27/2020 | Pending sale | $110,000$114/sqft |
Source: Keller Williams City-View #1449691 Report a problem | ||
| 4/5/2020 | Listed for sale | $110,000$114/sqft |
Source: Keller Williams City-View #1449691 Report a problem | ||
| 4/17/2007 | Sold | -- |
Source: Public Record Report a problem | ||
Public tax history
| Year | Property taxes | Tax assessment |
|---|---|---|
| 2025 | $3,474 -1.4% | $149,460 |
| 2024 | $3,524 +2.3% | $149,460 +2.8% |
| 2023 | $3,445 +0.9% | $145,400 +9.8% |
| 2022 | $3,413 +23.4% | $132,390 +18.4% |
| 2021 | $2,765 | $111,780 +9.9% |
| 2020 | $2,765 +0.4% | $101,700 +4.6% |
| 2019 | $2,753 | $97,220 +12.4% |
| 2018 | $2,753 +20% | $86,520 +9.4% |
| 2017 | $2,295 +9.5% | $79,090 +6.9% |
| 2016 | $2,095 +8.7% | $73,970 +34.9% |
| 2015 | $1,928 | $54,830 -17.2% |
| 2014 | $1,928 | $66,210 +4.4% |
| 2013 | -- | $63,420 -1.9% |
| 2012 | -- | $64,630 -10.6% |
| 2011 | -- | $72,280 -3.1% |
| 2010 | -- | $74,610 +12.9% |
| 2009 | -- | $66,100 -6.8% |
| 2008 | -- | $70,920 +0.1% |
| 2007 | -- | $70,820 +6% |
| 2006 | -- | $66,780 +5.9% |
| 2005 | -- | $63,030 |
| 2004 | -- | -- |
| 2003 | -- | -- |
| 2002 | -- | -- |
| 2001 | -- | -- |
| 2000 | -- | -- |
Find assessor info on the county website
Monthly payment
Est. payment
Payment breakdown
Explore the cost of this home by adjusting the details. Changes won't be saved.Climate risks
Neighborhood: 78219
Nearby schools
GreatSchools rating
- 3/10Hopkins Elementary SchoolGrades: PK-5Distance: 0.6 mi
- 2/10Kirby Middle SchoolGrades: 7-8Distance: 1.1 mi
- 3/10Karen Wagner High SchoolGrades: 9-12Distance: 2 mi
Schools provided by the listing agent
- Elementary: Hopkins Ele
- Middle: Kirby
- High: Wagner
- District: Judson
Source: LERA MLS. This data may not be complete. We recommend contacting the local school district to confirm school assignments for this home.
- $137,6004 bd2 ba852 sqft5021 Borchers Dr, Kirby, TX 78219Off Market
- $155,6003 bd1 ba924 sqft5015 Borchers Dr, Kirby, TX 78219Off Market

- $137,7003 bd2 ba889 sqft5011 Borchers Dr, Kirby, TX 78219Off Market
- $156,3003 bd1 ba1.2k sqft5101 Borchers Dr, Kirby, TX 78219Off Market
- $168,5003 bd1 ba1.1k sqft5018 Swann Ln, Kirby, TX 78219Off Market
- $131,0003 bd1 ba870 sqft5014 Swann Ln, Kirby, TX 78219Off Market
- $168,2003 bd2 ba1.1k sqft5022 Swann Ln, Kirby, TX 78219Off Market
- $148,4003 bd2 ba949 sqft5007 Borchers Dr, Kirby, TX 78219Off Market
A local agent can set up tours, give advice and negotiate with sellers.
Similar homes
- $164,9993 bd1 ba888 sqft5230 SWANN LN, San Antonio, TX 78219For Sale

 MLS ID #1991151, Jessica Uralde TREC #640771, Redfin Corporation. LERA MLS
 - $150,0003 bd2 ba1.1k sqft1622 Gorman, San Antonio, TX 78202For Sale
 MLS ID #2000945, Betsy Nava-Flores TREC #480380, eXp Realty. LERA MLS
 - $140,0004 bd1 ba1.1k sqft5322 Stoneshire, San Antonio, TX 78218For Sale
 MLS ID #1997691, J.J. Gorena TREC #522975, eXp Realty. LERA MLS
 - $155,0004 bd2 ba1.3k sqft5823 Castle Brook, San Antonio, TX 78218For Sale
 MLS ID #1949836, Elizabeth Braden TREC #565022, San Antonio Portfolio KW RE. LERA MLS
 - $164,5003 bd2 ba1k sqft3614 CANDLERIDGE DR, San Antonio, TX 78244For SaleMLS ID #1968400, Teri Lucas TREC #434137, Aterj Realty. LERA MLS
- $143,9993 bd2 ba1.2k sqft5958 Midcrown, San Antonio, TX 78218For SaleMLS ID #1949819, Elizabeth Braden TREC #565022, San Antonio Portfolio KW RE. LERA MLS
- $144,5003 bd2 ba952 sqft3535 Lake Tahoe, San Antonio, TX 78222For SaleMLS ID #2003082, Victor Garcia TREC #762560, Marshall Reddick Real Estate. LERA MLS
- $150,0005 bd2 ba1.3k sqft7627 GLEN VIS, San Antonio, TX 78239For SaleMLS ID #1970611, Danny Herndon TREC #674212, Century 21 Integra. LERA MLS
- $159,9003 bd2 ba1k sqft529 Willow Dr, Converse, TX 78109For SaleMLS ID #2004921, Jacob Hernandez TREC #731733, Levi Rodgers Real Estate Group. LERA MLS
- $158,0003 bd2 ba1k sqft129 MEADOW DR, Converse, TX 78109For SaleMLS ID #1972878, Aaron Jistel TREC #548216, ListingSpark. LERA MLS
- $156,0003 bd2 ba1.1k sqft8406 Forest Ridge Dr, San Antonio, TX 78239For SaleMLS ID #50492045, Erick Harbert, Realty Right. HAR
- $195,0003 bd2 ba1.1k sqft4414 JAMESTOWN DR, San Antonio, TX 78220For SaleMLS ID #2008114, Chad Bradshaw TREC #727700, Dalton Wade, Inc. LERA MLS
- $124,9003 bd2 ba1.3k sqft242 Brettonwood Dr, San Antonio, TX 78218For SaleMLS ID #2003002, Christopher Dudley TREC #731381, Real Broker, LLC. LERA MLS
- $159,9004 bd2 ba1.4k sqft7677 Tarrasa, San Antonio, TX 78239For SaleMLS ID #1990904, Leeroy Ramirez TREC #796782, TRU Real Estate Group. LERA MLS
- $145,0004 bd2 ba1k sqft105 El Fledo, San Antonio, TX 78210For SaleMLS ID #1960808, Valerie Alexander TREC #481004, Alexander Realty. LERA MLS
- $150,0002 bd1 ba912 sqft8017 Chipping, San Antonio, TX 78239For SaleMLS ID #2001750, Marcus Soliz TREC #786473, LPT Realty, LLC. LERA MLS
- $159,9003 bd1 ba1k sqft214 EARLYWAY DR, San Antonio, TX 78233For SaleMLS ID #2003852, Daniel Cuevas TREC #733102, Real Broker, LLC. LERA MLS
- $140,0002 bd1 ba919 sqft6850 CAPE MEADOW DR, Converse, TX 78109For SaleMLS ID #2007766, Michael Montalvo TREC #645445, BK Real Estate. LERA MLS
- $130,0003 bd2 ba1k sqft103 7TH ST, Converse, TX 78109For SaleMLS ID #1991466, Rebecca Ramirez TREC #676859, NB Elite Realty. LERA MLS
- $188,0003 bd2 ba1.1k sqft5827 Sun Bay, San Antonio, TX 78244For SaleMLS ID #1958829, Yvette Hansen TREC #727627, Real Broker, LLC. LERA MLS
