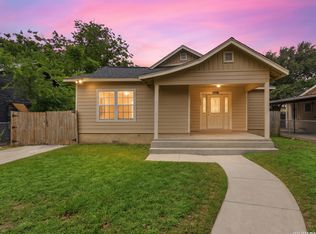
Charming Updated Home Near Downtown San Antonio! Welcome to 116 Carroll St, a beautifully updated one-story home nestled in the established Palm Heights neighborhood. This inviting property offers 3 bedrooms, 1 bathroom, and approximately 1,248 sq ft of living space, blending classic character with modern comfort. Step inside to find stylish wood-look flooring throughout and a bright, open layout filled with natural light. The spacious living area flows seamlessly into the kitchen, which features appliances, generous counter space, and an eat-in dining area-perfect for everyday living or entertaining guests. All bedrooms are conveniently located on the main level, offering comfortable living with a functional layout. Outside, enjoy a large yard with plenty of room for outdoor activities, gardening, or relaxing evenings. Located just minutes from downtown San Antonio, Southtown, shopping, dining, and parks, this home offers both convenience and neighborhood charm. With its historic character, thoughtful updates, and prime location, this property is a fantastic opportunity to enjoy comfortable city living. Schedule your showing today!
For sale
Price cut: $500 (7/26)
$162,500
116 Carroll St, San Antonio, TX 78225
3beds
1,248sqft
:
Get pre-qualified$1,223/mo
Single Family Residence
Built in 1922
6,098 Square Feet Lot
$-- Zestimate®
$130/sqft
$-- HOA
What's special
Beautifully updated one-story homeEat-in dining areaStylish wood-look flooring throughoutHistoric characterGenerous counter spaceThoughtful updates
- 144 days |
- 203 |
- 12 |
Zillow last checked:
Listing updated:
Listed by:
Crystal Green TREC #722197 (210) 784-6867,
RE/MAX North-San Antonio
Source: LERA MLS,MLS#: 1946769
Facts & features
Interior
Bedrooms & bathrooms
- Bedrooms: 3
- Bathrooms: 1
- Full bathrooms: 1
Primary bedroom
- Features: Ceiling Fan(s)
- Area: 209
- Dimensions: 19 x 11
Bedroom 2
- Area: 169
- Dimensions: 13 x 13
Bedroom 3
- Area: 156
- Dimensions: 13 x 12
Family room
- Area: 169
- Dimensions: 13 x 13
Kitchen
- Area: 169
- Dimensions: 13 x 13
Heating
- Other, Natural Gas
Cooling
- 3+ Window/Wall
Appliances
- Included: Gas Cooktop, Disposal, Dishwasher, Gas Water Heater
- Laundry: Washer Hookup, Dryer Connection
Features
- One Living Area, Eat-in Kitchen, Utility Room Inside
- Flooring: Carpet, Wood
- Windows: Window Coverings
- Has basement: No
- Has fireplace: No
- Fireplace features: Not Applicable
Interior area
- Total interior livable area: 1,248 sqft
Property
Parking
- Parking features: Converted Garage, Street Parking Only
- Has garage: Yes
- Has uncovered spaces: Yes
Features
- Levels: One
- Stories: 1
- Patio & porch: Patio, Covered
- Exterior features: Barbecue
- Pool features: None
- Fencing: Privacy,Chain Link
- Has view: Yes
- View description: City
Lot
- Size: 6,098 Square Feet
- Features: Level, Curbs, Street Gutters, Sidewalks, Streetlights
- Residential vegetation: Mature Trees
Details
- Additional structures: Shed(s)
- Parcel number: 034130080070
Construction
Type & style
- Home type: SingleFamily
- Property subtype: Single Family Residence
Materials
- Brick, Wood Siding, Siding
- Foundation: Slab
- Roof: Composition
Condition
- Pre-Owned
- New construction: No
- Year built: 1922
Utilities & green energy
- Sewer: Sewer System
- Water: Water System
- Utilities for property: City Garbage service
Community & HOA
Community
- Features: None, City Bus
- Subdivision: Palm Heights
Location
- Region: San Antonio
Financial & listing details
- Price per square foot: $130/sqft
- Tax assessed value: $121,100
- Annual tax amount: $2,955
- Price range: $162.5K - $162.5K
- Date on market: 3/6/2026
- Cumulative days on market: 145 days
- Listing terms: Conventional,Cash,Investors OK
- Road surface type: Paved, Asphalt
Estimated market value
Not available
Estimated sales range
Not available
$1,504/mo
Price history
| Date | Event | Price |
|---|---|---|
| 7/26/2026 | Price change | $162,500-0.3%$130/sqft |
Source:  LERA MLS #1946769 Report a problem LERA MLS #1946769 Report a problem | ||
| 7/20/2026 | Price change | $163,000-0.6%$131/sqft |
Source: LERA MLS #1946769 Report a problem | ||
| 7/9/2026 | Price change | $164,000-0.6%$131/sqft |
Source: LERA MLS #1946769 Report a problem | ||
| 6/16/2026 | Price change | $165,000-2.9%$132/sqft |
Source: LERA MLS #1946769 Report a problem | ||
| 4/23/2026 | Price change | $169,999-2%$136/sqft |
Source: LERA MLS #1946769 Report a problem | ||
| 3/30/2026 | Price change | $173,500-0.9%$139/sqft |
Source: LERA MLS #1946769 Report a problem | ||
| 3/6/2026 | Listed for sale | $175,000+124.4%$140/sqft |
Source: LERA MLS #1946769 Report a problem | ||
| 3/3/2026 | Listing removed | $1,350$1/sqft |
Source: Zillow Rentals Report a problem | ||
| 7/11/2024 | Listed for rent | $1,350-3.2%$1/sqft |
Source: Zillow Rentals Report a problem | ||
| 7/10/2024 | Listing removed | -- |
Source: Zillow Rentals Report a problem | ||
| 7/8/2024 | Price change | $1,395+3.3%$1/sqft |
Source: Zillow Rentals Report a problem | ||
| 7/5/2024 | Listed for rent | $1,350+0.1%$1/sqft |
Source: Zillow Rentals Report a problem | ||
| 7/5/2024 | Listing removed | -- |
Source: LERA MLS #1762903 Report a problem | ||
| 7/3/2024 | Price change | $1,349-0.1%$1/sqft |
Source: LERA MLS #1762903 Report a problem | ||
| 6/11/2024 | Price change | $1,350-3.2%$1/sqft |
Source: LERA MLS #1762903 Report a problem | ||
| 5/18/2024 | Listed for rent | $1,395$1/sqft |
Source: Zillow Rentals Report a problem | ||
| 5/18/2024 | Listing removed | -- |
Source: LERA MLS #1762903 Report a problem | ||
| 4/1/2024 | Listed for rent | $1,395+7.7%$1/sqft |
Source: LERA MLS #1762903 Report a problem | ||
| 11/16/2021 | Listing removed | -- |
Source: Zillow Rental Network Premium Report a problem | ||
| 10/1/2021 | Listed for rent | $1,295+8.4%$1/sqft |
Source: Zillow Rental Network Premium #1562993 Report a problem | ||
| 10/25/2020 | Listing removed | $1,195$1/sqft |
Source: Red Wagon Properties #1485432 Report a problem | ||
| 10/12/2020 | Price change | $1,195-7.7%$1/sqft |
Source: Red Wagon Properties #1485432 Report a problem | ||
| 9/25/2020 | Listed for rent | $1,295$1/sqft |
Source: Red Wagon Properties #1485432 Report a problem | ||
| 2/28/2020 | Sold | -- |
Source: LERA MLS #1370180 Report a problem | ||
| 2/10/2020 | Pending sale | $78,000$63/sqft |
Source: Fidelity Realty Group #1370180 Report a problem | ||
Public tax history
| Year | Property taxes | Tax assessment |
|---|---|---|
| 2025 | $2,955 +0.4% | $121,100 +0.4% |
| 2024 | $2,944 -6.6% | $120,650 -4.6% |
| 2023 | $3,153 +21.2% | $126,500 +31.8% |
| 2022 | $2,601 -13.3% | $96,000 +10.9% |
| 2021 | $3,000 | $86,590 -19% |
| 2020 | $3,000 +9.8% | $106,920 +11% |
| 2019 | $2,731 | $96,350 +7% |
| 2018 | $2,731 +18.9% | $90,050 +11.2% |
| 2017 | $2,298 +11.3% | $80,970 +10.7% |
| 2016 | $2,064 +31.5% | $73,120 +9.4% |
| 2015 | $1,569 | $66,830 +15.2% |
| 2014 | $1,569 | $58,000 +0.3% |
| 2013 | -- | $57,820 -5.6% |
| 2012 | -- | $61,260 -2.2% |
| 2011 | -- | $62,660 -1.1% |
| 2010 | -- | $63,350 -5.2% |
| 2009 | -- | $66,790 -5% |
| 2008 | -- | $70,290 +6.5% |
| 2007 | -- | $65,970 +8.9% |
| 2006 | -- | $60,560 +11.1% |
| 2005 | -- | $54,500 |
| 2004 | -- | -- |
| 2003 | -- | -- |
| 2002 | -- | -- |
| 2001 | -- | -- |
| 2000 | -- | -- |
Find assessor info on the county website
Monthly payment
Est. payment
Payment breakdown
Explore the cost of this home by adjusting the details. Changes won't be saved.Climate risks
Neighborhood: Palm Heights
Nearby schools
GreatSchools rating
- 2/10Charles Graebner Elementary SchoolGrades: PK-5Distance: 0.6 mi
- NALowell MiddleGrades: 6-8Distance: 1.1 mi
- 2/10Burbank High SchoolGrades: 9-12Distance: 0.7 mi
Schools provided by the listing agent
- Elementary: Graebner
- Middle: Lowell
- High: Burbank
- District: San Antonio I.S.D.
Source: LERA MLS. This data may not be complete. We recommend contacting the local school district to confirm school assignments for this home.
- $106,6002 bd1 ba1k sqft120 Carroll St, San Antonio, TX 78225Off Market
- $160,3003 bd2 ba1.4k sqft114 Carroll St, San Antonio, TX 78225Off Market
- $94,0002 bd1 ba826 sqft134 Carroll St, San Antonio, TX 78225Off Market
- $159,5003 bd2 ba2.2k sqft112 Carroll St, San Antonio, TX 78225Off Market

- $107,7002 bd1 ba1.3k sqft111 Jennings Ave, San Antonio, TX 78225Off Market
- $94,3002 bd1 ba894 sqft115 Jennings Ave, San Antonio, TX 78225Off Market
- $114,9002 bd1 ba1k sqft109 Jennings Ave, San Antonio, TX 78225Off Market
- $130,3003 bd2 ba1.3k sqft110 Carroll Ave, San Antonio, TX 78225Off Market
A local agent can set up tours, give advice and negotiate with sellers.
A local lender can help you make sure your offer is ready when you are.
Similar homes
- $155,0003 bd2 ba969 sqft410 CARROLL ST, San Antonio, TX 78225For Sale

 MLS ID #1994266, Jacob Solis TREC #660871, LPT Realty, LLC. LERA MLS
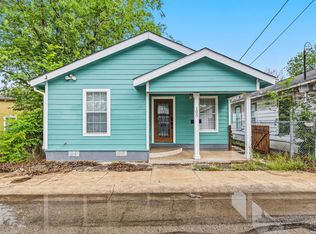
 - $169,9002 bd2 ba1k sqft1030 W WINNIPEG AVE, San Antonio, TX 78225For Sale
 MLS ID #1972479, Yvonne Hernandez TREC #762783, 1st Choice Realty Group. LERA MLS
 - $145,0004 bd2 ba1k sqft105 El Fledo, San Antonio, TX 78210For Sale
 MLS ID #1960808, Valerie Alexander TREC #481004, Alexander Realty. LERA MLS
 - $189,0003 bd2 ba1.4k sqft311 Cottonwood, San Antonio, TX 78214For Sale
 MLS ID #1993637, Guadalupe Herrera TREC #650950, 1st Choice Realty Group. LERA MLS
 - $170,0003 bd2 ba1.2k sqft9114 OZALID ST, San Antonio, TX 78224For SaleMLS ID #2001241, Jakori Michael TREC #817398, Keller Williams City-View. LERA MLS
- $174,5004 bd1 ba1.2k sqft806 CERALVO ST, San Antonio, TX 78207For SaleMLS ID #1996764, Kellie Daniels TREC #505116, Coldwell Banker D'Ann Harper, REALTOR. LERA MLS
- $149,9993 bd1 ba1.1k sqft2148 Texas Ave, San Antonio, TX 78228For SaleMLS ID #1972406, Tyler Moore TREC #706682, eXp Realty. LERA MLS
- $180,0003 bd2 ba1.3k sqft126 Howerton, San Antonio, TX 78223For SaleMLS ID #1999721, Andrea Stock TREC #708971, Uriah Real Estate Organization. LERA MLS
- $215,0003 bd2 ba1k sqft611 KIRK PL, San Antonio, TX 78225For SaleMLS ID #1825147, Melissa Pollock TREC #719595, BHHS Don Johnson Realtors - SA. LERA MLS
- $159,9992 bd1 ba1.1k sqft114 Bailey, San Antonio, TX 78210For SaleMLS ID #1928559, Jaime Cuevas TREC #721041, Real Broker, LLC. LERA MLS
- $229,9993 bd2 ba1.5k sqft435 W Baylor, San Antonio, TX 78204For SaleMLS ID #2003587, Tracey Montgomery TREC #814448, Real Broker, LLC. LERA MLS
- $150,0003 bd2 ba1.1k sqft1622 Gorman, San Antonio, TX 78202For SaleMLS ID #2000945, Betsy Nava-Flores TREC #480380, eXp Realty. LERA MLS
- $195,0004 bd2 ba1.1k sqft321 Regent, San Antonio, TX 78204For SaleMLS ID #1963416, Agustin Devoto TREC #588941, Artex Realty LLC. LERA MLS
- $160,0003 bd2 ba924 sqft1526 Burnet, San Antonio, TX 78202For SaleMLS ID #1950765, William Boyd TREC #660844, Boyd Realty Group, LLC. LERA MLS
- $200,0003 bd3 ba1.4k sqft1803 White Magnolia, San Antonio, TX 78227For SaleMLS ID #2003893, Anh Mai TREC #568653, Dillingham & Toone Real Estate. LERA MLS
- $159,9002 bd2 ba836 sqft2310 N SABINAS ST, San Antonio, TX 78201For SaleMLS ID #1965255, Veronica Bayer TREC #710460, Homecity Real Estate. LERA MLS
- $159,9003 bd2 ba909 sqft1408 ALLENDE, San Antonio, TX 78237For SaleMLS ID #1965569, Joe Davalos TREC #304731, Davalos & Associates. LERA MLS
- $160,0002 bd2 ba1.2k sqft165 Division, San Antonio, TX 78214For SaleMLS ID #1994639, Robert Saenz TREC #553208, Xsellence Realty. LERA MLS
- $169,0003 bd1 ba848 sqft1814 Santa Anna, San Antonio, TX 78201For SaleMLS ID #1996827, Ubencio Martinez Cruz TREC #839410, Levi Rodgers Real Estate Group. LERA MLS
- $159,9003 bd1 ba816 sqft1820 E Highland, San Antonio, TX 78210For SaleMLS ID #1968050, Agustin Devoto TREC #588941, Artex Realty LLC. LERA MLS
