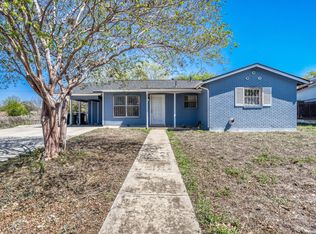
Game room, workshop, creative studio, and oversized living space all come together in this flexible SF, 3-bedroom home designed to adapt to the way you live. Tucked away in a quiet, established neighborhood just minutes from Lackland Air Force Base and Interstate 410, this property offers 1,596 square feet of thoughtfully utilized space with multiple bonus areas rarely found at this price point. Step inside to a very large living room that immediately feels like the heart of the home, perfect for movie nights, gathering with friends, or relaxing after a long day. The kitchen offers tile countertops, a dishwasher, disposal, and a refrigerator with ice maker and water dispenser that conveys, making move-in easy and convenient. The 384-square-foot pool room creates an instant entertainment space complete with a built-in AC wall unit, while the pool table and accessories convey so you can start enjoying it immediately. The 231-square-foot converted garage adds even more flexibility with its own window AC unit and direct backyard access, making it ideal for an arts and crafts studio, workshop, home gym, office, or hobby space. Both bonus areas are included in the total square footage. Major mechanical updates provide added peace of mind, including a mini-split AC system and wall heater installed in 2025, a water heater from 2012, and a roof replaced approximately 7 to 8 years ago. Outside, the large two-car carport provides covered parking, and the 120-foot-deep lot offers plenty of room for gardening, pets, entertaining, outdoor play, or adding a shed in the future. Whether you're looking for your first home, extra flex space, or a property with room to personalize over time, this home offers comfort, versatility, and opportunity in a convenient San Antonio location.
For sale
Price cut: $2.5K (7/24)
$152,497
155 Seacomber Pl, San Antonio, TX 78242
3beds
1,596sqft
:
Get pre-qualified$1,189/mo
Single Family Residence
Built in 1961
6,838 Square Feet Lot
$150,000 Zestimate®
$96/sqft
$-- HOA
What's special
Wall heaterGame roomTile countertopsMini-split ac systemCreative studioPool table and accessoriesOversized living space
- 154 days |
- 288 |
- 15 |
Zillow last checked:
Listing updated:
Listed by:
Randy Elgin TREC #525639 (210) 232-2310,
Keller Williams Legacy
Source: LERA MLS,MLS#: 1943086
Facts & features
Interior
Bedrooms & bathrooms
- Bedrooms: 3
- Bathrooms: 2
- Full bathrooms: 1
- 1/2 bathrooms: 1
Primary bedroom
- Area: 108
- Dimensions: 12 x 9
Bedroom 2
- Area: 156
- Dimensions: 13 x 12
Bedroom 3
- Area: 120
- Dimensions: 12 x 10
Primary bathroom
- Features: Shower Only, Single Vanity
- Area: 48
- Dimensions: 8 x 6
Family room
- Area: 165
- Dimensions: 15 x 11
Kitchen
- Area: 99
- Dimensions: 11 x 9
Living room
- Area: 132
- Dimensions: 12 x 11
Office
- Area: 200
- Dimensions: 20 x 10
Heating
- Panel, Electric
Cooling
- Ceiling Fan(s), Other
Appliances
- Included: Range, Gas Cooktop, Refrigerator, Disposal, Dishwasher, Plumbed For Ice Maker, Gas Water Heater
- Laundry: Main Level, In Kitchen, Washer Hookup, Dryer Connection
Features
- One Living Area, Breakfast Bar, Study/Library, Game Room, 1st Floor Lvl/No Steps, Open Floorplan, All Bedrooms Downstairs, Master Downstairs, Ceiling Fan(s)
- Flooring: Ceramic Tile, Laminate
- Windows: Window Coverings
- Has basement: No
- Has fireplace: No
- Fireplace features: Not Applicable
Interior area
- Total interior livable area: 1,596 sqft
Video & virtual tour
Property
Parking
- Total spaces: 2
- Parking features: None, Utility Area in Garage, Two Car Carport
- Carport spaces: 2
Accessibility
- Accessibility features: Grab Bars in Bathroom(s), No Carpet, Near Bus Line, Level Lot, Level Drive, No Stairs, First Floor Bath, Full Bath/Bed on 1st Flr, First Floor Bedroom, Stall Shower
Features
- Levels: One
- Stories: 1
- Pool features: None
Lot
- Size: 6,838 Square Feet
- Dimensions: 65x105
- Features: Streetlights
- Residential vegetation: Mature Trees
Details
- Additional structures: Shed(s)
- Parcel number: 152800370280
Construction
Type & style
- Home type: SingleFamily
- Property subtype: Single Family Residence
Materials
- Asbestos, Brick, Wood Siding, Siding, Fiber Cement
- Foundation: Slab
- Roof: Composition
Condition
- Pre-Owned
- New construction: No
- Year built: 1961
Utilities & green energy
- Electric: CPS
- Gas: CPS
- Sewer: SAWS, Sewer System
- Water: SAWS, Water System
- Utilities for property: City Garbage service
Community & HOA
Community
- Features: None
- Security: Smoke Detector(s)
- Subdivision: Lackland City
Location
- Region: San Antonio
Financial & listing details
- Price per square foot: $96/sqft
- Tax assessed value: $175,000
- Annual tax amount: $4,342
- Price range: $152.5K - $152.5K
- Date on market: 2/20/2026
- Cumulative days on market: 155 days
- Listing terms: Conventional,Cash
- Road surface type: Paved, Asphalt
Estimated market value
$150,000
$143,000 - $158,000
$1,644/mo
Price history
| Date | Event | Price |
|---|---|---|
| 7/24/2026 | Price change | $152,497-1.6%$96/sqft |
Source:  LERA MLS #1943086 Report a problem LERA MLS #1943086 Report a problem | ||
| 7/10/2026 | Price change | $154,997-1%$97/sqft |
Source: LERA MLS #1943086 Report a problem | ||
| 6/12/2026 | Price change | $156,500+1%$98/sqft |
Source: LERA MLS #1943086 Report a problem | ||
| 5/29/2026 | Price change | $155,000-1.6%$97/sqft |
Source: LERA MLS #1943086 Report a problem | ||
| 5/11/2026 | Price change | $157,500-1.6%$99/sqft |
Source: LERA MLS #1943086 Report a problem | ||
| 4/10/2026 | Price change | $160,000-3%$100/sqft |
Source: LERA MLS #1943086 Report a problem | ||
| 3/13/2026 | Price change | $165,000-2.9%$103/sqft |
Source: LERA MLS #1943086 Report a problem | ||
| 2/20/2026 | Listed for sale | $170,000$107/sqft |
Source: LERA MLS #1943086 Report a problem | ||
Public tax history
| Year | Property taxes | Tax assessment |
|---|---|---|
| 2025 | $407 +5% | $175,000 +3.6% |
| 2024 | $388 -6.7% | $168,973 +10% |
| 2023 | $416 -19.1% | $153,612 +10% |
| 2022 | $514 | $139,647 +10% |
| 2021 | -- | $126,952 +10% |
| 2020 | -- | $115,411 +10% |
| 2019 | $467 | $104,919 +10% |
| 2018 | $467 +6.1% | $95,381 +10% |
| 2017 | $440 +3.3% | $86,710 +5.8% |
| 2016 | $426 -19.5% | $81,965 +10% |
| 2015 | $530 | $74,514 +10% |
| 2014 | $530 | $67,740 -6.2% |
| 2013 | -- | $72,210 +1.1% |
| 2012 | -- | $71,400 -1.3% |
| 2011 | -- | $72,350 -2.5% |
| 2010 | -- | $74,230 -0.7% |
| 2009 | -- | $74,730 -5.3% |
| 2008 | -- | $78,920 +1.3% |
| 2007 | -- | $77,940 +8.5% |
| 2006 | -- | $71,820 +18.7% |
| 2005 | -- | $60,500 |
| 2004 | -- | -- |
| 2003 | -- | -- |
| 2002 | -- | -- |
| 2001 | -- | -- |
| 2000 | -- | -- |
Find assessor info on the county website
Monthly payment
Est. payment
Payment breakdown
Explore the cost of this home by adjusting the details. Changes won't be saved.Climate risks
Neighborhood: People Active in Community Effort
Nearby schools
GreatSchools rating
- 3/10Frank Madla Elementary SchoolGrades: PK-5Distance: 0.5 mi
- 2/10Dwight Middle SchoolGrades: 6-8Distance: 4 mi
- 1/10South San Antonio High School - West CampusGrades: 9-12Distance: 1.2 mi
Schools provided by the listing agent
- Elementary: Frank Madla
- Middle: Alan B. Shepard
- High: South San Antonio
- District: South San Antonio.
Source: LERA MLS. This data may not be complete. We recommend contacting the local school district to confirm school assignments for this home.
- $127,3003 bd1 ba906 sqft159 Seacomber Pl, San Antonio, TX 78242Off Market
- $136,8003 bd1 ba1k sqft151 Seacomber Pl, San Antonio, TX 78242Off Market
- $285,5004 bd2 ba2.7k sqft150 Wayfarer Pl, San Antonio, TX 78242Off Market
- $160,0003 bd1 ba1.6k sqft154 Wayfarer Pl, San Antonio, TX 78242Off Market
- $148,7003 bd1 ba1.4k sqft163 Seacomber Pl, San Antonio, TX 78242Off Market
- $132,7003 bd1 ba946 sqft147 Seacomber Pl, San Antonio, TX 78242Off Market
- $155,7003 bd1 ba1.6k sqft158 Wayfarer Pl, San Antonio, TX 78242Off Market
- $158,0003 bd1 ba1.9k sqft158 Seacomber Pl, San Antonio, TX 78242Off Market
A local agent can set up tours, give advice and negotiate with sellers.
Similar homes
- $165,0004 bd1 ba1.1k sqft158 LELANI ST, San Antonio, TX 78242For Sale

 MLS ID #1999751, Jeffrey Garza TREC #648429, Redbird Realty LLC. LERA MLS
 - $149,9003 bd1 ba924 sqft6218 Stone Valley Drive, San Antonio, TX 78242For Sale
 MLS ID #1967276, Robert Saenz TREC #553208, Xsellence Realty. LERA MLS
 - $135,0003 bd1 ba1k sqft6602 Amberwood, San Antonio, TX 78242For Sale
 MLS ID #1952280, Alyse Alonso TREC #543554, eXp Realty. LERA MLS
 - $220,0003 bd2 ba1.3k sqft6002 PINE VALLEY DR, San Antonio, TX 78242For Sale
 MLS ID #2002102, Michael Velasquez TREC #754755, 1st Choice Realty Group. LERA MLS
 - $175,0003 bd1 ba1.1k sqft5415 KNOLL KREST ST, San Antonio, TX 78242For SaleMLS ID #1991767, Gabriela Castillo TREC #741380, 1st Choice Realty Group. LERA MLS
- $147,5004 bd2 ba1.5k sqft166 FAIR VLY, San Antonio, TX 78227For SaleMLS ID #1960359, Frank Rodriguez TREC #786455, 1st Choice Realty Group. LERA MLS
- $225,0003 bd3 ba1.4k sqft6267 Apple Valley, San Antonio, TX 78242For SaleMLS ID #1942638, Devin Resendez TREC #663042, Keller Williams Legacy. LERA MLS
- $155,0003 bd1 ba960 sqft227 SOUTHWAY DR, San Antonio, TX 78225For SaleMLS ID #2000700, Marcus Soliz TREC #786473, LPT Realty, LLC. LERA MLS
- $159,9004 bd2 ba1.8k sqft843 Hoover Ave, San Antonio, TX 78225For SaleMLS ID #1941214, Stephen Collins TREC #485750, Keller Williams Heritage. LERA MLS
- $153,0004 bd3 ba1.6k sqft1222 W Harding, San Antonio, TX 78221For SaleMLS ID #1891578, Richard Rodriguez TREC #700216, Real Broker, LLC. LERA MLS
- $170,0003 bd2 ba1.2k sqft2714 LAGOON DR, San Antonio, TX 78224For SaleMLS ID #1999665, Shane Hamilton TREC #558379, Keller Williams Heritage. LERA MLS
- $135,0003 bd2 ba1.1k sqft202 WAUGH ST, San Antonio, TX 78223For SaleMLS ID #2002092, Summer Lafferty TREC #664133, Southeast, REALTORS. LERA MLS
- $170,0002 bd1 ba1k sqft8724 Seven Seas, San Antonio, TX 78242For SaleMLS ID #1992920, Blanca Ortiz TREC #697947, Levi Rodgers Real Estate Group. LERA MLS
- $159,9003 bd2 ba1.4k sqft411 SCHOOL ST, San Antonio, TX 78210For SaleMLS ID #1969713, Rolando San Miguel TREC #577856, Trinidad Realty Partners, Inc. LERA MLS
- $187,0003 bd1 ba1.1k sqft131 Westmont, San Antonio, TX 78227For SaleMLS ID #1973504, Arturo Fernandez TREC #484006, eXp Realty. LERA MLS
- $179,9004 bd3 ba1.4k sqft1354 FENFIELD AVE, San Antonio, TX 78211For SaleMLS ID #1957382, Jeffrey Garza TREC #648429, Redbird Realty LLC. LERA MLS
- $120,0003 bd1 ba1.3k sqft319 Imperial Blvd, San Antonio, TX 78226For SaleMLS ID #1991322, Oscar Madrigal TREC #749908, Orchard Brokerage. LERA MLS
- $180,0003 bd2 ba1.3k sqft126 Howerton, San Antonio, TX 78223For SaleMLS ID #1999721, Andrea Stock TREC #708971, Uriah Real Estate Organization. LERA MLS
- $140,0002 bd1 ba1.4k sqft306 Jennings, San Antonio, TX 78225For SaleMLS ID #1995466, Mary Denton TREC #559847, Keller Williams City-View. LERA MLS
- $152,9002 bd1 ba1k sqft666 N San Eduardo Ave, San Antonio, TX 78228For SaleMLS ID #1995409, Sylvia Lashway TREC #599260, Resi Realty, LLC. LERA MLS
