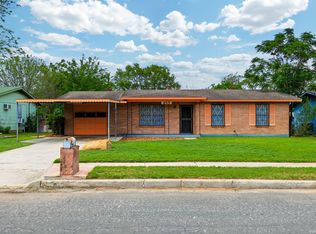
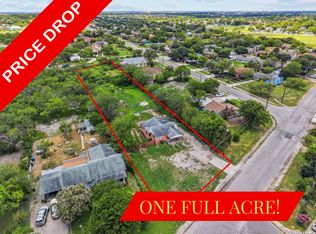
Discover the perfect opportunity with this charming 3-bedroom, 1-bath home, boasting 1,174 square feet of potential. Ideally situated directly across from Rayburn Elementary School, this property offers convenience for families and professionals alike. With its prime location backing up to the bustling SW Military Drive, it's an excellent choice for anyone working in the area or running a business nearby. This home is a canvas for DIY investors, presenting an incredible chance to create your dream space while being priced to sell. The expansive backyard provides ample room for outdoor activities, gardening, or even future expansions, making it a versatile area for your imagination to run wild. Don't miss out on this must-see gem-schedule your viewing today and envision the possibilities that await!
For sale
$144,999
626 Rayburn, San Antonio, TX 78221
3beds
1,174sqft
:
Get pre-qualified$1,091/mo
Single Family Residence
Built in 1947
7,187 Square Feet Lot
$-- Zestimate®
$124/sqft
$-- HOA
What's special
Expansive backyard
- 142 days |
- 91 |
- 0 |
Zillow last checked:
Listing updated:
Listed by:
Jorge Lizalde TREC #638757 (210) 264-1125,
Vortex Realty
Source: LERA MLS,MLS#: 1947545
Facts & features
Interior
Bedrooms & bathrooms
- Bedrooms: 3
- Bathrooms: 1
- Full bathrooms: 1
Primary bedroom
- Area: 132
- Dimensions: 12 x 11
Bedroom 2
- Area: 132
- Dimensions: 12 x 11
Bedroom 3
- Area: 135
- Dimensions: 15 x 9
Kitchen
- Area: 110
- Dimensions: 10 x 11
Living room
- Area: 231
- Dimensions: 21 x 11
Heating
- None, Natural Gas
Cooling
- None
Appliances
- Laundry: Washer Hookup, Dryer Connection
Features
- One Living Area, Utility Room Inside, Master Downstairs, Ceiling Fan(s)
- Flooring: Other
- Has basement: No
- Has fireplace: No
- Fireplace features: Not Applicable
Interior area
- Total interior livable area: 1,174 sqft
Property
Parking
- Total spaces: 1
- Parking features: None, One Car Carport
- Carport spaces: 1
Features
- Levels: One
- Stories: 1
- Pool features: None
Lot
- Size: 7,187 Square Feet
Details
- Parcel number: 085900000030
Construction
Type & style
- Home type: SingleFamily
- Property subtype: Single Family Residence
Materials
- Siding
- Foundation: Slab
- Roof: Built-Up
Condition
- Pre-Owned
- New construction: No
- Year built: 1947
Utilities & green energy
- Utilities for property: City Garbage service
Community & HOA
Community
- Features: None
- Subdivision: Harlandale
Location
- Region: San Antonio
Financial & listing details
- Price per square foot: $124/sqft
- Tax assessed value: $159,620
- Annual tax amount: $4,058
- Price range: $145K - $145K
- Date on market: 3/9/2026
- Cumulative days on market: 143 days
- Listing terms: Conventional,Cash,Investors OK,Other
Estimated market value
Not available
Estimated sales range
Not available
$1,331/mo
Price history
| Date | Event | Price |
|---|---|---|
| 3/9/2026 | Listed for sale | $144,999$124/sqft |
Source:  LERA MLS #1947545 Report a problem LERA MLS #1947545 Report a problem | ||
Public tax history
| Year | Property taxes | Tax assessment |
|---|---|---|
| 2025 | $4,059 -0.3% | $159,620 -0.3% |
| 2024 | $4,069 -8.4% | $160,050 -8.4% |
| 2023 | $4,442 +0.5% | $174,720 +7.8% |
| 2022 | $4,422 +27.5% | $162,070 +18% |
| 2021 | $3,467 | $137,300 +8.2% |
| 2020 | $3,467 +9.7% | $126,940 +12.6% |
| 2019 | $3,160 | $112,780 +14% |
| 2018 | $3,160 +17.9% | $98,910 +4.6% |
| 2017 | $2,681 +21.3% | $94,590 +21.5% |
| 2016 | $2,209 +33.3% | $77,820 +21.3% |
| 2015 | $1,657 | $64,150 +10.4% |
| 2014 | $1,657 | $58,110 -2.5% |
| 2013 | -- | $59,570 -2.2% |
| 2012 | -- | $60,930 -1.1% |
| 2011 | -- | $61,620 -7.2% |
| 2010 | -- | $66,380 -8.4% |
| 2009 | -- | $72,440 -7.8% |
| 2008 | -- | $78,530 +7.7% |
| 2007 | -- | $72,940 +17.5% |
| 2006 | -- | $62,070 +10.7% |
| 2005 | -- | $56,070 |
| 2004 | -- | -- |
| 2003 | -- | -- |
| 2002 | -- | -- |
| 2001 | -- | -- |
| 2000 | -- | -- |
Find assessor info on the county website
Monthly payment
Est. payment
Payment breakdown
Explore the cost of this home by adjusting the details. Changes won't be saved.Climate risks
Neighborhood: 78221
Nearby schools
GreatSchools rating
- 5/10V M Adams Elementary SchoolGrades: PK-5Distance: 1.1 mi
- 3/10Harlandale Middle SchoolGrades: 6-8Distance: 1.1 mi
- 2/10Harlandale High SchoolGrades: 9-12Distance: 0.9 mi
Schools provided by the listing agent
- District: Harlandale I.S.D
Source: LERA MLS. This data may not be complete. We recommend contacting the local school district to confirm school assignments for this home.
- $136,6002 bd1 ba1k sqft622 Rayburn Dr, San Antonio, TX 78221Off Market
- $140,3002 bd1 ba1.2k sqft630 Rayburn Dr, San Antonio, TX 78221Off Market
- $139,9002 bd1 ba1.2k sqft618 Rayburn Dr, San Antonio, TX 78221Off Market
- $158,8002 bd1 ba1.6k sqft634 Rayburn Dr, San Antonio, TX 78221Off Market
- $142,2002 bd1 ba1k sqft614 Rayburn Dr, San Antonio, TX 78221Off Market
- $148,8002 bd1 ba1.1k sqft610 Rayburn Dr, San Antonio, TX 78221Off Market
- $173,3002 bd1 ba1k sqft604 Rayburn Dr, San Antonio, TX 78221Off Market
- $---- bd-- ba-- sqft635 Rayburn Dr, San Antonio, TX 78221Off Market
A local agent can set up tours, give advice and negotiate with sellers.
Similar homes
- $150,0004 bd2 ba1.5k sqft430 Lanier, San Antonio, TX 78221For Sale

 MLS ID #1968197, Dustin Raye TREC #613889, Spyglass Realty. LERA MLS
 - $155,0003 bd1 ba960 sqft227 SOUTHWAY DR, San Antonio, TX 78225For Sale
 MLS ID #2000700, Marcus Soliz TREC #786473, LPT Realty, LLC. LERA MLS
 - $169,9903 bd1 ba1.3k sqft455 Wimberly Blvd, San Antonio, TX 78221For Sale
 MLS ID #1961532, Robbie Moreno TREC #768238, Real Broker, LLC. LERA MLS
 - $174,9992 bd2 ba1.1k sqft607 Rockwell Blvd, San Antonio, TX 78224For Sale
 MLS ID #1997890, Ana Chavez TREC #795648, Resi Realty, LLC. LERA MLS
 - $170,0003 bd2 ba1.2k sqft9114 OZALID ST, San Antonio, TX 78224For SaleMLS ID #2001241, Jakori Michael TREC #817398, Keller Williams City-View. LERA MLS
- $155,0003 bd2 ba969 sqft410 CARROLL ST, San Antonio, TX 78225For SaleMLS ID #1994266, Jacob Solis TREC #660871, LPT Realty, LLC. LERA MLS
- $170,0003 bd2 ba1.2k sqft2714 LAGOON DR, San Antonio, TX 78224For SaleMLS ID #1999665, Shane Hamilton TREC #558379, Keller Williams Heritage. LERA MLS
- $140,0002 bd1 ba1.4k sqft306 Jennings, San Antonio, TX 78225For SaleMLS ID #1995466, Mary Denton TREC #559847, Keller Williams City-View. LERA MLS
- $159,9003 bd2 ba1.4k sqft411 SCHOOL ST, San Antonio, TX 78210For SaleMLS ID #1969713, Rolando San Miguel TREC #577856, Trinidad Realty Partners, Inc. LERA MLS
- $124,9003 bd1 ba1k sqft241 Archimedes Dr, San Antonio, TX 78223For SaleMLS ID #1945725, Adam Velasco TREC #643329, Real Broker, LLC. LERA MLS
- $149,9993 bd1 ba1.1k sqft2148 Texas Ave, San Antonio, TX 78228For SaleMLS ID #1972406, Tyler Moore TREC #706682, eXp Realty. LERA MLS
- $140,0002 bd1 ba600 sqft1263 Chalmers, San Antonio, TX 78211For SaleMLS ID #1972977, Sandra Moreno TREC #678498, Reliance Residential Realty -. LERA MLS
- $134,9993 bd2 ba1.1k sqft4243 Apple Tree, San Antonio, TX 78222For SaleMLS ID #1971154, Christian Wallace TREC #680577, LKV Realty, LLC. LERA MLS
- $167,0003 bd1 ba930 sqft5107 Cien, San Antonio, TX 78214For SaleMLS ID #1939432, Michael Terrazas TREC #693482, van Heuven Properties. LERA MLS
- $139,9903 bd1 ba1k sqft1330 W ROSEWOOD AVE, San Antonio, TX 78201For SaleMLS ID #1995699, Christian Wallace TREC #680577, LKV Realty, LLC. LERA MLS
- $135,0002 bd1 ba1.3k sqft1401 Santa Barbara, San Antonio, TX 78201For SaleMLS ID #2002693, Brandon Foster TREC #609423, eXp Realty. LERA MLS
- $120,0003 bd1 ba1.3k sqft319 Imperial Blvd, San Antonio, TX 78226For SaleMLS ID #1991322, Oscar Madrigal TREC #749908, Orchard Brokerage. LERA MLS
- $135,0003 bd1 ba1k sqft6602 Amberwood, San Antonio, TX 78242For SaleMLS ID #1952280, Alyse Alonso TREC #543554, eXp Realty. LERA MLS
- $137,5003 bd2 ba1.2k sqft425 San Angelo, San Antonio, TX 78212For SaleMLS ID #1992135, Richard Pena TREC #719749, eXp Realty. LERA MLS
- $180,0003 bd2 ba1.3k sqft126 Howerton, San Antonio, TX 78223For SaleMLS ID #1999721, Andrea Stock TREC #708971, Uriah Real Estate Organization. LERA MLS
