Located on a generous lot in San Antonio, this well cared for home is on the market for the first time since 1960. Enjoy the consistent breezes from large deck overseeing the Pecan Valley, or from the fully enclosed florida room for another comfortable space to enjoy the surroundings year-round. Very spacious rooms inside. Oversized carport as well as multiple utility storage spaces-ideal for projects, tools, or extra belongings outside. This property will appeal to a range of buyers: growing families seeking room to spread out, investors looking for solid potential, or anyone who values elevated views, space for hobbies and entertaining, and easy access to major commutes. *Buyer to verify all measurements*
For sale
Price cut: $14K (8/11)
$135,000
347 SUBLETT DR, San Antonio, TX 78223
2beds
1,776sqft
:
Get pre-qualified$1,007/mo
Single Family Residence
Built in 1955
6,359 Square Feet Lot
$-- Zestimate®
$76/sqft
$-- HOA
What's special
Oversized carportGenerous lotElevated viewsVery spacious rooms insideFully enclosed florida roomMultiple utility storage spaces
- 88 days |
- 269 |
- 20 |
Zillow last checked:
Listing updated:
Listed by:
Emily Davis TREC #763733 (800) 991-6092,
Worth Clark Realty
Source: LERA MLS,MLS#: 1967379
Facts & features
Interior
Bedrooms & bathrooms
- Bedrooms: 2
- Bathrooms: 1
- Full bathrooms: 1
Primary bedroom
- Area: 252
- Dimensions: 21 x 12
Bedroom 2
- Area: 120
- Dimensions: 12 x 10
Dining room
- Area: 196
- Dimensions: 14 x 14
Family room
- Area: 320
- Dimensions: 20 x 16
Kitchen
- Area: 248
- Dimensions: 31 x 8
Heating
- Central, Natural Gas
Cooling
- Central Air
Appliances
- Laundry: Main Level
Features
- One Living Area, Separate Dining Room, Florida Room, Utility Room Inside, Master Downstairs, Ceiling Fan(s)
- Flooring: Carpet, Wood, Other
- Windows: Window Coverings
- Has basement: No
- Number of fireplaces: 1
- Fireplace features: One
Interior area
- Total interior livable area: 1,776 sqft
Property
Parking
- Total spaces: 1
- Parking features: None, Utility Area in Garage, One Car Carport
- Carport spaces: 1
Accessibility
- Accessibility features: Grip-Accessible Features
Features
- Levels: One
- Stories: 1
- Patio & porch: Covered, Deck
- Exterior features: Other
- Pool features: None
- Fencing: Wrought Iron
- Has view: Yes
- View description: Bluff View, City
Lot
- Size: 6,359 Square Feet
- Features: Corner Lot
Details
- Additional structures: Shed(s)
- Parcel number: 105240070240
Construction
Type & style
- Home type: SingleFamily
- Property subtype: Single Family Residence
Materials
- Siding
- Foundation: Slab
- Roof: Composition
Condition
- As-Is,Pre-Owned
- New construction: No
- Year built: 1955
Details
- Builder name: Built in 1955
Utilities & green energy
- Sewer: Sewer System
- Water: Water System
- Utilities for property: City Garbage service
Community & HOA
Community
- Features: None
- Subdivision: Highland Hills
Location
- Region: San Antonio
Financial & listing details
- Price per square foot: $76/sqft
- Tax assessed value: $222,230
- Annual tax amount: $5,423
- Price range: $135K - $135K
- Date on market: 5/16/2026
- Cumulative days on market: 89 days
- Listing terms: Conventional,FHA,VA Loan,Cash,Investors OK
Estimated market value
Not available
Estimated sales range
Not available
$1,398/mo
Price history
| Date | Event | Price |
|---|---|---|
| 8/11/2026 | Price change | $135,000-9.4%$76/sqft |
Source:  LERA MLS #1967379 Report a problem LERA MLS #1967379 Report a problem | ||
| 7/10/2026 | Price change | $149,000-6.3%$84/sqft |
Source: LERA MLS #1967379 Report a problem | ||
| 6/21/2026 | Price change | $159,000-5.4%$90/sqft |
Source: LERA MLS #1967379 Report a problem | ||
| 6/9/2026 | Price change | $168,000-6.1%$95/sqft |
Source: LERA MLS #1967379 Report a problem | ||
| 6/3/2026 | Price change | $179,000-5.3%$101/sqft |
Source: LERA MLS #1967379 Report a problem | ||
| 5/26/2026 | Price change | $189,000-3.1%$106/sqft |
Source: LERA MLS #1967379 Report a problem | ||
| 5/16/2026 | Listed for sale | $195,000$110/sqft |
Source: LERA MLS #1967379 Report a problem | ||
Public tax history
| Year | Property taxes | Tax assessment |
|---|---|---|
| 2025 | $636 | $191,758 +10% |
| 2024 | -- | $174,325 +10% |
| 2023 | $629 -36.7% | $158,477 +10% |
| 2022 | $993 +1.8% | $144,070 +10% |
| 2021 | $975 | $130,973 +10% |
| 2020 | $975 +3.4% | $119,066 +10% |
| 2019 | $944 | $108,242 +10% |
| 2018 | $944 +3.1% | $98,402 +10% |
| 2017 | $915 +6.1% | $89,456 +10% |
| 2016 | $862 +3.1% | $81,324 +10% |
| 2015 | $836 | $73,931 +10% |
| 2014 | $836 | $67,210 +10% |
| 2013 | -- | $61,100 -16.1% |
| 2012 | -- | $72,850 -11.1% |
| 2011 | -- | $81,920 -2.3% |
| 2010 | -- | $83,840 -9.3% |
| 2009 | -- | $92,390 -2.9% |
| 2008 | -- | $95,130 +4.4% |
| 2007 | -- | $91,090 +4.9% |
| 2006 | -- | $86,820 +4.2% |
| 2005 | -- | $83,300 |
| 2004 | -- | -- |
| 2003 | -- | -- |
| 2002 | -- | -- |
| 2001 | -- | -- |
| 2000 | -- | -- |
Find assessor info on the county website
Monthly payment
Est. payment
Payment breakdown
Explore the cost of this home by adjusting the details. Changes won't be saved.Climate risks
Neighborhood: Highland Hills
Nearby schools
GreatSchools rating
- 2/10Highland Hills Elementary SchoolGrades: PK-5Distance: 0.7 mi
- 1/10Rogers Middle SchoolGrades: 8Distance: 0.7 mi
- 2/10Highlands High SchoolGrades: 9-12Distance: 1.4 mi
Schools provided by the listing agent
- Elementary: Highland Hills
- Middle: Rogers
- High: Highlands
- District: San Antonio I.S.D.
Source: LERA MLS. This data may not be complete. We recommend contacting the local school district to confirm school assignments for this home.
- $158,5003 bd1 ba1.2k sqft343 Sublett Dr, San Antonio, TX 78223Off Market
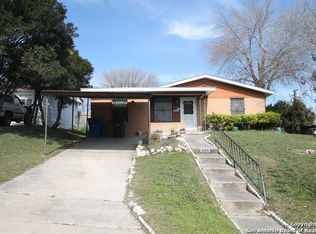
- $136,9003 bd1 ba1.4k sqft339 Sublett Dr, San Antonio, TX 78223Off Market
- $116,3002 bd1 ba825 sqft346 Pool Dr, San Antonio, TX 78223Off Market

- $111,5003 bd1 ba888 sqft350 Pool Dr, San Antonio, TX 78223Off Market
- $121,5003 bd1 ba912 sqft342 Pool Dr, San Antonio, TX 78223Off Market
- $171,9003 bd2 ba1.5k sqft342 Sublett Dr, San Antonio, TX 78223Off Market
- $169,3003 bd1 ba1.2k sqft335 Sublett Dr, San Antonio, TX 78223Off Market
- $133,3003 bd1 ba1k sqft338 Pool Dr, San Antonio, TX 78223Off Market
A local agent can set up tours, give advice and negotiate with sellers.
Similar homes
- $130,0003 bd2 ba1.3k sqft318 SUBLETT DR, San Antonio, TX 78223For Sale

 MLS ID #1995958, Laura Cisneros TREC #721844, Jadestone Real Estate. LERA MLS
 - $140,0003 bd2 ba1.3k sqft211 Lyric, San Antonio, TX 78223For Sale
 MLS ID #1994949, Sterling Harlan TREC #786519, Riverbend Realty Group, LLC. LERA MLS
 - $160,0003 bd1 ba1k sqft718 KASHMUIR PL, San Antonio, TX 78223For Sale
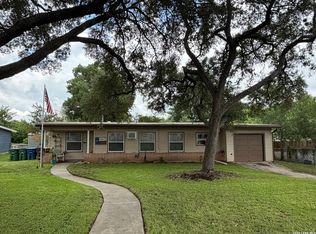 MLS ID #1991083, Sarah Dietz TREC #657208, Keller Williams Heritage. LERA MLS
 - $134,9003 bd1 ba1k sqft1837 E HIGHLAND BLVD, San Antonio, TX 78210For Sale
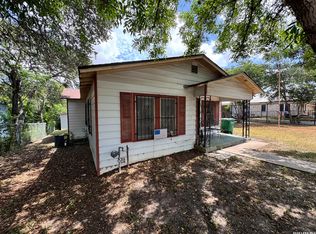 MLS ID #1999667, Cesar Amezcua TREC #580573, CA & Company, REALTORS. LERA MLS
 - $141,0003 bd2 ba1.2k sqft730 Channing, San Antonio, TX 78210For SaleMLS ID #1993374, Edward McClintick TREC #303307, Joseph Walter Realty, LLC. LERA MLS
- $171,6003 bd1 ba968 sqft166 KILLARNEY DR, San Antonio, TX 78223For SaleMLS ID #1970683, Eric Isarraraz TREC #617104, Vortex Realty. LERA MLS
- $149,9003 bd2 ba1.4k sqft4327 Valleyfield, San Antonio, TX 78222For SaleMLS ID #2000285, Edward McClintick TREC #303307, Joseph Walter Realty, LLC. LERA MLS
- $129,9002 bd2 ba1.3k sqft662 Brunswick Blvd, San Antonio, TX 78214For SaleMLS ID #1999266, John Guerrero TREC #698770, Alamo Home Source Realty. LERA MLS
- $145,0003 bd2 ba1.4k sqft319 Vine, San Antonio, TX 78210For SaleMLS ID #1949722, Brenda Cuellar TREC #825495, eXp Realty. LERA MLS
- $130,0004 bd3 ba1.3k sqft831 BRIGHTON, San Antonio, TX 78211For SaleMLS ID #1951472, Chris Cisneros TREC #434294, All City San Antonio Registered Series. LERA MLS
- $130,0002 bd2 ba1.3k sqft4031 WINTER SUNRISE DR, San Antonio, TX 78244For SaleMLS ID #2005105, Mariana Novoa TREC #800285, David Karras Real Estate Solutions. LERA MLS
- $160,0003 bd3 ba1k sqft1519 Steves, San Antonio, TX 78210For SaleMLS ID #1997984, Cris Anne Rodriguez TREC #712673, Premier Realty Group Platinum. LERA MLS
- $105,0003 bd2 ba1.1k sqft314 SPRINGVALE DR, San Antonio, TX 78227For SaleMLS ID #2007181, Lea Arndt TREC #675577, BK Real Estate. LERA MLS
- $129,5003 bd2 ba1k sqft343 Ceralvo, San Antonio, TX 78207For SaleMLS ID #1953002, Yvonne Davis TREC #761971, Real Broker, LLC. LERA MLS
- $139,9003 bd1 ba944 sqft107 Fran Fran, San Antonio, TX 78207For SaleMLS ID #1994147, John Guerrero TREC #698770, Alamo Home Source Realty. LERA MLS
- $139,0003 bd2 ba1.2k sqft209 PARK LN, Universal City, TX 78148For SaleMLS ID #2007046, Lori Hockley TREC #664097, Coldwell Banker D'Ann Harper. LERA MLS
- $140,0002 bd1 ba936 sqft3513 Commercial Ave, San Antonio, TX 78221For SaleMLS ID #1895567, Sonia Ortega Melendez TREC #832680, Real Broker, LLC. LERA MLS
- $155,0002 bd1 ba1.2k sqft4903 Bernadine, San Antonio, TX 78220For SaleMLS ID #1946890, Carlos Carrillo TREC #594658, Premier Realty Group Platinum. LERA MLS
- $119,9003 bd2 ba1.2k sqft8803 MINGO ST, San Antonio, TX 78224For SaleMLS ID #2004795, Kyle Ledford TREC #636493, Keller Williams Realty. LERA MLS
- $150,0002 bd1 ba984 sqft115 Sun, San Antonio, TX 78204For SaleMLS ID #2000051, Marcus Soliz TREC #786473, LPT Realty, LLC. LERA MLS
