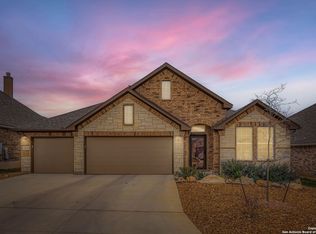
Beautifully maintained home located in the prestigious subdivision of Preserve at Singing Hills. This stunning one-story home includes a gourmet kitchen featuring upgraded gray cabinets, quartz countertops, stainless steel appliances, walk-in pantry, and a center island open to the breakfast and family room. The private study is perfect for a home office. Luxurious master bedroom with ensuite that includes a garden tub, oversized shower, double vanities and a spacious walk-in closet. Home includes Window blinds, 8' front door, covered patio and fenced in yard.
For sale
$442,500
356 SONATA CYN, Spring Branch, TX 78070
3beds
2,086sqft
Single Family Residence
Built in 2023
6,098 Square Feet Lot
$432,900 Zestimate®
$212/sqft
$31/mo HOA
What's special
Stainless steel appliancesQuartz countertopsCovered patioWindow blindsUpgraded gray cabinetsSpacious walk-in closetFenced in yard
- 12 days
- 146
- 7
Likely to sell faster than
Zillow last checked:
Listing updated:
Listed by:
Clinton Siples TREC #630635 clintjr8195@yahoo.com,
New Home Realty
Source: LERA MLS,MLS#: 2012956
Facts & features
Interior
Bedrooms & bathrooms
- Bedrooms: 3
- Bathrooms: 2
- Full bathrooms: 2
Primary bedroom
- Features: Walk-In Closet(s), Ceiling Fan(s), Full Bath
- Area: 210
- Dimensions: 15 x 14
Bedroom 2
- Area: 110
- Dimensions: 11 x 10
Bedroom 3
- Area: 110
- Dimensions: 11 x 10
Primary bathroom
- Features: Tub/Shower Separate, Double Vanity, Soaking Tub
- Area: 120
- Dimensions: 12 x 10
Dining room
- Area: 140
- Dimensions: 10 x 14
Family room
- Area: 330
- Dimensions: 22 x 15
Kitchen
- Area: 154
- Dimensions: 14 x 11
Office
- Area: 165
- Dimensions: 15 x 11
Heating
- Central, Natural Gas
Cooling
- 13-15 SEER AX, Ceiling Fan(s), Central Air
Appliances
- Included: Self Cleaning Oven, Microwave, Range, Gas Cooktop, Refrigerator, Disposal, Dishwasher, Plumbed For Ice Maker, Gas Water Heater, Plumb for Water Softener, ENERGY STAR Qualified Appliances
- Laundry: Washer Hookup, Dryer Connection
Features
- One Living Area, Master Downstairs, Ceiling Fan(s), Solid Counter Tops, Programmable Thermostat
- Flooring: Carpet, Ceramic Tile, Vinyl
- Windows: Double Pane Windows, Low Emissivity Windows, Window Coverings
- Has basement: No
- Has fireplace: No
- Fireplace features: Not Applicable
Interior area
- Total interior livable area: 2,086 sqft
Video & virtual tour
Property
Parking
- Total spaces: 2
- Parking features: Two Car Garage, Garage Door Opener
- Garage spaces: 2
Accessibility
- Accessibility features: Full Bath/Bed on 1st Flr
Features
- Levels: One
- Stories: 1
- Patio & porch: Covered
- Exterior features: Sprinkler System
- Pool features: None
- Fencing: Privacy
- Has view: Yes
- View description: County VIew
Lot
- Size: 6,098 Square Feet
- Features: Curbs, Street Gutters, Sidewalks, Streetlights, Fire Hydrant w/in 500'
Details
- Parcel number: 500795028300
Construction
Type & style
- Home type: SingleFamily
- Property subtype: Single Family Residence
Materials
- Brick, Stone, Fiber Cement, Radiant Barrier
- Foundation: Slab
- Roof: Composition
Condition
- Pre-Owned
- New construction: No
- Year built: 2023
Details
- Builder name: Ashton Woods
Utilities & green energy
- Electric: Pedernales
- Gas: CPS
- Sewer: Canyon Lake, Sewer System
- Water: Canyon Lake, Water System
Green energy
- Green verification: HERS Index Score
- Indoor air quality: Mechanical Fresh Air, Contaminant Control
- Water conservation: Low Flow Commode
Community & HOA
Community
- Features: None
- Security: Smoke Detector(s)
- Subdivision: The Preserve At Singing Hills
HOA
- Has HOA: Yes
- HOA fee: $375 annually
- HOA name: TTHE PRESERVE AT SINGING HILLS RESIDENTIAL ASSOCIATION, INC
Location
- Region: Spring Branch
Financial & listing details
- Price per square foot: $212/sqft
- Annual tax amount: $10,394
- Price range: $442.5K - $442.5K
- Date on market: 8/31/2026
- Cumulative days on market: 13 days
- Listing terms: Conventional,FHA,VA Loan,TX Vet,Cash
- Road surface type: Paved
Estimated market value
$432,900
$411,000 - $455,000
$3,165/mo
Price history
| Date | Event | Price |
|---|---|---|
| 8/31/2026 | Listed for sale | $442,500+6.6%$212/sqft |
Source:  LERA MLS #2012956 Report a problem LERA MLS #2012956 Report a problem | ||
| 11/28/2023 | Sold | -- |
Source: eXp Realty #117520831 Report a problem | ||
| 10/20/2023 | Pending sale | $414,990$199/sqft |
Source: LERA MLS #1706803 Report a problem | ||
| 10/9/2023 | Price change | $414,990-4.6%$199/sqft |
Source: LERA MLS #1706803 Report a problem | ||
| 9/11/2023 | Price change | $434,990-2.2%$209/sqft |
Source: LERA MLS #1706803 Report a problem | ||
| 7/27/2023 | Listed for sale | $444,990$213/sqft |
Source: LERA MLS #1706803 Report a problem | ||
Public tax history
Tax history is unavailable.
Monthly payment
Est. payment
Payment breakdown
Explore the cost of this home by adjusting the details. Changes won't be saved.Climate risks
Neighborhood: 78070
Nearby schools
Schools provided by the listing agent
- Elementary: Arlon Seay
- Middle: Spring Branch
- High: Smithson Valley
- District: Comal
Source: LERA MLS. This data may not be complete. We recommend contacting the local school district to confirm school assignments for this home.
Similar homes
- $449,0003 bd3 ba2k sqft1608 WORSHAM PASS, San Antonio, TX 78260For Sale

 MLS ID #2010994, Toni Smart TREC #415719, Smart Group, REALTORS. LERA MLS
 - $499,9004 bd3 ba2.6k sqft32212 Tamarind BND, Bulverde, TX 78163For Sale
 MLS ID #2002781, Claudia Hernandez TREC #685424, Premier Realty Group Platinum. LERA MLS
 - $449,5004 bd3 ba2.5k sqft3650 Blue Copper, Bulverde, TX 78163For Sale
 MLS ID #1998020, Michael Rushing TREC #593497, Texas Hill Country Unlimited, LLC. LERA MLS
 - $444,9994 bd3 ba2.6k sqft29511 Autumn Copper, Bulverde, TX 78163Active

 MLS ID #623815, Jeffrey Robillard, Trelora Realty Inc. Central Texas MLS
 - $465,0004 bd3 ba2.6k sqft13323 Demeter, Universal City, TX 78148For SaleMLS ID #2015661, Ronnah Stabenow TREC #585253, Good Life Realty Group. LERA MLS
- $465,0005 bd3 ba3.1k sqft29906 Sestra, Bulverde, TX 78163For SaleMLS ID #2007431, Natasha Park TREC #745083, JPAR New Braunfels. LERA MLS
- $472,0004 bd3 ba2.8k sqft3419 WINDY RIDGE CT, San Antonio, TX 78259For SaleMLS ID #2011863, Joe Davalos TREC #304731, Davalos & Associates. LERA MLS
- $455,0004 bd3 ba2.3k sqft16402 LEDGE PARK ST, San Antonio, TX 78232For SaleMLS ID #1959441, Joseph Aaron TREC #624575, Alamo Real Estate Brokers. LERA MLS
- $334,9004 bd3 ba2.2k sqft21511 Tenore, San Antonio, TX 78259For SaleMLS ID #2015657, J.J. Rodriguez TREC #464088, J.J. Rodriguez Real Estate. LERA MLS
- $399,9993 bd3 ba1.7k sqft146 Creekview, Canyon Lake, TX 78133For SaleMLS ID #1952293, Julius Herrera TREC #730115, C Akin 4 Realty LLC. LERA MLS
- $230,0003 bd2 ba1.5k sqft1491 Live Oak Dr, Spring Branch, TX 78070For SaleMLS ID #1993653, Andrew Gallegos TREC #516554, Century 21 Randall Morris. LERA MLS
- $461,9503 bd2 ba2k sqft12803 VIDORRA VISTA DR, San Antonio, TX 78216For SaleMLS ID #2010324, Derrell Skillman TREC #639690, Redfin Corporation. LERA MLS
- $435,0004 bd3 ba2.7k sqft9569 WITTEN DR, San Antonio, TX 78254For SaleMLS ID #1994695, Toni Smart TREC #415719, Smart Group, REALTORS. LERA MLS
- $474,9954 bd3 ba2.4k sqft1346 desert link, San Antonio, TX 78254For SaleMLS ID #1971706, John Ximenez TREC #616330, Mission Real Estate Group. LERA MLS
- $379,9003 bd2 ba1.9k sqft26120 Starling HL, San Antonio, TX 78260For SaleMLS ID #1997588, Guadalupe Bocanegra TREC #711422, San Antonio's Finest Realty. LERA MLS
- $569,0003 bd2 ba1.7k sqft4211 Jennifer Nicole, San Antonio, TX 78261For SaleMLS ID #1957065, Jonathan Minerick TREC #799871, HomeCoin.com. LERA MLS
- $420,0003 bd3 ba2k sqft215 WHISPER WOOD LN, San Antonio, TX 78216For SaleMLS ID #2010997, Mari Mitchell TREC #509362, Mitchell Realty. LERA MLS
- $297,5003 bd2 ba1.3k sqft946 Cypress Dr, Canyon Lake, TX 78133For SaleMLS ID #2015637, Britany Morris TREC #836429, JB Goodwin, REALTORS. LERA MLS
