Welcome to a stunning home nestled in the scenic and sought-after Copper Canyon neighborhood of Bulverde, TX in Texas Hill Country. This spacious residence offers an impressive 2,678 square feet of thoughtfully designed living space, providing an exceptional blend of comfort and elegance. Boasting 5 generously sized bedrooms and 3.5 well-appointed bathrooms, this home is perfect for accommodating families of all sizes or hosting guests. The open floor plan exudes a welcoming atmosphere, seamlessly connecting cozy living areas to the heart of the home for effortless entertaining. Located within a thriving community renowned for its friendly ambiance, this property is in proximity to some of the area's top-rated schools, ensuring excellent educational opportunities for your family. Residents of Copper Canyon enjoy the perfect balance of tranquil suburban living while being a short drive from the vibrant amenities and conveniences of Bulverde. Whether you are relaxing within the spacious interiors or exploring the charming surroundings, this home offers a remarkable lifestyle opportunity in one of Bulverde's most desirable neighborhoods. Don't miss the chance to make this exceptional property your own. New paint and new carpet make this home move-in ready!
For sale
Price cut: $5K (9/23)
$399,000
29430 Sierra Copper, Bulverde, TX 78163
5beds
2,678sqft
Single Family Residence
Built in 2022
5,662 Square Feet Lot
$394,300 Zestimate®
$149/sqft
$75/mo HOA
What's special
New paintNew carpet
- 46 days
- 322
- 41
Zillow last checked:
Listing updated:
Listed by:
Aaron Jistel TREC #548216 (512) 827-2252,
ListingSpark
Source: LERA MLS,MLS#: 2012685
Facts & features
Interior
Bedrooms & bathrooms
- Bedrooms: 5
- Bathrooms: 4
- Full bathrooms: 3
- 1/2 bathrooms: 1
Primary bedroom
- Features: Walk-In Closet(s), Full Bath
- Area: 221
- Dimensions: 17 x 13
Bedroom 2
- Area: 140
- Dimensions: 14 x 10
Bedroom 3
- Area: 120
- Dimensions: 12 x 10
Bedroom 4
- Area: 182
- Dimensions: 14 x 13
Bedroom 5
- Area: 182
- Dimensions: 14 x 13
Primary bathroom
- Features: Tub/Shower Combo
- Area: 104
- Dimensions: 13 x 8
Dining room
- Area: 110
- Dimensions: 11 x 10
Kitchen
- Area: 165
- Dimensions: 15 x 11
Living room
- Area: 240
- Dimensions: 16 x 15
Heating
- Central, Natural Gas
Cooling
- Central Air
Appliances
- Included: Washer, Dryer, Cooktop, Self Cleaning Oven, Microwave, Range, Gas Cooktop, Refrigerator, Disposal, Dishwasher, Plumbed For Ice Maker, Vented Exhaust Fan, Gas Water Heater, Plumb for Water Softener
- Laundry: Washer Hookup, Dryer Connection
Features
- Two Living Area, Separate Dining Room, Kitchen Island, Loft, Open Floorplan, Master Downstairs, Ceiling Fan(s)
- Flooring: Carpet, Ceramic Tile, Vinyl, Laminate
- Windows: Window Coverings
- Has basement: No
- Has fireplace: No
- Fireplace features: Not Applicable
Interior area
- Total interior livable area: 2,678 sqft
Video & virtual tour
Property
Parking
- Total spaces: 2
- Parking features: Two Car Garage, Garage Door Opener
- Garage spaces: 2
Features
- Levels: Two
- Stories: 2
- Pool features: None, Community
Lot
- Size: 5,662 Square Feet
Details
- Parcel number: 015202052100
Construction
Type & style
- Home type: SingleFamily
- Property subtype: Single Family Residence
Materials
- Brick
- Foundation: Slab
- Roof: Other
Condition
- Pre-Owned
- New construction: No
- Year built: 2022
Details
- Builder name: DR Horton
Utilities & green energy
- Sewer: Sewer System
Community & HOA
Community
- Features: Clubhouse, Playground
- Security: Prewired
- Subdivision: Copper Canyon
HOA
- Has HOA: Yes
- HOA fee: $225 quarterly
- HOA name: CCMC
Location
- Region: Bulverde
Financial & listing details
- Price per square foot: $149/sqft
- Tax assessed value: $412,930
- Price range: $399K - $399K
- Date on market: 8/29/2026
- Cumulative days on market: 47 days
- Listing terms: Conventional,FHA,VA Loan,Cash
Estimated market value
$394,300
$375,000 - $414,000
$2,883/mo
Price history
| Date | Event | Price |
|---|---|---|
| 9/23/2026 | Price change | $399,000-1.2%$149/sqft |
Source:  LERA MLS #2012685 Report a problem LERA MLS #2012685 Report a problem | ||
| 9/12/2026 | Price change | $404,000-1.2%$151/sqft |
Source: LERA MLS #2012685 Report a problem | ||
| 8/29/2026 | Listed for sale | $409,088$153/sqft |
Source: LERA MLS #2012685 Report a problem | ||
Public tax history
| Year | Property taxes | Tax assessment |
|---|---|---|
| 2026 | -- | $412,930 +4.7% |
| 2025 | $3,527 -10.2% | $394,408 -1.7% |
| 2024 | $3,929 +4.2% | $401,120 +3.8% |
| 2023 | $3,772 +349.1% | $386,400 +692.6% |
| 2022 | $840 | $48,750 |
Find assessor info on the county website
Monthly payment
Est. payment
Payment breakdown
Explore the cost of this home by adjusting the details. Changes won't be saved.Climate risks
Neighborhood: 78163
Nearby schools
Schools provided by the listing agent
- Elementary: Johnson Ranch
- Middle: Bulverde
- High: Pieper
- District: Comal
Source: LERA MLS. This data may not be complete. We recommend contacting the local school district to confirm school assignments for this home.

Similar homes
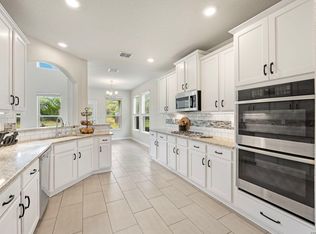
- $429,9005 bd4 ba3k sqft3254 Blenheim Park, Bulverde, TX 78163For Sale
 MLS ID #1972913, Lia Horton TREC #573993, Keller Williams Heritage. LERA MLS
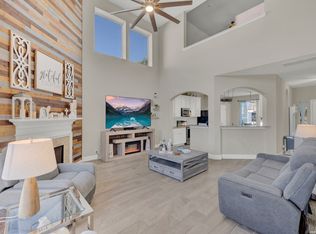
 - $409,9004 bd3 ba2.6k sqft2738 SUMMIT VW, San Antonio, TX 78261For Sale
 MLS ID #1967422, Rachel Wallace TREC #646958, eXp Realty. LERA MLS
 - $324,9003 bd2 ba1.6k sqft31641 NIMBUS DR, Bulverde, TX 78163For Sale
 MLS ID #2001161, Karolina Dudek TREC #775485, LPT Realty, LLC. LERA MLS
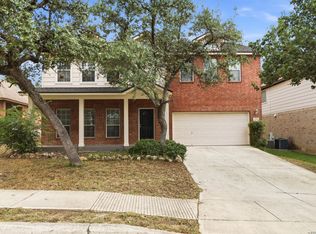
 - $400,0004 bd3 ba3.3k sqft123 Impala Cir, San Antonio, TX 78259For Sale
 MLS ID #1999537, Tamara Price TREC #572393, Tami Price Properties. LERA MLS
 - $375,0004 bd3 ba2.4k sqft22014 Diamond Chase, San Antonio, TX 78259For SaleMLS ID #1997621, Katie Griffin-Ross TREC #471181, RE/MAX Associates. LERA MLS
- $360,0005 bd3 ba2.6k sqft4843 Closed Grip, San Antonio, TX 78261For SaleMLS ID #1925645, Sergio Martinez TREC #561988, Prestige Homes of Texas. LERA MLS
- $414,0005 bd3 ba2.6k sqft21022 Chestnut, San Antonio, TX 78266For SaleMLS ID #1952829, Ashley Nicholson TREC #575702, LPT Realty LLC. LERA MLS
- $494,7773 bd3 ba2.4k sqft3103 BLENHEIM PARK, Bulverde, TX 78163For SaleMLS ID #2007133, Auston Marshall TREC #715956, Keller Williams Heritage. LERA MLS
- $568,9004 bd3 ba3k sqft28837 CROWLEY CRK, San Antonio, TX 78260For SaleMLS ID #2022155, Osvaldo Machado TREC #700737, Machado International Realty. LERA MLS
- $429,0004 bd3 ba2.3k sqft21114 Chestnut Cove, San Antonio, TX 78266For SaleMLS ID #1963096, Ivan Terrazas TREC #530052, Keller Williams City-View. LERA MLS
- $349,9004 bd3 ba2.3k sqft828 RIVER STA, Cibolo, TX 78108For SaleMLS ID #2006770, Glenibel Cueto TREC #807139, Keller Williams City-View. LERA MLS
- $350,0003 bd3 ba2.3k sqft15006 Preston Court Dr, San Antonio, TX 78247For SaleMLS ID #2022720, Katheryn Powers TREC #715372, eXp Realty. LERA MLS
- $539,0005 bd4 ba3.3k sqft1660 Allington Park, Bulverde, TX 78163For SaleMLS ID #2014725, Katerina Klein TREC #774487, RE/MAX GO - NB. LERA MLS
- $399,0005 bd4 ba3k sqft4548 Meadow Green, Schertz, TX 78108For SaleMLS ID #1924630, Carri Amescua TREC #692846, Rider Realty. LERA MLS
- $437,5003 bd2 ba2k sqft356 SONATA CYN, Spring Branch, TX 78070For SaleMLS ID #2012956, Clinton Siples TREC #630635, New Home Realty. LERA MLS
- $350,0004 bd3 ba2.3k sqft913 Pipe Gate, Cibolo, TX 78108For SaleMLS ID #2021905, Jim Seifert TREC #447935, Redfin Corporation. LERA MLS
- $370,0004 bd4 ba2.5k sqft605 Jaboncillo St, New Braunfels, TX 78132For SaleMLS ID #2011629, Dillon Meek TREC #736842, Keller Williams Realty. LERA MLS
- $369,0005 bd3 ba2.4k sqft320 SANDY SHL, Boerne, TX 78006For SaleMLS ID #1999172, Jenny Wisner TREC #664531, LoneStar Properties. LERA MLS
- $394,9954 bd4 ba2.7k sqft241 Cansiglio, Cibolo, TX 78108For SaleMLS ID #1999476, Jeanette Perkins TREC #768988, White Label Realty. LERA MLS
