Welcome to 133 Trotting Horse, a stunning Single Family home located in the desirable city of Boerne, Texas in Corley Farms. This modern home was built in 2024 and offers a spacious and comfortable living space for its residents. Upon entering the home, you will be greeted by a bright and open floor plan that is perfect for entertaining guests or relaxing with family. The home features 2 bathrooms, allowing for ample space for everyone in the household. The finished area of the home is 2,192 square feet, providing plenty of room to spread out and make the space your own. Situated on a 6,011 square foot lot, this property offers a nice balance of indoor and outdoor living space. The lot size allows for a manageable yard that is perfect for enjoying the beautiful Texas weather and the backyard leads to a green belt for extra privacy. Whether you want to relax on the patio, plant a garden, or play with pets and kids, there is plenty of space to enjoy the outdoors. The neighborhood of Trotting Horse is known for its peaceful and quiet atmosphere, making it the perfect place to live. The community is located within the Viola Wilson Elementary School and offers amenities such as community pools, covered playground, basketball and pickleball courts. Additionally, the location offers easy access to major highways, making it easy to commute to nearby cities and attractions like The Rim, La Cantera or Fiesta Texas. Overall, 133 Trotting Horse is a beautiful property that offers a comfortable and convenient lifestyle for its residents. With its modern design, spacious living areas, and desirable location, this home is sure to impress anyone looking for their next dream home in Boerne, Texas. Don't miss out on the opportunity to make this property your own!.
For sale
$513,000
133 Trotting Horse, Boerne, TX 78006
4beds
2,192sqft
:
Get pre-qualified$3,634/mo
Single Family Residence
Built in 2024
6,011 Square Feet Lot
$-- Zestimate®
$234/sqft
$100/mo HOA
What's special
Manageable yardModern design
- 59 days |
- 130 |
- 2 |
Zillow last checked:
Listing updated:
Listed by:
J.J. Rodriguez TREC #464088 (210) 601-7074,
J.J. Rodriguez Real Estate
Source: LERA MLS,MLS#: 1990437
Facts & features
Interior
Bedrooms & bathrooms
- Bedrooms: 4
- Bathrooms: 2
- Full bathrooms: 2
Primary bedroom
- Features: Walk-In Closet(s), Full Bath
- Area: 208
- Dimensions: 16 x 13
Bedroom 2
- Area: 132
- Dimensions: 12 x 11
Bedroom 3
- Area: 110
- Dimensions: 11 x 10
Bedroom 4
- Area: 144
- Dimensions: 12 x 12
Primary bathroom
- Features: Tub/Shower Separate, Double Vanity
- Area: 90
- Dimensions: 10 x 9
Kitchen
- Area: 270
- Dimensions: 18 x 15
Living room
- Area: 300
- Dimensions: 20 x 15
Office
- Area: 144
- Dimensions: 12 x 12
Heating
- Central, Natural Gas
Cooling
- 16+ SEER AC, Central Air
Appliances
- Included: Self Cleaning Oven, Microwave, Range, Refrigerator, Disposal, Dishwasher, Vented Exhaust Fan, Gas Water Heater, ENERGY STAR Qualified Appliances
- Laundry: Washer Hookup, Dryer Connection
Features
- One Living Area, Separate Dining Room, Eat-in Kitchen, Two Eating Areas, Utility Room Inside, Secondary Bedroom Down, 1st Floor Lvl/No Steps, High Ceilings, Open Floorplan, High Speed Internet, Master Downstairs, Ceiling Fan(s), Chandelier, Solid Counter Tops, Programmable Thermostat
- Flooring: Carpet, Ceramic Tile
- Windows: Double Pane Windows, Low Emissivity Windows, Window Coverings
- Has basement: No
- Number of fireplaces: 1
- Fireplace features: Living Room, Gas
Interior area
- Total interior livable area: 2,192 sqft
Property
Parking
- Total spaces: 2
- Parking features: Two Car Garage, Garage Door Opener
- Garage spaces: 2
Accessibility
- Accessibility features: Level Lot, Level Drive, No Stairs, First Floor Bath, First Floor Bedroom
Features
- Levels: One
- Stories: 1
- Patio & porch: Patio, Covered
- Pool features: None, Community
- Fencing: Privacy
Lot
- Size: 6,011 Square Feet
- Features: Greenbelt, Curbs, Sidewalks
Details
- Parcel number: 1515100207009
Construction
Type & style
- Home type: SingleFamily
- Architectural style: Contemporary
- Property subtype: Single Family Residence
Materials
- Brick, Stone, Wood Siding, Fiber Cement, Radiant Barrier
- Foundation: Slab
- Roof: Composition
Condition
- Pre-Owned
- New construction: No
- Year built: 2024
Details
- Builder name: Pulte
Utilities & green energy
- Sewer: Sewer System
- Water: Water System
- Utilities for property: Cable Available, City Garbage service
Green energy
- Green verification: ENERGY STAR Certified Homes
Community & HOA
Community
- Features: Clubhouse, Playground, Sports Court
- Security: Smoke Detector(s), Carbon Monoxide Detector(s)
- Subdivision: Corley Farms
HOA
- Has HOA: Yes
- HOA fee: $300 quarterly
- HOA name: LIFETIME
Location
- Region: Boerne
Financial & listing details
- Price per square foot: $234/sqft
- Annual tax amount: $12,811
- Price range: $513K - $513K
- Date on market: 6/9/2026
- Cumulative days on market: 60 days
- Listing terms: Conventional,FHA,VA Loan,Cash
- Road surface type: Paved
Estimated market value
Not available
Estimated sales range
Not available
Not available
Price history
| Date | Event | Price |
|---|---|---|
| 6/9/2026 | Listed for sale | $513,000$234/sqft |
Source:  LERA MLS #1990437 Report a problem LERA MLS #1990437 Report a problem | ||
Public tax history
Tax history is unavailable.
Monthly payment
Est. payment
Payment breakdown
Explore the cost of this home by adjusting the details. Changes won't be saved.Climate risks
Neighborhood: 78006
Nearby schools
GreatSchools rating
- 9/10Kendall Elementary SchoolGrades: PK-5Distance: 1.5 mi
- 9/10Boerne Middle SouthGrades: 6-8Distance: 1.3 mi
- 8/10Boerne - Samuel V Champion High SchoolGrades: 9-12Distance: 3.1 mi
Schools provided by the listing agent
- Elementary: Viola Wilson
- Middle: Boerne Middle S
- High: Champion
- District: Boerne
Source: LERA MLS. This data may not be complete. We recommend contacting the local school district to confirm school assignments for this home.
- $---- bd-- ba2.1k sqft129 Trotting Horse, Boerne, TX 78006Sold
- $435,800-- bd-- ba2.1k sqft129 Trotting Horse, Boerne, TX 78006Off Market
- $--4 bd3 ba2.3k sqft141 Trotting Horse, Boerne, TX 78006Sold
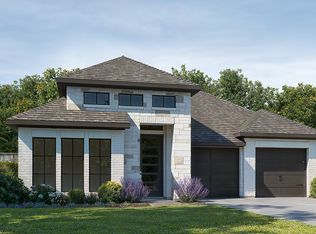
- $443,500-- bd-- ba2.1k sqft121 Trotting Horse, Boerne, TX 78006Off Market
- $455,600-- bd-- ba2.1k sqft121 Trotting Horse, Boerne, TX 78006Off Market
- $--4 bd3 ba2.6k sqft145 Trotting Horse, Boerne, TX 78006Sold
- $598,0004 bd3 ba2.7k sqft130 Trotting Horse, Boerne, TX 78006For Sale
- $--4 bd3 ba2.5k sqft134 Trotting Horse, Boerne, TX 78006Sold
A local agent can set up tours, give advice and negotiate with sellers.
Similar homes
- $420,0003 bd2 ba1.5k sqft205 CIBOLO BASIN DR, Boerne, TX 78006For Sale

 MLS ID #2006292, Deatrice Driffill TREC #509048, Coldwell Banker D'Ann Harper, REALTOR. LERA MLS
 - $569,0003 bd2 ba2.1k sqft9767 Kremmen Place, Boerne, TX 78006For Sale
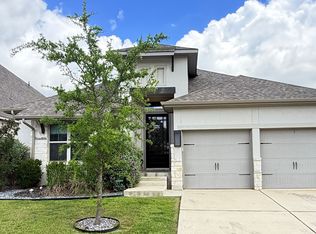 MLS ID #1938108, Monica Olivarez TREC #586165, eXp Realty. LERA MLS
 - $484,4994 bd3 ba2.6k sqft26803 TULIP MDW, Boerne, TX 78015For Sale
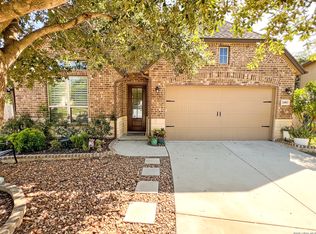 MLS ID #2005080, Tyler Herman TREC #644952, Home Team of America. LERA MLS
 - $439,0004 bd3 ba2.3k sqft10219 Azealia Way, Boerne, TX 78006For Sale
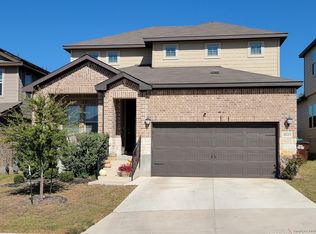 MLS ID #1925339, Richard Sendejo TREC #540679, Mission San Antonio Property Management. LERA MLS
 - $489,5004 bd3 ba2.3k sqft8223 Scarlet Gaura, Boerne, TX 78015For SaleMLS ID #2000086, Robin Saunders TREC #397955, San Antonio Portfolio KW RE. LERA MLS
- $539,9004 bd4 ba2.9k sqft26934 OLEANDER CHASE, Boerne, TX 78015For SaleMLS ID #1973315, Mark Fee TREC #537267, Liberty Management, Inc.. LERA MLS
- $490,0004 bd3 ba2.2k sqft27823 Dana Creek, Boerne, TX 78015For SaleMLS ID #1941184, John Spitzer TREC #702751, Christian Brother, REALTORS. LERA MLS
- $499,9005 bd4 ba2.5k sqft32381 Lavender, Bulverde, TX 78163For SaleMLS ID #2005756, Florence Holder TREC #731515, Real Broker, LLC. LERA MLS
- $335,0003 bd2 ba1.5k sqft324 Lasso Falls, Boerne, TX 78006For SaleMLS ID #1971657, Susan Friar TREC #602366, LoneStar Properties. LERA MLS
- $495,0004 bd2 ba2.2k sqft13403 SYRACUSE ST, San Antonio, TX 78249For SaleMLS ID #2005075, Nicole Pauley TREC #828374, eXp Realty. LERA MLS
- $520,0004 bd3 ba2.6k sqft32212 Tamarind BND, Bulverde, TX 78163For SaleMLS ID #2002781, Claudia Hernandez TREC #685424, Premier Realty Group Platinum. LERA MLS
- $470,0003 bd3 ba2.4k sqft31869 Acacia Vista, Bulverde, TX 78163For SaleMLS ID #2004691, Jesus Meave TREC #701123, M Effect Realty. LERA MLS
- $499,0004 bd2 ba2.1k sqft1322 OAK PATH, San Antonio, TX 78258For SaleMLS ID #1961661, Ben Negru TREC #532896, Alliance Realty Group. LERA MLS
- $479,9954 bd3 ba2.4k sqft1346 desert link, San Antonio, TX 78254For SaleMLS ID #1971706, John Ximenez TREC #616330, Mission Real Estate Group. LERA MLS
- $549,7003 bd2 ba2.2k sqft12503 Wesley Crk, San Antonio, TX 78249For SaleMLS ID #1972477, Daniel Potter TREC #609177, Pinnacle Realty Advisors. LERA MLS
- $440,0003 bd2 ba2k sqft122 Desert Poppy, Bandera, TX 78003For SaleMLS ID #1964403, Jerrett Lamb TREC #409644, JVL Real Estate. LERA MLS
- $500,0004 bd4 ba2.9k sqft433 Scenic Lullaby, Spring Branch, TX 78070For SaleMLS ID #2001961, Sergio Martinez TREC #713214, Keller Williams Heritage. LERA MLS
- $499,9993 bd3 ba2.3k sqft24302 Palermo, San Antonio, TX 78261For SaleMLS ID #1971412, Julius Herrera TREC #730115, C Akin 4 Realty LLC. LERA MLS
- $550,0004 bd3 ba2.5k sqft4110 MONTEVERDE VW, San Antonio, TX 78261For SaleMLS ID #1994796, Laila Kamel TREC #656003, Lifestyle Design Realty, LLC. LERA MLS
- $374,9003 bd2 ba1.7k sqft26002 Los Mirasoles, San Antonio, TX 78015For SaleMLS ID #1996808, Don Crumrine TREC #552115, Texas Premier Realty. LERA MLS
