With oversized bedrooms, soaring 18' ceilings, open concept living, and a dramatic wall of windows to the backyard filling the home with natural light, while creating a seamless connection to the expansive covered patio spanning more than 550 sq/ft. This beautifully updated 5 bedroom, 3 bath home offers the space and flexibility you've been looking for with the heart of the home offering new quartz countertops, stainless steel appliances and abundant storage. The outdoor area is designed for outdoor living with plenty of room for dining, lounging and multiple tv viewing areas, perfect for watching the big game or hosting family & friends. Inside the home, you'll find laminate flooring through out the main living areas and new carpet on the staircase. Oversized bedrooms provide everyone with their own comfortable retreat. And with a 3 car garage there's plenty of room for vehicles, hobbies and recreational equipment. Zoned to highly sought after A Rated schools and school district. Possible owner seller financing terms with no credit check, requires $280,000 down, take over 2.75% interest note, no credit check.
Pending
$569,900
26015 Sassafras, San Antonio, TX 78261
5beds
3,359sqft
:
Get pre-qualified$4,120/mo
Single Family Residence
Built in 2009
10,323 Square Feet Lot
$568,100 Zestimate®
$170/sqft
$61/mo HOA
What's special
Stainless steel appliancesNatural lightNew quartz countertopsAbundant storageOversized bedroomsOpen concept living
- 14 days |
- 271 |
- 19 |
Likely to sell faster than
Zillow last checked:
Listing updated:
Listed by:
Misty Garbo TREC #658805 (210) 412-4805,
Southwest Realty Advisors, LLC
Source: LERA MLS,MLS#: 2003811
Facts & features
Interior
Bedrooms & bathrooms
- Bedrooms: 5
- Bathrooms: 3
- Full bathrooms: 3
Primary bedroom
- Level: Upper
- Area: 238
- Dimensions: 17 x 14
Bedroom 2
- Area: 224
- Dimensions: 16 x 14
Bedroom 3
- Area: 225
- Dimensions: 15 x 15
Bedroom 4
- Area: 130
- Dimensions: 13 x 10
Bedroom 5
- Area: 156
- Dimensions: 13 x 12
Primary bathroom
- Features: Tub/Shower Separate, Separate Vanity
- Area: 156
- Dimensions: 13 x 12
Dining room
- Area: 144
- Dimensions: 12 x 12
Kitchen
- Area: 266
- Dimensions: 14 x 19
Living room
- Area: 228
- Dimensions: 19 x 12
Office
- Area: 144
- Dimensions: 12 x 12
Heating
- Central, Natural Gas
Cooling
- Two Central
Appliances
- Included: Built-In Oven, Self Cleaning Oven, Microwave, Gas Cooktop, Disposal, Dishwasher, Gas Water Heater
- Laundry: Main Level, Washer Hookup, Dryer Connection
Features
- One Living Area, Separate Dining Room, Two Eating Areas, Kitchen Island, Pantry, Study/Library, Utility Room Inside, Secondary Bedroom Down, High Ceilings, Open Floorplan, Walk-In Closet(s), Ceiling Fan(s), Chandelier, Solid Counter Tops
- Flooring: Carpet, Ceramic Tile, Laminate
- Windows: Window Coverings
- Has basement: No
- Attic: Partially Finished,Partially Floored,Pull Down Stairs
- Number of fireplaces: 1
- Fireplace features: One
Interior area
- Total interior livable area: 3,359 sqft
Property
Parking
- Total spaces: 3
- Parking features: Three Car Garage
- Garage spaces: 3
Features
- Levels: Two
- Stories: 2
- Pool features: None, Community
- Has spa: Yes
- Spa features: Bath
Lot
- Size: 10,323 Square Feet
- Features: Rolling Slope, Sloped
Details
- Parcel number: 049001220020
Construction
Type & style
- Home type: SingleFamily
- Architectural style: Texas Hill Country
- Property subtype: Single Family Residence
Materials
- 4 Sides Masonry, Stone, Siding
- Foundation: Slab
- Roof: Composition
Condition
- Pre-Owned
- New construction: No
- Year built: 2009
Details
- Builder name: Village Builder
Utilities & green energy
- Electric: CPS
- Gas: CPS
- Sewer: SAWS, Sewer System
- Water: SAWS, Water System
Community & HOA
Community
- Features: Clubhouse, Playground, Sports Court, BBQ/Grill, Basketball Court
- Subdivision: The Preserve At Indian Springs
HOA
- Has HOA: Yes
- HOA fee: $366 semi-annually
- HOA name: LIFETIME
Location
- Region: San Antonio
Financial & listing details
- Price per square foot: $170/sqft
- Tax assessed value: $558,030
- Annual tax amount: $10,528
- Price range: $569.9K - $569.9K
- Date on market: 7/28/2026
- Cumulative days on market: 15 days
- Listing terms: Conventional,FHA,VA Loan,1st Seller Carry,Cash
Estimated market value
$568,100
$540,000 - $597,000
$3,314/mo
Price history
| Date | Event | Price |
|---|---|---|
| 8/8/2026 | Pending sale | $569,900$170/sqft |
Source:  LERA MLS #2003811 Report a problem LERA MLS #2003811 Report a problem | ||
| 8/2/2026 | Contingent | $569,900$170/sqft |
Source: LERA MLS #2003811 Report a problem | ||
| 7/28/2026 | Listed for sale | $569,900+68.6%$170/sqft |
Source: LERA MLS #2003811 Report a problem | ||
| 10/31/2013 | Sold | -- |
Source: LERA MLS #44006_993611 Report a problem | ||
| 12/6/2012 | Listing removed | $338,000$101/sqft |
Source: JB Goodwin Realtors #970133 Report a problem | ||
| 10/16/2012 | Listed for sale | $338,000$101/sqft |
Source: JB Goodwin, REALTORS #970133 Report a problem | ||
Public tax history
| Year | Property taxes | Tax assessment |
|---|---|---|
| 2025 | $3,888 +6.5% | $558,030 +5.6% |
| 2024 | $3,650 +5.7% | $528,580 +10% |
| 2023 | $3,454 +6.5% | $480,527 +10% |
| 2022 | $3,243 +0% | $436,843 +10% |
| 2021 | $3,242 | $397,130 +0.7% |
| 2020 | $3,242 -55% | $394,360 -1.6% |
| 2019 | $7,202 | $400,890 +4.9% |
| 2018 | $7,202 +8.3% | $382,040 +4.3% |
| 2017 | $6,648 +0.4% | $366,240 +0.5% |
| 2016 | $6,619 +7.1% | $364,250 +1% |
| 2015 | $6,179 | $360,500 +8.6% |
| 2014 | $6,179 | $331,960 +7.2% |
| 2013 | -- | $309,750 +6.9% |
| 2012 | -- | $289,860 +3% |
| 2011 | -- | $281,470 |
| 2010 | -- | $281,470 +1854.7% |
| 2009 | -- | $14,400 -20% |
| 2008 | -- | $18,000 -36.3% |
| 2007 | -- | $28,250 |
Find assessor info on the county website
Monthly payment
Est. payment
Payment breakdown
Explore the cost of this home by adjusting the details. Changes won't be saved.Climate risks
Neighborhood: 78261
Nearby schools
GreatSchools rating
- 10/10Indian Springs Elementary SchoolGrades: PK-5Distance: 1 mi
- 7/10New Middle #8Grades: 6-8Distance: 5.9 mi
- 7/10Pieper High SchoolGrades: 9-12Distance: 3.8 mi
Schools provided by the listing agent
- Elementary: Indian Springs
- Middle: Pieper Ranch
- High: Pieper
- District: Comal
Source: LERA MLS. This data may not be complete. We recommend contacting the local school district to confirm school assignments for this home.
- $570,7004 bd4 ba3.4k sqft26011 Sassafras, San Antonio, TX 78261Off Market
- $523,2004 bd4 ba3.9k sqft3738 Forsythia, San Antonio, TX 78261Off Market
- $469,5005 bd3 ba3.3k sqft3734 Forsythia, San Antonio, TX 78261Off Market
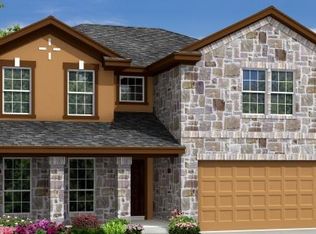
- $482,5004 bd2 ba3.4k sqft26206 Ponyfoot, San Antonio, TX 78261Off Market
- $414,8004 bd2 ba2.8k sqft26210 Ponyfoot, San Antonio, TX 78261Off Market
- $493,3004 bd4 ba3.4k sqft26202 Ponyfoot, San Antonio, TX 78261Off Market
- $523,1003 bd3 ba3.8k sqft3730 Forsythia, San Antonio, TX 78261Off Market
- $473,5004 bd2 ba3k sqft3743 Ox Eye Daisy, San Antonio, TX 78261Off Market
A local agent can set up tours, give advice and negotiate with sellers.
Similar homes
- $549,0004 bd3 ba3.4k sqft26215 Big Bluestem, San Antonio, TX 78261For Sale

 MLS ID #1939149, Renee Bachman TREC #640837, JB Goodwin, REALTORS. LERA MLS
 - $574,0005 bd4 ba3.7k sqft3109 Howling Wolf, San Antonio, TX 78261For Sale
 MLS ID #1964914, Philip Becker TREC #598708, Becker Properties, LLC. LERA MLS
 - $485,0004 bd3 ba2.8k sqft25526 Wesley Park, San Antonio, TX 78261For Sale
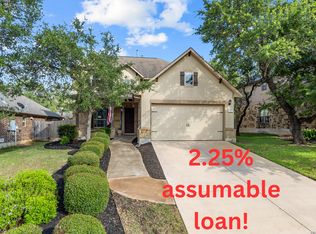 MLS ID #1969531, Matthew Hopkins TREC #820562, BK Real Estate. LERA MLS
 - $595,0005 bd4 ba4.1k sqft538 CALM SPGS, San Antonio, TX 78260For Sale
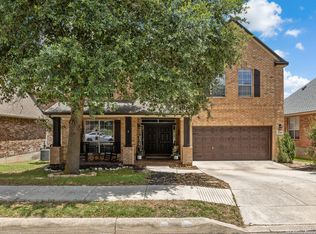 MLS ID #1991843, Monica Garza TREC #564199, Better Homes and Gardens Winans. LERA MLS
 - $579,0004 bd3 ba3k sqft28837 CROWLEY CRK, San Antonio, TX 78260For SaleMLS ID #1972734, Osvaldo Machado TREC #700737, Machado International Realty. LERA MLS
- $575,0004 bd4 ba3.1k sqft250 Gazelle Leap, San Antonio, TX 78258For SaleMLS ID #1997044, Stefanie McCarty TREC #688984, Keller Williams Heritage. LERA MLS
- $725,0004 bd4 ba3.4k sqft25207 Estancia Cir,, San Antonio, TX 78260For SaleMLS ID #2006715, Shane Neal TREC #608871, eXp Realty. LERA MLS
- $420,0004 bd3 ba2.6k sqft2738 SUMMIT VW, San Antonio, TX 78261For SaleMLS ID #1967422, Rachel Wallace TREC #646958, eXp Realty. LERA MLS
- $515,0004 bd4 ba3k sqft25623 CORONADO BLF, San Antonio, TX 78260For SaleMLS ID #1971417, Daniel Ward TREC #715687, LPT Realty, LLC. LERA MLS
- $569,0003 bd3 ba2.7k sqft28914 Throssel Ln, San Antonio, TX 78260For SaleMLS ID #1877374, Micah Dufner TREC #430611, Dufner Properties. LERA MLS
- $615,0006 bd4 ba3.6k sqft24114 Stately Oaks, San Antonio, TX 78260For SaleMLS ID #1971993, Nora Uriostegui TREC #578943, eXp Realty. LERA MLS
- $521,0004 bd3 ba2.6k sqft28434 Joanie Kay, San Antonio, TX 78260For SaleMLS ID #1990883, Christopher Pate TREC #804576, Levi Rodgers Real Estate Group. LERA MLS
- $620,0005 bd4 ba3.6k sqft3838 Cordoba Crk, San Antonio, TX 78259For SaleMLS ID #1998838, Robin Brocker TREC #583884, Keller Williams Legacy. LERA MLS
- $600,0005 bd4 ba3.2k sqft30813 SILVERADO SPUR, Bulverde, TX 78163For SaleMLS ID #1967039, Carmen Soto TREC #611265, Vivid Realty, LLC. LERA MLS
- $553,9904 bd4 ba3k sqft17019 Barker Path, San Antonio, TX 78247For SaleMLS ID #2003207, Celena Chapa TREC #837352, AXIS Brokerage. LERA MLS
- $549,5004 bd3 ba3.1k sqft1223 STETSON GRN, San Antonio, TX 78258For SaleMLS ID #1961632, Rolando San Miguel TREC #577856, Trinidad Realty Partners, Inc. LERA MLS
- $665,0004 bd3 ba3k sqft28807 Sopris Ln, San Antonio, TX 78260For SaleMLS ID #1966400, Kristen Schramme TREC #568432, Keller Williams Legacy. LERA MLS
- $580,0004 bd4 ba3k sqft18902 SALADO CYN, San Antonio, TX 78258For SaleMLS ID #1994578, Adriaan Mangum TREC #825441, Real Broker, LLC. LERA MLS
- $550,0003 bd3 ba2.3k sqft1109 Cadogan Squire, San Antonio, TX 78260For SaleMLS ID #1969926, Susana Elosegui TREC #722011, Compass RE Texas, LLC. LERA MLS
- $650,0004 bd4 ba3.1k sqft431 Tranquil Oak, San Antonio, TX 78260For SaleMLS ID #1991265, Kasondra Aguilar TREC #750908, Keller Williams Heritage. LERA MLS
