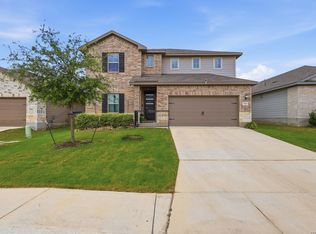
Welcome to this beautifully designed 5-bedroom, 4-bath home where soaring ceilings, abundant natural light, and an open-concept floor plan create the perfect blend of comfort, style, and everyday functionality. Thoughtful recent updates include new black hardware throughout, a 2026 water heater, and a water softener, adding both style and peace of mind. The highly desirable floor plan features a spacious primary suite and a secondary bedroom with a full bath on the main level-ideal for multi-generational living, long-term guests, or a private home office. Upstairs, you'll find three additional generously sized bedrooms along with a spacious game room, creating the perfect retreat for movie nights, children's activities, or a second living area. Designed with energy efficiency in mind, this home offers year-round comfort while helping keep utility costs low. Step outside to an oversized backyard with endless possibilities for entertaining, play, gardening, or simply unwinding after a long day. Location truly sets this home apart. Just 2 minutes from Loop 1604 and within walking distance to shopping, dining, and everyday conveniences, you'll enjoy exceptional accessibility while living in a welcoming community. With its versatile layout, modern updates, energy-efficient features, oversized backyard, and unbeatable location, this move-in-ready home offers the perfect combination of comfort, convenience, and value.
For sale
$540,000
16911 Eaton Terrace, San Antonio, TX 78247
5beds
3,097sqft
:
Get pre-qualified$3,878/mo
Single Family Residence
Built in 2024
5,662 Square Feet Lot
$530,700 Zestimate®
$174/sqft
$32/mo HOA
What's special
Modern updatesOversized backyardOpen-concept floor planAbundant natural lightSoaring ceilingsSpacious game roomEnergy efficiency
- 20 days |
- 199 |
- 9 |
Likely to sell faster than
Zillow last checked:
Listing updated:
Listed by:
Kathy Ripps TREC #511905 (210) 240-4464,
Kuper Sotheby's Int'l Realty
Source: LERA MLS,MLS#: 2002377
Facts & features
Interior
Bedrooms & bathrooms
- Bedrooms: 5
- Bathrooms: 4
- Full bathrooms: 4
Primary bedroom
- Features: Walk-In Closet(s), Ceiling Fan(s), Full Bath
- Area: 266
- Dimensions: 19 x 14
Bedroom 2
- Area: 168
- Dimensions: 14 x 12
Bedroom 3
- Area: 169
- Dimensions: 13 x 13
Bedroom 4
- Area: 168
- Dimensions: 14 x 12
Bedroom 5
- Area: 168
- Dimensions: 14 x 12
Primary bathroom
- Features: Shower Only, Double Vanity
- Area: 117
- Dimensions: 13 x 9
Dining room
- Area: 121
- Dimensions: 11 x 11
Family room
- Area: 224
- Dimensions: 16 x 14
Kitchen
- Area: 169
- Dimensions: 13 x 13
Heating
- Central, Electric
Cooling
- 13-15 SEER AX, Ceiling Fan(s), Central Air, Zoned
Appliances
- Included: Built-In Oven, Self Cleaning Oven, Microwave, Gas Cooktop, Disposal, Dishwasher, Plumbed For Ice Maker, Water Softener Owned, Electric Water Heater, Plumb for Water Softener, ENERGY STAR Qualified Appliances
- Laundry: Washer Hookup, Dryer Connection
Features
- Two Living Area, Liv/Din Combo, Eat-in Kitchen, Two Eating Areas, Kitchen Island, Pantry, Loft, Utility Room Inside, Secondary Bedroom Down, 1st Floor Lvl/No Steps, High Ceilings, Open Floorplan, Master Downstairs, Ceiling Fan(s), Programmable Thermostat
- Flooring: Carpet, Ceramic Tile, Vinyl
- Windows: Double Pane Windows
- Has basement: No
- Attic: Pull Down Storage
- Has fireplace: No
- Fireplace features: Not Applicable
Interior area
- Total interior livable area: 3,097 sqft
Video & virtual tour
Property
Parking
- Total spaces: 2
- Parking features: Two Car Garage, Garage Door Opener
- Garage spaces: 2
Features
- Levels: Two
- Stories: 2
- Patio & porch: Covered
- Exterior features: Sprinkler System
- Pool features: None
- Fencing: Privacy
Lot
- Size: 5,662 Square Feet
- Features: Curbs, Street Gutters, Sidewalks, Streetlights, Fire Hydrant w/in 500'
Details
- Parcel number: 177250140180
Construction
Type & style
- Home type: SingleFamily
- Architectural style: Contemporary
- Property subtype: Single Family Residence
Materials
- Brick, 4 Sides Masonry, Fiber Cement, Foam Insulation
- Foundation: Slab
- Roof: Composition
Condition
- Pre-Owned
- New construction: No
- Year built: 2024
Details
- Builder name: Meritage Homes
Utilities & green energy
- Electric: CPS
- Gas: CPS
- Sewer: SAWS, Sewer System
- Water: SAWS, Water System
Green energy
- Energy efficient items: Variable Speed HVAC
- Indoor air quality: Mechanical Fresh Air, Contaminant Control
- Water conservation: Low Flow Commode, Low-Flow Fixtures
Community & HOA
Community
- Features: Other
- Security: Smoke Detector(s), Prewired
- Subdivision: Autry Pond
HOA
- Has HOA: Yes
- HOA fee: $380 annually
- HOA name: AUTRY POND
Location
- Region: San Antonio
Financial & listing details
- Price per square foot: $174/sqft
- Tax assessed value: $560,770
- Annual tax amount: $12,715
- Price range: $540K - $540K
- Date on market: 7/22/2026
- Cumulative days on market: 21 days
- Listing terms: Conventional,FHA,VA Loan,Cash
- Road surface type: Paved
Estimated market value
$530,700
$504,000 - $557,000
$3,603/mo
Price history
| Date | Event | Price |
|---|---|---|
| 7/22/2026 | Listed for sale | $540,000+0.7%$174/sqft |
Source:  LERA MLS #2002377 Report a problem LERA MLS #2002377 Report a problem | ||
| 7/17/2024 | Sold | -- |
Source: LERA MLS #1756587 Report a problem | ||
| 4/4/2024 | Pending sale | $535,990$173/sqft |
Source: LERA MLS #1756587 Report a problem | ||
| 3/8/2024 | Price change | $535,990+1.1%$173/sqft |
Source: LERA MLS #1756587 Report a problem | ||
| 3/4/2024 | Price change | $529,990+1%$171/sqft |
Source:  Meritage Homes Report a problem Meritage Homes Report a problem | ||
| 2/6/2024 | Price change | $524,990-1%$170/sqft |
Source: Meritage Homes Report a problem | ||
| 1/31/2024 | Listed for sale | $530,145$171/sqft |
Source: Meritage Homes Report a problem | ||
Public tax history
| Year | Property taxes | Tax assessment |
|---|---|---|
| 2025 | $8,715 +587.3% | $548,530 +681.4% |
| 2024 | $1,268 -5.6% | $70,200 +20% |
| 2023 | $1,343 | $58,500 |
Find assessor info on the county website
Monthly payment
Est. payment
Payment breakdown
Explore the cost of this home by adjusting the details. Changes won't be saved.Climate risks
Neighborhood: 78247
Nearby schools
GreatSchools rating
- 8/10Redland Oaks Elementary SchoolGrades: PK-5Distance: 0.4 mi
- 5/10Driscoll Middle SchoolGrades: 6-8Distance: 0.2 mi
- 4/10MacArthur High SchoolGrades: 9-12Distance: 4.7 mi
Schools provided by the listing agent
- Elementary: Redland Oaks
- Middle: Driscoll
- High: Macarthur
- District: North East I.S.D.
Source: LERA MLS. This data may not be complete. We recommend contacting the local school district to confirm school assignments for this home.
- $--3 bd3 ba2k sqft16918 Eaton Ter, San Antonio, TX 78247Sold
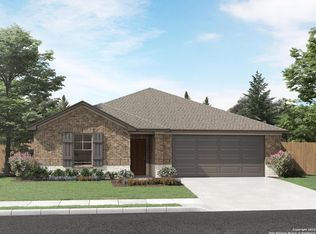
- $--4 bd3 ba2.1k sqft16922 Eaton Ter, San Antonio, TX 78247Sold
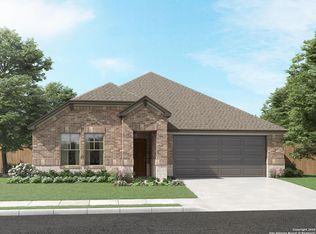
- $--4 bd3 ba2.3k sqft16926 Eaton Ter, San Antonio, TX 78247Sold
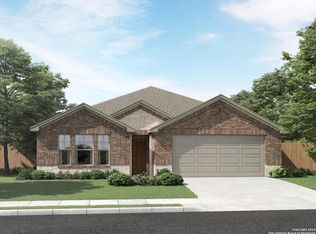
- $--4 bd3 ba2.7k sqft16930 Eaton Ter, San Antonio, TX 78247Sold
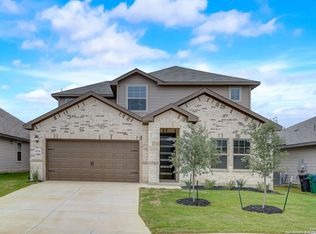
- $--3 bd3 ba2k sqft17006 Eaton Ter, San Antonio, TX 78247Sold
- $--5 bd4 ba3k sqft17035 Barker Path, San Antonio, TX 78247Sold
- $--3 bd2 ba1.8k sqft16907 Eaton Ter, San Antonio, TX 78247Sold
- $--4 bd3 ba2.3k sqft16915 Eaton Ter, San Antonio, TX 78247Sold
- $435,9993 bd3 ba2k sqft16923 Eaton Ter, San Antonio, TX 78247For Sale
A local agent can set up tours, give advice and negotiate with sellers.
A local lender can help you make sure your offer is ready when you are.
Similar homes
- $553,9904 bd4 ba3k sqft17019 Barker Path, San Antonio, TX 78247For Sale
 MLS ID #2003207, Celena Chapa TREC #837352, AXIS Brokerage. LERA MLS
 - $435,9993 bd3 ba2k sqft16923 Eaton Ter, San Antonio, TX 78247For Sale
 MLS ID #2003356, Jennifer Fulton TREC #579462, Rapid Realty. LERA MLS
 - $585,0004 bd3 ba3.1k sqft19014 SUMMER HVN, San Antonio, TX 78259For Sale
 MLS ID #1995581, Allison McCarroll TREC #720565, JB Goodwin, REALTORS. LERA MLS
 - $420,0005 bd4 ba2.6k sqft5102 Tee Box Ct, San Antonio, TX 78261For Sale
 MLS ID #2006422, Kristyna Umbaugh TREC #684917, Arabella Realty, LLC. LERA MLS
 - $489,0004 bd3 ba2.4k sqft2403 Carino Meadow, San Antonio, TX 78259For SaleMLS ID #1993872, Kathy Ripps TREC #511905, Kuper Sotheby's Int'l Realty. LERA MLS
- $515,0004 bd4 ba3k sqft25623 CORONADO BLF, San Antonio, TX 78260For SaleMLS ID #1971417, Daniel Ward TREC #715687, LPT Realty, LLC. LERA MLS
- $524,9005 bd5 ba3.6k sqft221 Terramar, Cibolo, TX 78108For SaleMLS ID #1972028, Derrell Skillman TREC #639690, Redfin Corporation. LERA MLS
- $415,0005 bd3 ba2.6k sqft21022 Chestnut, San Antonio, TX 78266For SaleMLS ID #1952829, Ashley Nicholson TREC #575702, LPT Realty, LLC. LERA MLS
- $595,0005 bd4 ba4.1k sqft538 CALM SPGS, San Antonio, TX 78260For SaleMLS ID #1991843, Monica Garza TREC #564199, Better Homes and Gardens Winans. LERA MLS
- $600,0005 bd4 ba3.3k sqft30872 Schlather Ln, Bulverde, TX 78163Active
 MLS ID #4485089, Cooper Wright, Park One Realty. Unlock MLS
 - $429,5004 bd3 ba2.3k sqft21114 Chestnut Cove, San Antonio, TX 78266For SaleMLS ID #1963096, Ivan Terrazas TREC #530052, Keller Williams City-View. LERA MLS
- $399,9005 bd3 ba3k sqft12502 Vista Rim, San Antonio, TX 78233For SaleMLS ID #2004782, Lisa Sinn TREC #555396, Keller Williams Heritage. LERA MLS
- $389,9004 bd3 ba2.2k sqft14850 Maverick Ave, San Antonio, TX 78217For SaleMLS ID #1890957, Scott Malouff TREC #658231, Keller Williams Heritage. LERA MLS
- $415,0004 bd3 ba2.2k sqft5610 ANCIENT AVE, San Antonio, TX 78266For SaleMLS ID #1996999, Tracy Pankau TREC #479948, Keller Williams Heritage. LERA MLS
- $435,0004 bd4 ba2.7k sqft5013 Blue Ivy, Bulverde, TX 78163For SaleMLS ID #2006986, Stephanie Jewett TREC #614017, Phyllis Browning Company. LERA MLS
- $519,0006 bd6 ba3k sqft2706 Lake Louise, San Antonio, TX 78228For SaleMLS ID #2002761, Liza Reyes TREC #359279, Keller Williams Heritage. LERA MLS
- $439,9976 bd4 ba3k sqft7015 Vista Loop, San Antonio, TX 78233For SaleMLS ID #1994633, Matthew Hopkins TREC #820562, BK Real Estate. LERA MLS
- $534,9904 bd3 ba2.8k sqft6914 Hallie Hill, Schertz, TX 78154For SaleMLS ID #1963335, Dayton Schrader TREC #312921, eXp Realty. LERA MLS
- $494,7773 bd3 ba2.4k sqft3103 BLENHEIM PARK, Bulverde, TX 78163For SaleMLS ID #2007133, Auston Marshall TREC #715956, Keller Williams Heritage. LERA MLS
- $600,0005 bd4 ba3.2k sqft30813 SILVERADO SPUR, Bulverde, TX 78163For SaleMLS ID #1967039, Carmen Soto TREC #611265, Vivid Realty, LLC. LERA MLS
