Rare Country Retreat on 2 Acres, Privacy, Space & Endless Possibilities! Rare opportunity to enjoy peaceful country living just minutes from the city! Located in the charming St. Hedwig area, this unique home offers 4 bedrooms, 2 bathrooms, and a spacious game room with a private balcony, all situated on 2 acres with minimal restrictions. A beautiful entrance framed by four towering pine trees welcomes you to this fully fenced property, featuring an attractive brick front fence and electric entrance gate for added privacy. Inside, enjoy generous living spaces, an extended kitchen, and a dedicated utility room. Outdoor features include a covered BBQ area, charming gazebo, two storage sheds, and an extended double carport. Plenty of space for animals, RVs, boats, recreational vehicles, or simply enjoying the freedom of country living! Conveniently located directly across from two schools, approximately 5 minutes from Loop 1604, with easy access to San Antonio and surrounding areas. Space, privacy, versatility, and country charm-all in one exceptional property!
For sale
$309,900
12758 FM 1346, St Hedwig, TX 78152
4beds
2,300sqft
Manufactured Home
Built in 2000
-- sqft lot
$307,200 Zestimate®
$135/sqft
$-- HOA
What's special
Fully fenced propertyFour towering pine treesAttractive brick front fenceExtended double carportCovered bbq areaGenerous living spacesTwo storage sheds
- 15 days
- 336
- 25
Likely to sell faster than
Zillow last checked:
Listing updated:
Listed by:
Daniel Rigau TREC #685734 (210) 777-6683,
Keller Williams Heritage
Source: LERA MLS,MLS#: 2022893
Facts & features
Interior
Bedrooms & bathrooms
- Bedrooms: 4
- Bathrooms: 2
- Full bathrooms: 2
Primary bedroom
- Features: Walk-In Closet(s), Full Bath
- Area: 195
- Dimensions: 15 x 13
Bedroom 2
- Area: 99
- Dimensions: 9 x 11
Bedroom 3
- Area: 96
- Dimensions: 8 x 12
Bedroom 4
- Area: 120
- Dimensions: 12 x 10
Primary bathroom
- Features: Shower Only, Single Vanity
- Area: 70
- Dimensions: 10 x 7
Dining room
- Area: 63
- Dimensions: 7 x 9
Family room
- Area: 336
- Dimensions: 24 x 14
Kitchen
- Area: 442
- Dimensions: 17 x 26
Living room
- Area: 221
- Dimensions: 17 x 13
Heating
- Central, Electric
Cooling
- Central Air
Appliances
- Included: Built-In Oven, Electric Water Heater
- Laundry: Main Level, Laundry Room, Washer Hookup, Dryer Connection
Features
- Liv/Din Combo, Eat-in Kitchen, Two Eating Areas, Kitchen Island, Breakfast Bar, Game Room, Utility Room Inside, Secondary Bedroom Down, Open Floorplan, All Bedrooms Downstairs, Walk-In Closet(s), Ceiling Fan(s), Solid Counter Tops
- Flooring: Vinyl
- Has fireplace: No
- Fireplace features: Not Applicable
Interior area
- Total interior livable area: 2,300 sqft
Property
Parking
- Total spaces: 2
- Parking features: None, Two Car Carport, Open
- Carport spaces: 2
Features
- Levels: One
- Stories: 1
- Patio & porch: Deck
- Exterior features: Barbecue
- Pool features: None
- Fencing: Privacy
Lot
- Residential vegetation: Mature Trees
Details
- Additional structures: Shed(s), Gazebo
- Parcel number: 813000020070
Construction
Type & style
- Home type: MobileManufactured
- Property subtype: Manufactured Home
Materials
- Siding
- Roof: Composition
Condition
- As-Is,Pre-Owned
- New construction: No
- Year built: 2000
Details
- Builder name: Unknow
Utilities & green energy
- Sewer: Septic
Community & HOA
Community
- Features: None
- Subdivision: City St. Hedwig Ac. (Ec)
Location
- Region: Saint Hedwig
Financial & listing details
- Price per square foot: $135/sqft
- Tax assessed value: $62,200
- Annual tax amount: $5,600
- Price range: $309.9K - $309.9K
- Date on market: 10/11/2026
- Cumulative days on market: 130 days
- Listing terms: Conventional,FHA,VA Loan,Cash,Investors OK,USDA Loan
- Road surface type: Asphalt
- Body type: Double Wide
Estimated market value
$307,200
$292,000 - $323,000
Not available
Price history
| Date | Event | Price |
|---|---|---|
| 10/11/2026 | Listed for sale | $309,900$135/sqft |
Source:  LERA MLS #2022893 Report a problem LERA MLS #2022893 Report a problem | ||
| 7/24/2026 | Listing removed | $309,900$135/sqft |
Source: LERA MLS #1953783 Report a problem | ||
| 7/12/2026 | Contingent | $309,900$135/sqft |
Source: LERA MLS #1953783 Report a problem | ||
| 6/25/2026 | Price change | $309,900-4.6%$135/sqft |
Source: LERA MLS #1953783 Report a problem | ||
| 4/1/2026 | Listed for sale | $324,900$141/sqft |
Source: LERA MLS #1953783 Report a problem | ||
Public tax history
| Year | Property taxes | Tax assessment |
|---|---|---|
| 2025 | -- | $62,200 -4.5% |
| 2024 | -- | $65,110 -6.2% |
| 2023 | -- | $69,400 -1% |
| 2022 | -- | $70,107 +10% |
| 2021 | -- | $63,734 +10% |
| 2020 | -- | $57,940 +0.4% |
| 2019 | -- | $57,700 +8.7% |
| 2018 | -- | $53,074 +22.7% |
| 2017 | -- | $43,240 +9.9% |
| 2016 | -- | $39,330 -4.2% |
| 2015 | -- | $41,050 -2.6% |
| 2014 | -- | $42,150 -24.7% |
| 2013 | -- | $55,980 +1.4% |
| 2012 | -- | $55,191 +10% |
| 2011 | -- | $50,174 +13.7% |
| 2010 | -- | $44,140 -1.1% |
| 2009 | -- | $44,630 -3.2% |
| 2008 | -- | $46,100 +2.4% |
| 2007 | -- | $45,000 -7.5% |
| 2006 | -- | $48,650 +4% |
| 2005 | -- | $46,800 |
| 2004 | -- | -- |
| 2003 | -- | -- |
| 2002 | -- | -- |
| 2001 | -- | -- |
Find assessor info on the county website
Monthly payment
Climate risks
Neighborhood: 78152
Nearby schools
Schools provided by the listing agent
- Elementary: Harmony
- Middle: Heritage
- High: East Central
- District: East Central I.S.D
Source: LERA MLS. This data may not be complete. We recommend contacting the local school district to confirm school assignments for this home.
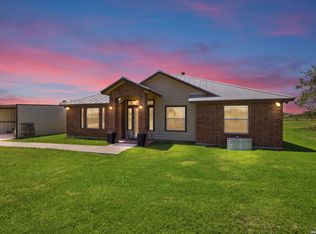
Similar homes
- $270,0004 bd3 ba2.1k sqft3487 S FOSTER RD, San Antonio, TX 78222For Sale

 MLS ID #2021776, Nicole Marsh Jackson TREC #696001, Modern Door Realty. LERA MLS
 - $251,0004 bd2 ba2.1k sqft99 GONZALES LN, La Vernia, TX 78121For Sale
 MLS ID #2025110, Myta Smith TREC #820825, Jason Mitchell Real Estate Tex. LERA MLS
 - $315,0003 bd2 ba1.9k sqft177 Longhorn Rd, Stockdale, TX 78160For Sale
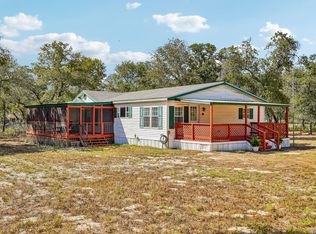 MLS ID #2015786, Jamie Zapata TREC #693543, Jewel Real Estate. LERA MLS
 - $335,0003 bd2 ba1.5k sqft107 HARVEST LN, Floresville, TX 78114For Sale
 MLS ID #2021559, Kelly Hover TREC #588223, Real Broker, LLC. LERA MLS
 - $300,0006 bd3 ba2.9k sqft9702 CEREMONY CV, San Antonio, TX 78239For SaleMLS ID #2025623, Carolyn Newman TREC #475281, Premier Realty Group Platinum. LERA MLS
- $350,0003 bd2 ba1.3k sqft4320 County Road 331, Floresville, TX 78114For SaleMLS ID #2024342, Lisa Pastrano TREC #717192, Coldwell Banker D'Ann Harper, REALTOR. LERA MLS
- $365,0003 bd3 ba2.1k sqft227 MISTY BND, Floresville, TX 78114For SaleMLS ID #1972776, Marcella Martin TREC #442565, Texas Signature Realty. LERA MLS
- $340,0003 bd2 ba2.3k sqft8857 Stuart Rd #3, San Antonio, TX 78263For SaleMLS ID #1998806, Shane Neal TREC #608871, eXp Realty. LERA MLS
- $274,8685 bd3 ba2.1k sqft924 Union Wine Rd, New Braunfels, TX 78130Active
 MLS ID #625851, D. Lee Edwards, D Lee Edwards Realty, Inc. Central Texas MLS
 - $195,0003 bd2 ba1.5k sqft205 Creekview Dr, Floresville, TX 78114For SaleMLS ID #2025525, Kasaundra Mercado TREC #787226, 1st Choice Realty Group. LERA MLS
- $329,9004 bd2 ba2.2k sqft622 Sunhaven Dr, Windcrest, TX 78239For SaleMLS ID #2022558, Rainbeau Presti TREC #550170, RE/MAX Associates Boerne. LERA MLS
- $349,0004 bd3 ba2.8k sqft4210 Loring Park, Converse, TX 78109For SaleMLS ID #2018370, Elizabeth Busby TREC #730566, 1st Choice Realty Group. LERA MLS
- $389,9003 bd2 ba1.6k sqft745 Warncke Rd, La Vernia, TX 78121For SaleMLS ID #2015474, Rachel Wallace TREC #646958, eXp Realty. LERA MLS
- $325,0003 bd2 ba1.3k sqft1961 Bolton Rd, Marion, TX 78124ActiveMLS ID #614690, David Ponce, Keller Williams Realty. Central Texas MLS
- $339,9004 bd3 ba2.6k sqft210 KIMBERLY DR, Universal City, TX 78148For SaleMLS ID #2008649, Sally Garza TREC #551025, Coldwell Banker D'Ann Harper. LERA MLS
- $349,9993 bd4 ba2.1k sqft1027 Bluebonnet, Adkins, TX 78101For SaleMLS ID #2003597, Deborah Nutt TREC #705254, RE/MAX First Shot. LERA MLS
- $339,0004 bd3 ba2.4k sqft418 CRESTWIND DR, Windcrest, TX 78239For SaleMLS ID #1995909, Michelle Duenas TREC #655828, Preston Granger. LERA MLS
- $310,0003 bd2 ba1.5k sqft2870 County Road 120, Floresville, TX 78114For SaleMLS ID #2014645, Victoria Summers TREC #693749, Real Broker, LLC. LERA MLS
- $375,0003 bd2 ba1.4k sqft1218 Eagle Creek, Floresville, TX 78114For SaleMLS ID #1926936, Brandy Nunn TREC #683265, eXp Realty. LERA MLS
- $274,8884 bd2 ba2.2k sqft7450 Obbligato, San Antonio, TX 78266For SaleMLS ID #2022485, Arturo Fernandez TREC #484006, eXp Realty. LERA MLS
