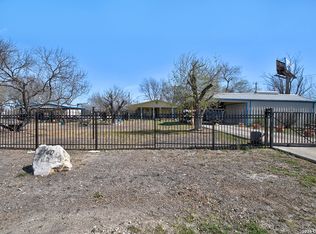
Opportunities like this don't come along often! Situated on a magnificent, level 3-acre lot surrounded by a dense canopy of mature trees, this property offers the ultimate blend of privacy, space, and peaceful living. The home features a solid footprint, excellent natural light, and a functional layout-providing a strong foundation for you to move in right away or bring your personal vision to life over time. Whether you want to preserve its original charm, execute a modern makeover, or expand the footprint, the structure is ready for your ideas. The crown jewel of this estate is the land itself. Enjoy shade, natural privacy from neighbors, and ample room for an outdoor patio, workshop, garden, or pool. Mature, established shade trees frame the home, creating a tranquil park-like atmosphere you simply can't buy in new subdivisions.
For sale
$559,700
3280 GOPHER HL, San Antonio, TX 78263
3beds
1,406sqft
Single Family Residence
Built in 1974
3.1 Acres Lot
$534,900 Zestimate®
$398/sqft
$-- HOA
What's special
Excellent natural lightSolid footprintTranquil park-like atmosphereFunctional layoutNatural privacy from neighbors
- 68 days
- 43
- 0
Zillow last checked:
Listing updated:
Listed by:
Beatriz Martinez TREC #547923 (210) 240-6984,
Home Team of America
Source: LERA MLS,MLS#: 2009907
Facts & features
Interior
Bedrooms & bathrooms
- Bedrooms: 3
- Bathrooms: 2
- Full bathrooms: 2
Primary bedroom
- Features: Full Bath
- Area: 156
- Dimensions: 12 x 13
Bedroom 2
- Area: 120
- Dimensions: 10 x 12
Bedroom 3
- Area: 100
- Dimensions: 10 x 10
Primary bathroom
- Features: Tub/Shower Combo
- Area: 48
- Dimensions: 6 x 8
Dining room
- Area: 121
- Dimensions: 11 x 11
Kitchen
- Area: 120
- Dimensions: 12 x 10
Living room
- Area: 231
- Dimensions: 11 x 21
Heating
- Central, Electric
Cooling
- Central Air
Appliances
- Included: Cooktop, Built-In Oven, Vented Exhaust Fan, Electric Water Heater
- Laundry: Washer Hookup, Dryer Connection
Features
- One Living Area
- Flooring: Ceramic Tile, Laminate
- Windows: Window Coverings
- Has basement: No
- Number of fireplaces: 1
- Fireplace features: Living Room, Wood Burning
Interior area
- Total interior livable area: 1,406 sqft
Property
Parking
- Total spaces: 3
- Parking features: One Car Garage, Two Car Carport
- Garage spaces: 1
- Carport spaces: 2
- Covered spaces: 3
Features
- Levels: One
- Stories: 1
- Pool features: None
Lot
- Size: 3.1 Acres
Details
- Parcel number: 059590000072
Construction
Type & style
- Home type: SingleFamily
- Property subtype: Single Family Residence
Materials
- Brick
- Foundation: Slab
- Roof: Metal
Condition
- Pre-Owned
- New construction: No
- Year built: 1974
Utilities & green energy
- Sewer: Septic
- Water: Private Well
Community & HOA
Community
- Features: None
- Security: Smoke Detector(s), Prewired
- Subdivision: City Of China Grove
Location
- Region: China Grove
Financial & listing details
- Price per square foot: $398/sqft
- Tax assessed value: $320,000
- Annual tax amount: $6,481
- Price range: $559.7K - $559.7K
- Date on market: 8/19/2026
- Cumulative days on market: 69 days
- Listing terms: Conventional,FHA,VA Loan,Cash
Estimated market value
$534,900
$508,000 - $562,000
$1,535/mo
Price history
| Date | Event | Price |
|---|---|---|
| 8/19/2026 | Listed for sale | $559,700+1.8%$398/sqft |
Source:  LERA MLS #2009907 Report a problem LERA MLS #2009907 Report a problem | ||
| 8/15/2025 | Listing removed | $550,000$391/sqft |
Source: LERA MLS #1879647 Report a problem | ||
| 6/28/2025 | Listed for sale | $550,000+57.6%$391/sqft |
Source: LERA MLS #1879647 Report a problem | ||
| 8/17/2022 | Sold | -- |
Source: LERA MLS #1620988 Report a problem | ||
| 7/29/2022 | Pending sale | $349,000$248/sqft |
Source:  RE/MAX International #1620988 Report a problem RE/MAX International #1620988 Report a problem | ||
| 7/29/2022 | Contingent | $349,000$248/sqft |
Source: LERA MLS #1620988 Report a problem | ||
| 7/8/2022 | Listed for sale | $349,000$248/sqft |
Source: LERA MLS #1620988 Report a problem | ||
Public tax history
| Year | Property taxes | Tax assessment |
|---|---|---|
| 2025 | $6,482 -1% | $320,000 -5% |
| 2024 | $6,546 -0.5% | $337,000 -0.9% |
| 2023 | $6,580 +142.6% | $340,000 +29.7% |
| 2022 | $2,712 +14.3% | $262,074 +10% |
| 2021 | $2,373 | $238,249 +10% |
| 2020 | $2,373 +2.5% | $216,590 +10% |
| 2019 | $2,315 | $196,900 +6.2% |
| 2018 | $2,315 +7.8% | $185,450 +6.2% |
| 2017 | $2,148 +0.3% | $174,630 +1.9% |
| 2016 | $2,142 -3% | $171,440 +6.4% |
| 2015 | $2,209 | $161,110 +6.4% |
| 2014 | $2,209 | $151,450 +2.9% |
| 2013 | -- | $147,200 +5.6% |
| 2012 | -- | $139,330 -0.9% |
| 2011 | -- | $140,650 -3.9% |
| 2010 | -- | $146,310 -0.9% |
| 2009 | -- | $147,660 +6.4% |
| 2008 | -- | $138,750 +4% |
| 2007 | -- | $133,370 +13.9% |
| 2006 | -- | $117,070 +3.7% |
| 2005 | -- | $112,900 |
| 2004 | -- | -- |
| 2003 | -- | -- |
| 2002 | -- | -- |
| 2001 | -- | -- |
| 2000 | -- | -- |
Find assessor info on the county website
Monthly payment
Est. payment
Payment breakdown
Explore the cost of this home by adjusting the details. Changes won't be saved.Climate risks
Neighborhood: 78263
Nearby schools
Schools provided by the listing agent
- Elementary: East Central
- Middle: East Central
- High: East Central
- District: East Central I.S.D
Source: LERA MLS. This data may not be complete. We recommend contacting the local school district to confirm school assignments for this home.
Similar homes
- $395,0003 bd2 ba1.5k sqft9998 Kirkner Rd, San Antonio, TX 78263For Sale
 MLS ID #104839, William Cantwell. CHCBOR
 - $300,0003 bd3 ba1.9k sqft9682 Kirkner Rd, San Antonio, TX 78263For Sale By Owner

- $499,0002 bd2 ba1.1k sqft10116 FM-1346, Adkins, TX 78101For Sale

 MLS ID #2016226, Devin Resendez TREC #663042, Keller Williams Legacy. LERA MLS
 - $540,0003 bd3 ba1.9k sqft2740 Churchill, Converse, TX 78109For Sale
 MLS ID #1944974, Tomaline Johnson TREC #564846, JB Goodwin, REALTORS. LERA MLS
 - $295,0002 bd2 ba1.5k sqft3326 Linda Kay, San Antonio, TX 78222For SaleMLS ID #2024223, Deborah Mcrae TREC #325290, The Realty Place. LERA MLS
- $445,0003 bd2 ba1.9k sqft2518 ww white, San Antonio, TX 78222For SaleMLS ID #1943179, Carlos Carrillo TREC #594658, Premier Realty Group Platinum. LERA MLS
- $285,0004 bd2 ba1.6k sqft231 Orchard, San Antonio, TX 78220For SaleMLS ID #2010890, Alejandra Cantu TREC #749795, Phyllis Browning Company. LERA MLS
- $399,9904 bd2 ba1.9k sqft7708 Junepine Ct, San Antonio, TX 78263New ConstructionLERA MLS
- $409,9904 bd3 ba2k sqft8403 Gardenbloom Lane, San Antonio, TX 78263New ConstructionLERA MLS
- $359,9903 bd2 ba1.7k sqft8310 Onion Patch, San Antonio, TX 78263New ConstructionLERA MLS
- $384,9904 bd2 ba1.9k sqft8313 GARDEN BLOOM LN, San Antonio, TX 78263New ConstructionMLS ID #1996966, Jaclyn Calhoun TREC #598046, Escape Realty. LERA MLS
- $375,0003 bd2 ba1.5k sqft4858 Stanislaus, Adkins, TX 78101For SaleMLS ID #1958484, Laura Cisneros TREC #721844, Jadestone Real Estate. LERA MLS
- $339,9903 bd3 ba1.8k sqft8354 Rocket View, San Antonio, TX 78263New ConstructionLERA MLS
- $339,9903 bd2 ba1.7k sqft8333 Rocket View, San Antonio, TX 78263New ConstructionLERA MLS
- $290,0003 bd2 ba1.7k sqft4706 Debbie Drive, San Antonio, TX 78222For SaleMLS ID #1882154, Lisa Mengden TREC #813691, ERA Brokers Consolidated. LERA MLS
