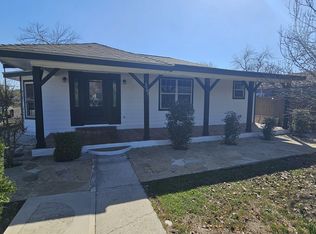
INVESTOR OPPORTUNITY IN SAN ANTONIO-Bring your vision and unlock the potential of this property at 231 Orchard Rd. This home presents an excellent opportunity for investors, rehabbers, or buyers looking for a project with upside potential in San Antonio's established East Side. With the right improvements, this property could be transformed into a strong rental, resale, or long-term investment. The property offers a functional layout and a solid starting point for renovation. Whether you're looking to add value through updates, pursue a rental strategy, or take on a full renovation, this is an opportunity to create equity while investing in an area with convenient access to major roadways, downtown San Antonio, shopping, dining, and employment centers. Property is being sold with its current condition in mind. Buyers are encouraged to perform their own due diligence and verify all measurements, property details, zoning, utilities, and intended use. Investor special - bring your contractor, bring your numbers, and bring your vision!
For sale
Price cut: $80K (9/20)
$300,000
231 Orchard, San Antonio, TX 78220
4beds
1,619sqft
Single Family Residence
Built in 1958
0.87 Acres Lot
$-- Zestimate®
$185/sqft
$-- HOA
What's special
Functional layout
- 41 days
- 168
- 3
Zillow last checked:
Listing updated:
Listed by:
Alejandra Cantu TREC #749795 (210) 464-0601,
Phyllis Browning Company
Source: LERA MLS,MLS#: 2010890
Facts & features
Interior
Bedrooms & bathrooms
- Bedrooms: 4
- Bathrooms: 2
- Full bathrooms: 2
Primary bedroom
- Features: Ceiling Fan(s)
- Area: 169
- Dimensions: 13 x 13
Bedroom 2
- Area: 143
- Dimensions: 11 x 13
Bedroom 3
- Area: 143
- Dimensions: 11 x 13
Bedroom 4
- Area: 100
- Dimensions: 10 x 10
Primary bathroom
- Features: Shower Only
- Area: 45
- Dimensions: 9 x 5
Dining room
- Area: 120
- Dimensions: 10 x 12
Kitchen
- Area: 64
- Dimensions: 8 x 8
Living room
- Area: 256
- Dimensions: 16 x 16
Heating
- None, Electric
Cooling
- Central Air, 3+ Window/Wall
Appliances
- Included: Microwave, Range, Electric Water Heater
- Laundry: Laundry Room, Washer Hookup, Dryer Connection
Features
- One Living Area, Two Eating Areas, Breakfast Bar, Ceiling Fan(s), Chandelier
- Flooring: Carpet, Wood, Laminate
- Windows: Window Coverings
- Has basement: No
- Has fireplace: No
- Fireplace features: Not Applicable
Interior area
- Total interior livable area: 1,619 sqft
Property
Parking
- Total spaces: 2
- Parking features: None, Converted Garage, Two Car Carport
- Carport spaces: 2
Features
- Levels: One
- Stories: 1
- Patio & porch: Patio
- Exterior features: Barbecue
- Pool features: None
- Fencing: Privacy
Lot
- Size: 0.87 Acres
- Residential vegetation: Mature Trees
Details
- Parcel number: 107340000180
Construction
Type & style
- Home type: SingleFamily
- Property subtype: Single Family Residence
Materials
- 4 Sides Masonry
- Foundation: Slab
- Roof: Wood Shingle/Shake
Condition
- As-Is,Pre-Owned
- New construction: No
- Year built: 1958
Utilities & green energy
- Utilities for property: City Garbage service
Community & HOA
Community
- Features: None
- Subdivision: Rice Road
Location
- Region: San Antonio
Financial & listing details
- Price per square foot: $185/sqft
- Tax assessed value: $237,250
- Annual tax amount: $5,545
- Price range: $300K - $300K
- Date on market: 8/22/2026
- Cumulative days on market: 42 days
- Listing terms: Conventional,Trade,Investors OK
Estimated market value
Not available
Estimated sales range
Not available
$1,596/mo
Price history
| Date | Event | Price |
|---|---|---|
| 9/20/2026 | Price change | $300,000-21.1%$185/sqft |
Source:  LERA MLS #2010890 Report a problem LERA MLS #2010890 Report a problem | ||
| 8/22/2026 | Listed for sale | $380,000$235/sqft |
Source: LERA MLS #2010890 Report a problem | ||
Public tax history
| Year | Property taxes | Tax assessment |
|---|---|---|
| 2025 | $507 | $188,772 +10% |
| 2024 | -- | $171,611 +10% |
| 2023 | $505 -25.1% | $156,010 +10% |
| 2022 | $674 | $141,827 +10% |
| 2021 | -- | $128,934 +10% |
| 2020 | -- | $117,213 +10% |
| 2019 | $626 | $106,557 +10% |
| 2018 | $626 +4.7% | $96,870 +10% |
| 2017 | $598 +4.1% | $88,064 +10% |
| 2016 | $575 -12.2% | $80,058 +10% |
| 2015 | $654 | $72,780 +4.1% |
| 2014 | $654 | $69,930 +0.1% |
| 2013 | -- | $69,870 -0.3% |
| 2012 | -- | $70,070 -2.4% |
| 2011 | -- | $71,790 -2.4% |
| 2010 | -- | $73,520 -1.4% |
| 2009 | -- | $74,530 -18.5% |
| 2008 | -- | $91,480 -1.2% |
| 2007 | -- | $92,570 +9.2% |
| 2006 | -- | $84,750 +17.2% |
| 2005 | -- | $72,300 |
| 2004 | -- | -- |
| 2003 | -- | -- |
| 2002 | -- | -- |
| 2001 | -- | -- |
| 2000 | -- | -- |
Find assessor info on the county website
Monthly payment
Est. payment
Payment breakdown
Explore the cost of this home by adjusting the details. Changes won't be saved.Climate risks
Neighborhood: Hein-Orchard
Nearby schools
Schools provided by the listing agent
- Elementary: Martin Luther King
- Middle: Mark Twain
- High: Sam Houston
- District: San Antonio I.S.D.
Source: LERA MLS. This data may not be complete. We recommend contacting the local school district to confirm school assignments for this home.
Similar homes
- $314,9003 bd2 ba1.7k sqft119 Northaven Dr, San Antonio, TX 78229For Sale

 MLS ID #2013350, Allison Slack TREC #742926, Sylvie Shurgot Real Estate. LERA MLS
 - $284,9004 bd2 ba1.7k sqft3902 W Salinas, San Antonio, TX 78207For Sale
 MLS ID #2011465, Isaac Korrodi TREC #451467, Realty United. LERA MLS
 - $290,0004 bd3 ba2.3k sqft235 STIMMEL ST, San Antonio, TX 78227For Sale
 MLS ID #1971797, Cynthia Delaluz TREC #797973, Real Broker, LLC. LERA MLS
 - $275,0004 bd6 ba2.1k sqft210 W Quill, San Antonio, TX 78228For Sale
 MLS ID #1955694, Natalie Villagomez TREC #488029, JMAT COMPANY, REALTORS. LERA MLS
 - $270,0003 bd2 ba1.8k sqft3007 Samar Dr, San Antonio, TX 78217For SaleMLS ID #1995790, Patricia Courage-Menard TREC #282424, Keller Williams Heritage. LERA MLS
- $220,0004 bd2 ba1.3k sqft604 LINDA LOU DR, San Antonio, TX 78223For SaleMLS ID #2008747, Ana Castaneda TREC #423840, ASAP Home Finders. LERA MLS
- $240,0004 bd2 ba1.5k sqft1832 NOLAN ST, San Antonio, TX 78202For SaleMLS ID #2007679, Gary Bisha TREC #508227, My Castle Realty. LERA MLS
- $279,0005 bd3 ba1.4k sqft223 Zabra, San Antonio, TX 78227For SaleMLS ID #1947341, Daniel Torres TREC #510001, Vortex Realty. LERA MLS
- $319,9953 bd2 ba1.3k sqft1009 GILLESPIE ST, San Antonio, TX 78212For SaleMLS ID #2008872, Tatineesha Harris TREC #826318, Realty Advantage. LERA MLS
- $150,0003 bd1 ba1.4k sqft5006 Creekmoor, San Antonio, TX 78220For SaleMLS ID #1927525, George Vasquez TREC #772085, eXp Realty. LERA MLS
- $195,0004 bd2 ba1.4k sqft3926 Gayle Ave, San Antonio, TX 78223For SaleMLS ID #1966722, R. Catherine Rosales TREC #571785, IH 10 Realty. LERA MLS
- $445,0003 bd2 ba1.9k sqft2518 ww white, San Antonio, TX 78222For SaleMLS ID #1943179, Carlos Carrillo TREC #594658, Premier Realty Group Platinum. LERA MLS
- $260,0003 bd2 ba1.7k sqft1214 W Winnipeg, San Antonio, TX 78225For SaleMLS ID #1955450, Sandie Rodriguez TREC #735564, Premier Realty Group Platinum. LERA MLS
- $159,7503 bd2 ba1.6k sqft519 Goldleaf, San Antonio, TX 78219For SaleMLS ID #2008627, Humberto Manzanarez TREC #541022, Palladium Realty Group, LLC. LERA MLS
- $179,0003 bd2 ba1.4k sqft215 SUBLETT DR, San Antonio, TX 78223For SaleMLS ID #2007058, Ramiro Dominguez TREC #434715, Midpoint Realty. LERA MLS
- $279,9993 bd3 ba2.2k sqft927 W Huisache, San Antonio, TX 78201For SaleMLS ID #2003501, Isabella Zertuche TREC #821760, Zertuche, REALTORS. LERA MLS
- $246,0005 bd3 ba2.1k sqft3830 Bosque Seco, San Antonio, TX 78223For SaleMLS ID #1967612, John Notzon TREC #480799, Keller Williams City-View. LERA MLS
- $265,0003 bd2 ba1.9k sqft425 Driftwind, Windcrest, TX 78239For SaleMLS ID #1947405, Robert Wynn TREC #304807, Wynn-One Realty. LERA MLS
- $350,0004 bd2 ba1.7k sqft6826 Burnley, San Antonio, TX 78239For SaleMLS ID #2016678, Aniceto Mata TREC #679141, Cavalry Real Estate Team. LERA MLS
- $240,0004 bd2 ba1.4k sqft8306 Staton Dr, San Antonio, TX 78224For SaleMLS ID #2001943, Steven Koleno TREC #779766, Beycome Brokerage Realty LLC. LERA MLS
