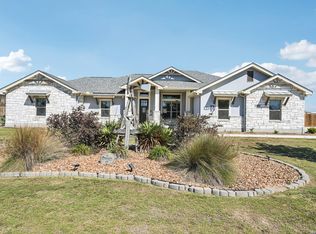
***VA ASSUMABLE AT 2.5% INTEREST*** Welcome to this absolutely stunning, meticulously maintained home located in the East Central School District. Built just five years ago, this expansive 4-bedroom, 3 full bath, and 2 half bath residence offer luxury, space, and functionality at every turn. Situated on a generous half-acre lot, this property features a huge backyard and a covered patio-perfect for outdoor entertaining, relaxing evenings, or creating your own private retreat. From the moment you enter, you are greeted by soaring 23-foot ceilings and a grand living area featuring a beautiful electric stone fireplace. The thoughtfully designed floor plan includes a private study with French doors, a dedicated workout room, and two spacious dining areas-ideal for both everyday living and entertaining. The chef's kitchen is truly the heart of the home, complete with gas cooking, a pot filler, solid surface countertops, custom cabinetry, and a butler's pantry featuring a built-in wine rack. Just off the 3-car garage, you'll find a convenient mudroom entry. The primary suite is a true retreat, offering a spacious layout, spa-like bathroom with a separate shower, whirlpool garden tub, and oversized walk-in closet. Upstairs, a secondary primary suite provides added flexibility with its own private bathroom and walk-in closet. Entertainment options abound with a large game room and a fully furnished media room, complete with projector, screen, built-in surround sound, and seven reclining chairs with trays-all of which convey with the home. Additional features include walnut ceramic tile flooring, a tankless water heater, and a security system with doorbell and front and rear cameras. This home truly has it all-space, upgrades, and exceptional attention to detail, inside and out. Schedule your private showing today.
For sale
Price cut: $7.5K (6/27)
$630,000
8908 Chilmark Path, San Antonio, TX 78263
5beds
4,322sqft
Single Family Residence
Built in 2020
0.55 Acres Lot
$618,500 Zestimate®
$146/sqft
$44/mo HOA
What's special
Huge backyardGenerous half-acre lotGas cookingWalnut ceramic tile flooringSolid surface countertopsBeautiful electric stone fireplaceLarge game room
- 99 days |
- 504 |
- 58 |
Zillow last checked:
Listing updated:
Listed by:
Bobbye McMillan TREC #482296 (210) 410-0166,
Cornerstone Property Management
Source: LERA MLS,MLS#: 1954352
Loading...
Facts & features
Interior
Bedrooms & bathrooms
- Bedrooms: 5
- Bathrooms: 5
- Full bathrooms: 3
- 1/2 bathrooms: 2
Primary bedroom
- Features: Walk-In Closet(s), Ceiling Fan(s), Full Bath
- Area: 273
- Dimensions: 13 x 21
Bedroom 2
- Area: 165
- Dimensions: 11 x 15
Bedroom 3
- Area: 143
- Dimensions: 11 x 13
Bedroom 4
- Area: 143
- Dimensions: 11 x 13
Bedroom 5
- Area: 143
- Dimensions: 11 x 13
Primary bathroom
- Features: Tub/Shower Separate, Double Vanity, Soaking Tub
- Area: 132
- Dimensions: 11 x 12
Dining room
- Area: 150
- Dimensions: 10 x 15
Kitchen
- Area: 266
- Dimensions: 19 x 14
Living room
- Area: 567
- Dimensions: 27 x 21
Office
- Area: 154
- Dimensions: 11 x 14
Heating
- Central, Natural Gas
Cooling
- Two Central
Appliances
- Included: Cooktop, Built-In Oven, Microwave, Gas Cooktop, Disposal, Dishwasher, Plumbed For Ice Maker, Water Softener Rented
- Laundry: Main Level, Washer Hookup, Dryer Connection
Features
- One Living Area, Separate Dining Room, Eat-in Kitchen, Two Eating Areas, Breakfast Bar, Pantry, Study/Library, Game Room, Media Room, Loft, Utility Room Inside, Secondary Bedroom Down, High Ceilings, Open Floorplan, High Speed Internet, Walk-In Closet(s), Master Downstairs, Ceiling Fan(s), Chandelier, Solid Counter Tops
- Flooring: Carpet, Vinyl
- Windows: Window Coverings
- Has basement: No
- Number of fireplaces: 1
- Fireplace features: One, Living Room
Interior area
- Total interior livable area: 4,322 sqft
Video & virtual tour
Property
Parking
- Total spaces: 3
- Parking features: Three Car Garage, Attached, Garage Door Opener
- Attached garage spaces: 3
Features
- Levels: Two
- Stories: 2
- Pool features: None
- Has spa: Yes
- Spa features: Bath
Lot
- Size: 0.55 Acres
Details
- Parcel number: 051376040080
Construction
Type & style
- Home type: SingleFamily
- Architectural style: Traditional
- Property subtype: Single Family Residence
Materials
- Brick, 3 Sides Masonry, Stone, Fiber Cement
- Foundation: Slab
- Roof: Composition
Condition
- Pre-Owned
- New construction: No
- Year built: 2020
Details
- Builder name: MI Homes
Utilities & green energy
- Sewer: Septic
- Water: Water System
- Utilities for property: Cable Available
Community & HOA
Community
- Features: None
- Security: Smoke Detector(s), Prewired
- Subdivision: Annabelle Ranch
HOA
- Has HOA: Yes
- HOA fee: $133 quarterly
- HOA name: REAL MANAGE
Location
- Region: San Antonio
Financial & listing details
- Price per square foot: $146/sqft
- Tax assessed value: $700,100
- Annual tax amount: $12,430
- Price range: $630K - $630K
- Date on market: 4/2/2026
- Cumulative days on market: 99 days
- Listing terms: Conventional,FHA,VA Loan,Cash
Estimated market value
$618,500
$588,000 - $649,000
$3,975/mo
Price history
| Date | Event | Price |
|---|---|---|
| 6/27/2026 | Price change | $630,000-1.2%$146/sqft |
Source:  LERA MLS #1954352 Report a problem LERA MLS #1954352 Report a problem | ||
| 6/20/2026 | Price change | $637,500-0.4%$148/sqft |
Source: LERA MLS #1954352 Report a problem | ||
| 6/14/2026 | Price change | $640,000-0.8%$148/sqft |
Source: LERA MLS #1954352 Report a problem | ||
| 6/2/2026 | Price change | $645,000-3.7%$149/sqft |
Source: LERA MLS #1954352 Report a problem | ||
| 4/2/2026 | Listed for sale | $670,000$155/sqft |
Source: LERA MLS #1954352 Report a problem | ||
Public tax history
| Year | Property taxes | Tax assessment |
|---|---|---|
| 2025 | -- | $700,100 +0.4% |
| 2024 | -- | $697,389 +10% |
| 2023 | -- | $633,990 +9.6% |
| 2022 | -- | $578,534 +10% |
| 2021 | -- | $525,940 |
Find assessor info on the county website
Monthly payment
Est. payment$--/mo
Payment breakdown
Explore the cost of this home by adjusting the details. Changes won't be saved.All calculations are estimates and provided by Zillow, Inc. for informational purposes only. Actual amounts may vary.
HOA fees may include property taxes on listings classified as Co-Ops. Contact the listing agent and/or owner for fee details.
Mortgage interest rates are dependent on a number of factors, including credit score, down payment, and repayment length. Interest rate data provided by Zillow Group Marketplace, Inc. as of 1/1/1970 from various mortgage lenders with which we have lead or other similar arrangements; the Estimated Payment is an average of those rates.
See how much you could borrow to make a competitive offer.
Climate risks
Neighborhood: 78263
Nearby schools
GreatSchools rating
- 8/10Oak Crest Elementary SchoolGrades: PK-5Distance: 1.8 mi
- 3/10East Central Heritage Middle SchoolGrades: 6-8Distance: 1.6 mi
- 2/10East Central High SchoolGrades: 9-12Distance: 1.6 mi
Schools provided by the listing agent
- Elementary: Oak Crest Elementary
- Middle: Heritage
- High: East Central
- District: East Central I.S.D
Source: LERA MLS. This data may not be complete. We recommend contacting the local school district to confirm school assignments for this home.
A local agent can set up tours, give advice and negotiate with sellers.


- Texas
- Bexar County
- San Antonio
- 78263
- 8908 Chilmark Path
Nearby cities
Nearby neighborhoods
Nearby zip codes
Other San Antonio Topics
