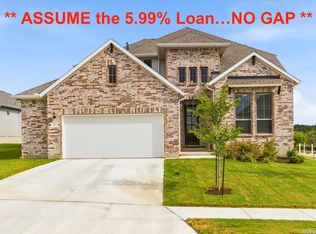
345 Misty Sails offers comfortable single-story living with 4 bedrooms, 3 full baths, and a spacious open floor plan designed for everyday living and entertaining. The bright kitchen features abundant cabinetry, granite countertops, stainless steel appliances, a large center island with bar seating, and an easy flow into the dining and living areas. A private study provides dedicated work-from-home space, while the primary suite includes a tray ceiling, bay windows, and a roomy bath with dual vanities, soaking tub, and separate shower. Out back, the home becomes a private retreat with a sparkling pool, hot tub, covered patio, and separate pavilion perfect for outdoor entertaining. Located in Steele Creek, residents enjoy neighborhood amenities including a pool, sport court, walking trails, park, playground, clubhouse, and open fields. H-E-B and Byron P. Steele II High School are right around the corner, with downtown Cibolo, the YMCA, and Schlather Park nearby. Convenience is a high virtue with a 15 minute commute to Randolph Air Force Base and easy access to Loop 1604 and I-35 for all your destinations throughout the San Antonio area.
For sale
$549,900
345 Misty Sails, Cibolo, TX 78108
4beds
2,469sqft
Single Family Residence
Built in 2022
9,147 Square Feet Lot
$-- Zestimate®
$223/sqft
$130/mo HOA
What's special
Hot tubStainless steel appliancesGranite countertopsBay windowsCovered patioSoaking tubAbundant cabinetry
- 32 days
- 1,042
- 118
Zillow last checked:
Listing updated:
Listed by:
Mark Lemmons TREC #628107 (210) 316-3562,
eXp Realty
Source: LERA MLS,MLS#: 2022003
Facts & features
Interior
Bedrooms & bathrooms
- Bedrooms: 4
- Bathrooms: 3
- Full bathrooms: 3
Primary bedroom
- Features: Walk-In Closet(s), Full Bath
- Area: 336
- Dimensions: 14 x 24
Bedroom 2
- Area: 121
- Dimensions: 11 x 11
Bedroom 3
- Area: 121
- Dimensions: 11 x 11
Bedroom 4
- Area: 144
- Dimensions: 12 x 12
Primary bathroom
- Features: Tub/Shower Separate, Double Vanity, Soaking Tub
- Area: 180
- Dimensions: 10 x 18
Kitchen
- Area: 288
- Dimensions: 16 x 18
Living room
- Area: 323
- Dimensions: 17 x 19
Office
- Area: 132
- Dimensions: 12 x 11
Heating
- Central, 1 Unit, Natural Gas
Cooling
- Central Air, Heat Pump
Appliances
- Included: Self Cleaning Oven, Microwave, Range, Gas Cooktop, Disposal, Dishwasher, Plumbed For Ice Maker, Gas Water Heater, Plumb for Water Softener
- Laundry: Main Level, Laundry Room, Washer Hookup, Dryer Connection
Features
- One Living Area, Eat-in Kitchen, Kitchen Island, Breakfast Bar, Pantry, Utility Room Inside, 1st Floor Lvl/No Steps, Open Floorplan, High Speed Internet, Walk-In Closet(s), Master Downstairs
- Flooring: Carpet, Ceramic Tile, Laminate
- Windows: Double Pane Windows
- Has basement: No
- Has fireplace: No
- Fireplace features: Not Applicable
Interior area
- Total interior livable area: 2,469 sqft
Property
Parking
- Total spaces: 2
- Parking features: Two Car Garage, Attached
- Attached garage spaces: 2
Accessibility
- Accessibility features: No Steps Down, Level Lot, Level Drive, No Stairs, First Floor Bath, Full Bath/Bed on 1st Flr, First Floor Bedroom
Features
- Levels: One
- Stories: 1
- Patio & porch: Covered
- Exterior features: Sprinkler System
- Has private pool: Yes
- Pool features: In Ground, Pool/Spa Combo, Community
- Fencing: Privacy
Lot
- Size: 9,147 Square Feet
- Features: Level, Curbs, Sidewalks, Streetlights, Fire Hydrant w/in 500'
Details
- Parcel number: 1G3147100201000000
Construction
Type & style
- Home type: SingleFamily
- Property subtype: Single Family Residence
Materials
- Brick, Fiber Cement
- Foundation: Slab
- Roof: Composition
Condition
- Pre-Owned
- New construction: No
- Year built: 2022
Details
- Builder name: DR Horton
Utilities & green energy
- Electric: GVEC
- Gas: CenterPt
- Sewer: CiboloCity, Sewer System
- Water: CiboloCity, Co-op Water
Community & HOA
Community
- Features: Playground, Sports Court
- Security: Smoke Detector(s)
- Subdivision: Steele Creek Unit 1
HOA
- Has HOA: Yes
- HOA fee: $390 quarterly
- HOA name: STEELE CREEK RESIDENTIAL COMMUNITY, INC.
Location
- Region: Cibolo
Financial & listing details
- Price per square foot: $223/sqft
- Tax assessed value: $444,478
- Annual tax amount: $8,577
- Price range: $549.9K - $549.9K
- Date on market: 10/7/2026
- Cumulative days on market: 33 days
- Listing terms: Conventional,FHA,VA Loan,Cash
- Road surface type: Paved
Estimated market value
Not available
Estimated sales range
Not available
Not available
Price history
| Date | Event | Price |
|---|---|---|
| 10/7/2026 | Listed for sale | $549,900+11.1%$223/sqft |
Source:  LERA MLS #2022003 Report a problem | ||
| 2/24/2023 | Sold | -- |
Source: LERA MLS #1633967 Report a problem | ||
| 12/19/2022 | Pending sale | $494,950$200/sqft |
Source: LERA MLS #1633967 Report a problem | ||
| 11/17/2022 | Price change | $494,950+0%$200/sqft |
Source: LERA MLS #1633967 Report a problem | ||
| 10/21/2022 | Price change | $494,900-1%$200/sqft |
Source: LERA MLS #1633967 Report a problem | ||
| 10/7/2022 | Price change | $499,900-2.9%$202/sqft |
Source: LERA MLS #1633967 Report a problem | ||
| 9/7/2022 | Price change | $514,900-0.2%$209/sqft |
Source: LERA MLS #1633967 Report a problem | ||
| 8/26/2022 | Listed for sale | $516,062$209/sqft |
Source: LERA MLS #1633967 Report a problem | ||
Public tax history
| Year | Property taxes | Tax assessment |
|---|---|---|
| 2025 | $8,578 -4.9% | $444,478 -3.7% |
| 2024 | $9,016 +70.4% | $461,758 +68.6% |
| 2023 | $5,291 +730.3% | $273,839 +824.8% |
| 2022 | $637 +5.1% | $29,611 +9.1% |
| 2021 | $606 | $27,149 |
Find assessor info on the county website
Monthly payment
Est. payment
Payment breakdown
Explore the cost of this home by adjusting the details. Changes won't be saved.Climate risks
Neighborhood: 78108
Nearby schools
Schools provided by the listing agent
- Elementary: Wiederstein
- Middle: Dobie J. Frank
- High: Steele
- District: Schertz-Cibolo-Universal City Isd
Source: LERA MLS. This data may not be complete. We recommend contacting the local school district to confirm school assignments for this home.


Similar homes
- $479,9004 bd3 ba2.3k sqft349 Misty Sails, Cibolo, TX 78108For Sale

 MLS ID #2004400, Janeil Pierre TREC #848640, Exquisite Properties, LLC. LERA MLS
- $325,0004 bd3 ba2.5k sqft201 Kensington Dr, Cibolo, TX 78108For Sale By Owner

- $499,0005 bd4 ba3.4k sqft4613 Falling Oak, Cibolo, TX 78108For Sale
 MLS ID #2028191, Misty Hickman TREC #609310, Epique Realty LLC. LERA MLS
- $498,9404 bd3 ba2.7k sqft211 Foxtail Woods, Cibolo, TX 78108For Sale
 MLS ID #2000099, MICHELE RENDELL TREC #693149, Wellstone Properties. LERA MLS
- $425,0004 bd4 ba3k sqft3128 Christians Tee, Schertz, TX 78108For SaleMLS ID #2024735, Aimee Wudel TREC #536321, RE/MAX Corridor. LERA MLS
- $399,9994 bd3 ba2.6k sqft8764 Stackstone, Schertz, TX 78154For SaleMLS ID #2029171, Kristen Schramme TREC #568432, Keller Williams Legacy. LERA MLS
- $300,0004 bd3 ba2.4k sqft245 HANOVER PL, Cibolo, TX 78108For SaleMLS ID #1999170, Ariel Dunklin TREC #724810, Phyllis Browning Company. LERA MLS
- $398,5004 bd4 ba3.1k sqft724 Morgan, Cibolo, TX 78108For SaleMLS ID #1929149, Malinda Hernandez TREC #604002, Central Metro Realty. LERA MLS
- $545,0003 bd3 ba2.5k sqft726 Abbott Cv, St Hedwig, TX 78152For SaleMLS ID #2016830, Jaime Marin TREC #562960, Keller Williams Heritage Marin Realty & Property M. LERA MLS
- $499,9904 bd3 ba2.8k sqft6914 Hallie Hill, Schertz, TX 78154For SaleMLS ID #1963335, Dayton Schrader TREC #312921, eXp Realty. LERA MLS
- $304,9003 bd2 ba1.6k sqft600 Red River, Cibolo, TX 78108For SaleMLS ID #1991310, Mark Lemmons TREC #628107, eXp Realty. LERA MLS
- $549,9004 bd3 ba2.5k sqft2626 Melbourne, New Braunfels, TX 78132For SaleMLS ID #1994509, Mark Goodner TREC #744848, Keller Williams Heritage. LERA MLS
- $549,9004 bd3 ba2.4k sqft1102 Cadogan Squire, San Antonio, TX 78260For SaleMLS ID #2025496, Matthew Bell TREC #646965, Keller Williams Heritage. LERA MLS
- $499,0003 bd3 ba2.8k sqft3814 Cordoba Crk, San Antonio, TX 78259For SaleMLS ID #2028575, Kristen Schramme TREC #568432, Keller Williams Legacy. LERA MLS
- $560,0004 bd4 ba3.6k sqft3163 DAISY MDW, New Braunfels, TX 78130For SaleMLS ID #2003901, Leslie Conyers III TREC #729046, Orchard Brokerage. LERA MLS
- $512,5005 bd4 ba2.7k sqft4174 Garden Path, Schertz, TX 78124For SaleMLS ID #1964604, Nicholas Martin TREC #612430, Virtuous Properties, LLC. LERA MLS
- $615,0005 bd3 ba3k sqft6909 Hallie Heights, Schertz, TX 78154For SaleMLS ID #2004261, Mark Lemmons TREC #628107, eXp Realty. LERA MLS
- $529,9003 bd2 ba1.9k sqft28545 Shailene, San Antonio, TX 78260For SaleMLS ID #2029016, Pepa Thomas TREC #507277, RE/MAX North-San Antonio. LERA MLS
- $540,0004 bd4 ba3.2k sqft15231 Comanche Hills, San Antonio, TX 78233For SaleMLS ID #2024474, Micheal Thetchampa TREC #820857, Realty One Group Emerald. LERA MLS
- $625,0004 bd3 ba2.7k sqft22807 Grande Vista, San Antonio, TX 78261For SaleMLS ID #2024926, Jennifer Nack TREC #480644, Kuper Sotheby's Int'l Realty. LERA MLS
