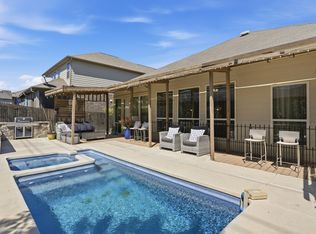
Welcome to 211 Foxtail Woods, a beautifully designed 4-bedroom, 3-bath home offering more than 2,700 square feet of thoughtfully planned living space in the desirable Foxbrook community. The open-concept layout seamlessly connects the spacious living room, dining area, and gourmet kitchen, where an oversized island, abundant cabinetry, and modern finishes create the perfect space for entertaining or everyday living. A private study with French doors provides an ideal home office, while the main level features both the luxurious primary suite and a secondary bedroom with a full bath, offering flexibility for guests or multigenerational living. Upstairs, you'll find a generous second living area, two additional bedrooms, and another full bath, giving everyone room to spread out. Step outside to a covered patio overlooking a spacious backyard that serves as a true blank canvas for a future pool, garden, or outdoor entertaining area. A full privacy fence backs directly to peaceful greenspace, providing exceptional privacy with no rear neighbors. Additional highlights include an oversized two-car garage and access to outstanding Foxbrook amenities, including a resort-style pool with sun deck, splash pad, playground, picnic pavilion, and walking trails. Located in the quieter Section 2, accessed from Dean Road, this home offers convenient access to I-35, Randolph AFB, shopping, dining, and entertainment while combining modern comfort with a tranquil setting.
For sale
$525,000
211 Foxtail Woods, Cibolo, TX 78108
4beds
2,703sqft
:
Get pre-qualified$3,694/mo
Single Family Residence
Built in 2024
7,840 Square Feet Lot
$-- Zestimate®
$194/sqft
$60/mo HOA
What's special
Modern finishesFull privacy fenceSpacious backyardOversized two-car garageDining areaCovered patioOversized island
- 14 days |
- 252 |
- 11 |
Likely to sell faster than
Zillow last checked:
Listing updated:
Listed by:
MICHELE RENDELL TREC #693149 (607) 342-3054,
Wellstone Properties
Source: LERA MLS,MLS#: 2000099
Facts & features
Interior
Bedrooms & bathrooms
- Bedrooms: 4
- Bathrooms: 3
- Full bathrooms: 3
Primary bedroom
- Features: Walk-In Closet(s), Ceiling Fan(s), Full Bath
- Area: 195
- Dimensions: 13 x 15
Bedroom 2
- Area: 143
- Dimensions: 11 x 13
Bedroom 3
- Area: 132
- Dimensions: 11 x 12
Bedroom 4
- Area: 143
- Dimensions: 11 x 13
Primary bathroom
- Features: Tub/Shower Separate, Double Vanity, Soaking Tub
- Area: 108
- Dimensions: 9 x 12
Dining room
- Area: 143
- Dimensions: 11 x 13
Family room
- Area: 240
- Dimensions: 15 x 16
Kitchen
- Area: 154
- Dimensions: 11 x 14
Living room
- Area: 208
- Dimensions: 16 x 13
Office
- Area: 132
- Dimensions: 11 x 12
Heating
- Central, Electric
Cooling
- Central Air
Appliances
- Included: Built-In Oven, Microwave, Gas Cooktop, Disposal, Dishwasher, Water Softener Owned, Electric Water Heater, Plumb for Water Softener, 2+ Water Heater Units
- Laundry: Main Level, Laundry Room, Washer Hookup, Dryer Connection
Features
- Two Living Area, Eat-in Kitchen, Kitchen Island, Breakfast Bar, Pantry, Study/Library, Game Room, Utility Room Inside, Secondary Bedroom Down, High Ceilings, Open Floorplan, High Speed Internet, Walk-In Closet(s), Master Downstairs, Ceiling Fan(s), Chandelier, Solid Counter Tops
- Flooring: Carpet, Ceramic Tile
- Has basement: No
- Has fireplace: No
- Fireplace features: Not Applicable
Interior area
- Total interior livable area: 2,703 sqft
Property
Parking
- Total spaces: 2
- Parking features: Two Car Garage, Attached, Oversized, Garage Door Opener
- Attached garage spaces: 2
Features
- Levels: Two
- Stories: 2
- Pool features: None, Community
Lot
- Size: 7,840 Square Feet
Details
- Parcel number: 1G3892500700800000
Construction
Type & style
- Home type: SingleFamily
- Property subtype: Single Family Residence
Materials
- Brick, Siding, Fiber Cement
- Foundation: Slab
- Roof: Composition
Condition
- Pre-Owned
- New construction: No
- Year built: 2024
Details
- Builder name: Coventry
Utilities & green energy
- Electric: GVEC
- Gas: Centerpoint
- Sewer: CityofCibolo, Sewer System
- Water: GVSUD, Water System
- Utilities for property: City Garbage service
Community & HOA
Community
- Features: Playground, Jogging Trails, Bike Trails
- Security: Security System Owned
- Subdivision: Foxbrook
HOA
- Has HOA: Yes
- HOA fee: $720 annually
- HOA name: FOXBROOK RESIDENTIAL COMMUNITY, INC.
Location
- Region: Cibolo
Financial & listing details
- Price per square foot: $194/sqft
- Tax assessed value: $459,894
- Annual tax amount: $8,875
- Price range: $525K - $525K
- Date on market: 7/14/2026
- Cumulative days on market: 15 days
- Listing terms: Conventional,FHA,VA Loan,Cash
Estimated market value
Not available
Estimated sales range
Not available
Not available
Price history
| Date | Event | Price |
|---|---|---|
| 7/14/2026 | Listed for sale | $525,000+0%$194/sqft |
Source:  LERA MLS #2000099 Report a problem LERA MLS #2000099 Report a problem | ||
| 10/15/2024 | Sold | -- |
Source: LERA MLS #1793239 Report a problem | ||
| 8/15/2024 | Price change | $524,931-0.8%$194/sqft |
Source: LERA MLS #1793239 Report a problem | ||
| 7/14/2024 | Price change | $528,931+0.7%$196/sqft |
Source: Coventry Homes Report a problem | ||
| 6/30/2024 | Price change | $525,215+0.7%$194/sqft |
Source: Coventry Homes Report a problem | ||
| 5/9/2024 | Price change | $521,458+2.2%$193/sqft |
Source: Coventry Homes Report a problem | ||
| 5/6/2024 | Price change | $510,458-0.4%$189/sqft |
Source: Coventry Homes Report a problem | ||
| 5/4/2024 | Price change | $512,458-3.4%$190/sqft |
Source: Coventry Homes Report a problem | ||
| 5/2/2024 | Listed for sale | $530,458$196/sqft |
Source: Coventry Homes Report a problem | ||
Public tax history
| Year | Property taxes | Tax assessment |
|---|---|---|
| 2025 | $7,350 +1001.1% | $459,894 +1245.3% |
| 2024 | $667 | $34,184 -15.8% |
| 2023 | -- | $40,590 |
Find assessor info on the county website
Monthly payment
Est. payment
Payment breakdown
Explore the cost of this home by adjusting the details. Changes won't be saved.Climate risks
Neighborhood: 78108
Nearby schools
GreatSchools rating
- 4/10Wiederstein Elementary SchoolGrades: PK-4Distance: 1.4 mi
- 6/10Dobie Junior High SchoolGrades: 7-8Distance: 2 mi
- 7/10Byron P Steele II High SchoolGrades: 9-12Distance: 0.3 mi
Schools provided by the listing agent
- Elementary: John A Sippel
- Middle: Dobie J. Frank
- High: Byron Steele High
- District: Schertz-Cibolo-Universal City Isd
Source: LERA MLS. This data may not be complete. We recommend contacting the local school district to confirm school assignments for this home.
- $338,4004 bd3 ba2.7k sqft113 Brookhill, Cibolo, TX 78108Off Market
- $300,6003 bd3 ba2.1k sqft3739 Columbia, Cibolo, TX 78108Off Market
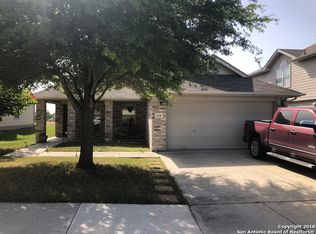
- $302,1004 bd2 ba2.2k sqft3767 Columbia, Cibolo, TX 78108Off Market

- $320,9004 bd2 ba3.1k sqft100 Gatewood Lake, Cibolo, TX 78108Off Market
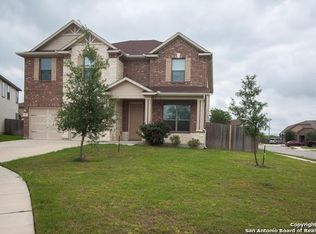
- $415,0004 bd4 ba2.9k sqft4925 Battle Lake, Cibolo, TX 78108For Sale
- $344,4004 bd3 ba2.6k sqft4937 Battle Lake, Cibolo, TX 78108Off Market
- $375,1004 bd3 ba2.7k sqft4928 Battle Lake, Schertz, TX 78108Off Market
- $485,0004 bd4 ba2.8k sqft4929 Battle Lake, Schertz, TX 78108For Sale
- $403,8004 bd4 ba3.2k sqft4933 Battle Lake, Schertz, TX 78108Off Market
A local agent can set up tours, give advice and negotiate with sellers.
Similar homes
- $525,0004 bd4 ba3k sqft309 Valiant Valley, Cibolo, TX 78108New Construction

 MLS ID #2001546, Evan Rayborn TREC #708527, Real Broker, LLC. LERA MLS
 - $520,0003 bd3 ba2.4k sqft466 FOXTAIL VALLEY, Cibolo, TX 78108For Sale
 MLS ID #2002535, Rosalinda Angel Dominguez TREC #763595, Alamo Home Source Realty. LERA MLS
 - $515,0004 bd3 ba2.5k sqft337 Misty Sails, Cibolo, TX 78108For Sale
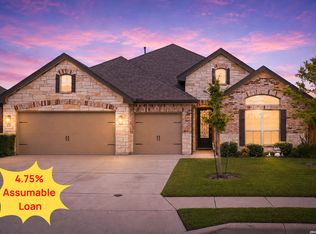 MLS ID #1991339, Sebastiano Formica TREC #693859, eXp Realty. LERA MLS
 - $485,0004 bd4 ba2.8k sqft4929 BATTLE LAKE ST, Schertz, TX 78108For Sale
 MLS ID #1967090, Maria Dennis TREC #689414, Century 21 Scott Myers, REALTORS. LERA MLS
 - from $526,9904 bd3 ba2.3k sqftDenison Plan, Buffalo Crossing, Cibolo, TX 78108New ConstructionCoventry Homes
- $399,0004 bd3 ba2.7k sqft508 Swift Move, Cibolo, TX 78108For Sale By Owner
- $399,0004 bd3 ba2.7k sqft618 Bronze Stream, Cibolo, TX 78108For SaleMLS ID #2003764, Shane Neal TREC #608871, eXp Realty. LERA MLS
- $499,5554 bd4 ba2.5k sqft222 Gazelle Point, Cibolo, TX 78108New ConstructionLERA MLS
- $415,0004 bd4 ba2.9k sqft4925 Battle Lake, Schertz, TX 78108For SaleMLS ID #2000009, Christopher Marti TREC #628996, Marti Realty Group. LERA MLS
- $460,0004 bd3 ba2.3k sqft341 Misty Sails, Cibolo, TX 78108For SaleMLS ID #1970829, Sebastiano Formica TREC #693859, eXp Realty. LERA MLS
- $504,9904 bd3 ba2.5k sqft216 Fillmore Falls, Cibolo, TX 78108New ConstructionLERA MLS
- $--5 bd4 ba3.5k sqft818 Golden Shr, Cibolo, TX 78108AuctionXome
- $509,5555 bd3 ba2.7k sqft232 Saddle Summit, Cibolo, TX 78108New ConstructionLERA MLS
- $450,0005 bd4 ba2.6k sqft519 Diamond Shoals, Cibolo, TX 78108For SaleMLS ID #1998734, Tom Betsill TREC #719903, Texas Edge Realty. LERA MLS
- $474,9505 bd4 ba3.6k sqft628 Able Bluff, Cibolo, TX 78108For SaleMLS ID #1948847, Christopher Dudley TREC #731381, Real Broker, LLC. LERA MLS
- $435,0005 bd4 ba2.7k sqft521 AMBER CRK, Cibolo, TX 78108For SaleMLS ID #1971961, Betsy Flores TREC #686732, Texas Premier Realty. LERA MLS
- $515,0004 bd3 ba2.3k sqft333 Glenwood Rnch, Cibolo, TX 78108Active
 MLS ID #617236, Ginger Browning, Kuper Sotheby's Intl RTY - NB. Central Texas MLS
 - $489,5553 bd3 ba2.4k sqft109 Witwatersrand, Cibolo, TX 78108New ConstructionLERA MLS
- $399,9004 bd3 ba2.7k sqft712 Rushing Banks, Cibolo, TX 78108For SaleMLS ID #1995666, Mary Hall TREC #494573, Keller Williams Legacy. LERA MLS
- from $556,9904 bd4 ba2.5k sqftHart Plan, Buffalo Crossing, Cibolo, TX 78108New ConstructionCoventry Homes
