Tucked against a tree-lined backdrop with no homes directly behind, this beautifully designed home offers the perfect blend of comfort, flexibility, and modern style in Buffalo Crossing. Built by Chesmar Homes in 2024, the thoughtfully designed single-story floor plan offers approximately 2,301 square feet with 4 bedrooms, 2 baths, and multiple living spaces designed for today's lifestyle. The heart of the home is an open concept living, dining, and kitchen area where soaring ceilings, abundant natural light, and views of the beautiful mature trees create an inviting and private atmosphere. The spacious kitchen features a large island with seating, gas cooking, built-in appliances, a walk-in pantry, and generous cabinetry, making it equally suited for everyday living and entertaining. The private primary suite is thoughtfully positioned apart from the secondary bedrooms and features dual vanities, an oversized shower, and a generous walk-in closet. A second ensuite bedroom provides added privacy and flexibility for guests or multigenerational living, while the spacious flex room tucked between the secondary bedrooms is ideal as a game room, media room, home office, or additional living area. Step outside to a covered patio overlooking a private backyard framed by mature trees and no homes immediately behind, creating a peaceful setting to relax, entertain, or simply enjoy the natural surroundings. Ideally located in the growing community of Cibolo with convenient access to San Antonio, Randolph Air Force Base, shopping, dining, and highly regarded SCUCISD schools, this nearly new home offers exceptional versatility, privacy, and value.
Active
Price cut: $16K (9/1)
$499,000
333 Glenwood Rnch, Cibolo, TX 78108
4beds
2,301sqft
Single Family Residence
Built in 2024
7,405 Square Feet Lot
$-- Zestimate®
$217/sqft
$58/mo HOA
What's special
Gas cookingBuilt-in appliancesAbundant natural lightMultiple living spacesCovered patioGenerous walk-in closetSoaring ceilings
- 102 days
- 102
- 8
Zillow last checked:
Listing updated:
Listed by:
Ginger Browning (830)358-7989,
Kuper Sotheby's Intl RTY - NB
Source: Central Texas MLS,MLS#: 617236 Originating MLS: Four Rivers Association of REALTORS
Originating MLS: Four Rivers Association of REALTORSFacts & features
Interior
Bedrooms & bathrooms
- Bedrooms: 4
- Bathrooms: 3
- Full bathrooms: 3
Primary bedroom
- Level: Main
- Dimensions: 14 x 16
Bedroom 2
- Level: Main
- Dimensions: 13 x 13
Bedroom 3
- Level: Main
- Dimensions: 13 x 10
Bedroom 4
- Level: Main
- Dimensions: 16 x 14
Primary bathroom
- Level: Main
- Dimensions: 10 x 13
Bathroom
- Level: Main
- Dimensions: 5 x 9
Dining room
- Level: Main
- Dimensions: 10 x 12
Entry foyer
- Level: Main
- Dimensions: 7 x 26
Kitchen
- Level: Main
- Dimensions: 20 x 9
Laundry
- Level: Main
- Dimensions: 9 x 6
Living room
- Level: Main
- Dimensions: 15 x 22
Office
- Level: Main
- Dimensions: 13 x 10
Heating
- Central, Natural Gas
Cooling
- Central Air, Electric, 1 Unit
Appliances
- Included: Dishwasher, Exhaust Fan, Electric Range, Gas Cooktop, Disposal, Gas Water Heater, Oven, Plumbed For Ice Maker, Water Heater, Some Gas Appliances, Built-In Oven, Cooktop, Microwave, Water Softener Owned
- Laundry: Washer Hookup, Electric Dryer Hookup, Inside, Laundry Room
Features
- Ceiling Fan(s), Carbon Monoxide Detector, Double Vanity, Entrance Foyer, Eat-in Kitchen, High Ceilings, Home Office, In-Law Floorplan, Open Floorplan, Recessed Lighting, See Remarks, Shower Only, Separate Shower, Tub Shower, Vanity, Walk-In Closet(s), Breakfast Bar, Kitchen Island, Kitchen/Family Room Combo, Kitchen/Dining Combo, Pantry
- Flooring: Carpet, Ceramic Tile, Vinyl
- Windows: Double Pane Windows
- Attic: Other,See Remarks
- Has fireplace: No
- Fireplace features: None
Interior area
- Total interior livable area: 2,301 sqft
Video & virtual tour
Property
Parking
- Total spaces: 2
- Parking features: Attached, Door-Single, Garage Faces Front, Garage, Garage Door Opener
- Attached garage spaces: 2
Features
- Levels: One
- Stories: 1
- Patio & porch: Covered, Patio
- Exterior features: Covered Patio, Private Yard
- Pool features: Community, In Ground, Outdoor Pool
- Fencing: Back Yard,Privacy,Wood
- Has view: Yes
- View description: Trees/Woods
- Body of water: Woods
Lot
- Size: 7,405 Square Feet
- Topography: Rolling
Details
- Parcel number: 190391
Construction
Type & style
- Home type: SingleFamily
- Architectural style: Traditional
- Property subtype: Single Family Residence
Materials
- Brick, HardiPlank Type, Masonry
- Foundation: Slab
- Roof: Composition,Shingle
Condition
- Resale
- Year built: 2024
Details
- Builder name: Chesmar Homes
Utilities & green energy
- Sewer: Public Sewer
- Water: Public
- Utilities for property: Cable Available, Electricity Available, Natural Gas Available
Community & HOA
Community
- Features: Playground, Community Pool, Curbs, Street Lights, Sidewalks
- Security: Prewired, Security System Owned, Smoke Detector(s)
- Subdivision: Buffalo Xing II Un 3a
HOA
- Has HOA: Yes
- HOA fee: $700 annually
- HOA name: Buffalo Crossing HOA
- HOA phone: 210-494-0659
Location
- Region: Cibolo
Financial & listing details
- Price per square foot: $217/sqft
- Tax assessed value: $326,991
- Annual tax amount: $4,119
- Date on market: 7/1/2026
- Cumulative days on market: 103 days
- Listing agreement: Exclusive Right To Sell
- Listing terms: Cash,Conventional,FHA,VA Loan
- Electric utility on property: Yes
- Road surface type: Asphalt, Paved
Estimated market value
Not available
Estimated sales range
Not available
Not available
Price history
| Date | Event | Price |
|---|---|---|
| 9/1/2026 | Price change | $499,000-3.1%$217/sqft |
Source:  LERA MLS #1996481 Report a problem LERA MLS #1996481 Report a problem | ||
| 7/1/2026 | Listed for sale | $515,000+14.8%$224/sqft |
Source: LERA MLS #1996481 Report a problem | ||
| 1/10/2025 | Sold | -- |
Source: LERA MLS #1810423 Report a problem | ||
| 12/23/2024 | Pending sale | $448,800$195/sqft |
Source: LERA MLS #1810423 Report a problem | ||
| 11/5/2024 | Price change | $448,800-7.4%$195/sqft |
Source: LERA MLS #1810423 Report a problem | ||
| 10/24/2024 | Price change | $484,800-2%$211/sqft |
Source: LERA MLS #1810423 Report a problem | ||
| 10/1/2024 | Price change | $494,800-1%$215/sqft |
Source: LERA MLS #1810423 Report a problem | ||
| 9/20/2024 | Listed for sale | $499,800$217/sqft |
Source: LERA MLS #1810423 Report a problem | ||
Public tax history
| Year | Property taxes | Tax assessment |
|---|---|---|
| 2025 | $4,119 +663.7% | $326,991 +1083.9% |
| 2024 | $539 -15.7% | $27,620 -16.5% |
| 2023 | $639 | $33,093 |
Find assessor info on the county website
Monthly payment
Est. payment
Payment breakdown
Explore the cost of this home by adjusting the details. Changes won't be saved.Climate risks
Neighborhood: 78108
Nearby schools
Schools provided by the listing agent
- Elementary: O. G. Wiederstein Elementary
- Middle: J Frank Dobie Junior High School
- High: Byron P Steele II High School
- District: Schertz-Cibolo Universal City ISD
Source: Central Texas MLS. This data may not be complete. We recommend contacting the local school district to confirm school assignments for this home.


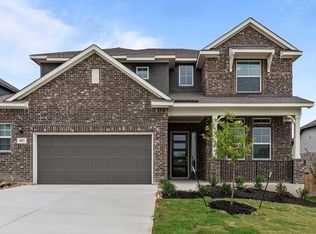
Similar homes
- $285,0004 bd2 ba1.8k sqft224 Fritz Way, Cibolo, TX 78108Active
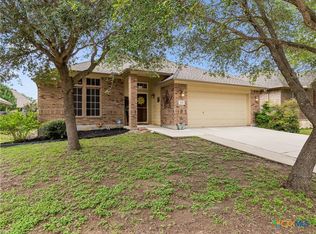
 MLS ID #611092, Jill Christian, Kuper Sotheby's Intl RTY - NB. Central Texas MLS
 - $459,9905 bd4 ba3k sqft5496 McBride St, Cibolo, TX 78108Active
 Central Texas MLS
 - $424,9904 bd3 ba2.8k sqft5528 McBride St, Cibolo, TX 78108Active
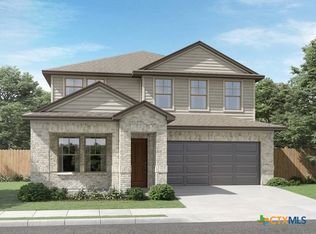 Central Texas MLS
 - $430,0004 bd3 ba2.2k sqft6533 Crockett Cv, Schertz, TX 78108Active
 MLS ID #590955, Betty Trivette, Coldwell Banker D'Ann Harper,. Central Texas MLS
 - $389,9904 bd3 ba2.4k sqft129 Dakota Rdg, Cibolo, TX 78108ActiveCentral Texas MLS
- $399,9904 bd3 ba2.1k sqft5521 McBride St, Cibolo, TX 78108ActiveCentral Texas MLS
- $404,9904 bd4 ba2.4k sqft5520 McBride St, Cibolo, TX 78108ActiveCentral Texas MLS
- $525,0004 bd3 ba2.4k sqft1154 THICKET LN, New Braunfels, TX 78132For Sale
 MLS ID #2022812, Caroline Conner Barnes TREC #631661, Phyllis Browning Company. LERA MLS
 - $264,0003 bd3 ba1.9k sqft300 Rustic Trl, Cibolo, TX 78108ActiveMLS ID #609839, Brenda Mullen, RE/MAX Unity. Central Texas MLS
- $379,9903 bd2 ba1.8k sqft212 Barton Pt, Cibolo, TX 78108ActiveCentral Texas MLS
- $354,9904 bd2 ba1.7k sqft125 Dakota Rdg, Cibolo, TX 78108ActiveCentral Texas MLS
- $374,9903 bd2 ba1.9k sqft117 Dakota Rdg, Cibolo, TX 78108ActiveCentral Texas MLS
- $374,9903 bd2 ba1.9k sqft208 Barton Point, Cibolo, TX 78108ActiveCentral Texas MLS
- $499,0004 bd3 ba2.5k sqft1833 Luna St, New Braunfels, TX 78132ActiveMLS ID #610138, Janet Smalley, Kuper Sotheby's Intl RTY - NB. Central Texas MLS
- $500,0003 bd2 ba2.4k sqft415 Bridle Trl, New Braunfels, TX 78132ActiveMLS ID #619021, Maria Davila, All City San Antonio Registere. Central Texas MLS
- $489,9004 bd3 ba2.6k sqft274 Sigel Ave, New Braunfels, TX 78132ActiveMLS ID #613110, Betty Trivette, Coldwell Banker D'Ann Harper,. Central Texas MLS
- $530,0004 bd3 ba2.7k sqft2282 Kiskadee Dr, New Braunfels, TX 78132ActiveMLS ID #625339, Elisa Griggs, Keller Williams Heritage. Central Texas MLS
- $399,0004 bd3 ba2.6k sqft10157 BUSSANG RD, Schertz, TX 78154For SaleMLS ID #1968708, Matt Macho TREC #734711, Keller Williams Heritage. LERA MLS
- $550,0004 bd3 ba2.5k sqft1186 Yaupon Loop, New Braunfels, TX 78132ActiveMLS ID #609413, Inaky Strick, Kuper Sotheby's Intl RTY - NB. Central Texas MLS
- $449,7773 bd2 ba2k sqft280 Long Creek Blvd, New Braunfels, TX 78130ActiveMLS ID #618038, Kendra Wray, Keller Williams Heritage. Central Texas MLS
