Brand new, energy-efficient home available by Nov 2026! An entertainer’s dream, the open kitchen and living room provide the perfect gathering space for all occasions. Mix work and play between the in-home study and the adjacent spacious game room upstairs. Starting in the $300s and nestled in Cibolo within Northeast San Antonio, Legendary Trails combines elegant brick and stone elevations with the charm of a peaceful, rural setting. This community offers quick access to I-35 and Loop 1604, with The Forum Shopping Center just minutes away. Residents will also benefit from being part of the highly rated Schertz-Cibolo-Universal City ISD schools, making this community a perfect place to call home. Each of our homes is built with innovative, energy-efficient features designed to help you enjoy more savings, better health, real comfort and peace of mind.
Active
Price cut: $5K (9/2)
$404,990
5528 McBride St, Cibolo, TX 78108
4beds
2,855sqft
Single Family Residence
Built in 2026
5,401 Square Feet Lot
$404,100 Zestimate®
$142/sqft
$375/mo HOA
What's special
In-home studyPerfect gathering spacePeaceful rural setting
- 13 days
- 62
- 7
Zillow last checked:
Listing updated:
Listed by:
Patrick McGrath (210)610-3085,
Meritage Homes Realty
Source: Central Texas MLS,MLS#: 622947 Originating MLS: Four Rivers Association of REALTORS
Originating MLS: Four Rivers Association of REALTORSFacts & features
Interior
Bedrooms & bathrooms
- Bedrooms: 4
- Bathrooms: 3
- Full bathrooms: 2
- 1/2 bathrooms: 1
Primary bedroom
- Level: Lower
Bedroom
- Level: Main
Bedroom
- Level: Upper
Game room
- Level: Upper
Office
- Level: Upper
Heating
- Central, Electric
Cooling
- Central Air, 1 Unit
Appliances
- Included: Dishwasher, Electric Cooktop, Electric Range, Electric Water Heater, Disposal, Microwave, Oven, Plumbed For Ice Maker, Vented Exhaust Fan, Water Heater, Some Electric Appliances, Cooktop
- Laundry: Washer Hookup, Electric Dryer Hookup, Inside, Lower Level, Laundry Room
Features
- Attic, Ceiling Fan(s), Carbon Monoxide Detector, Double Vanity, Game Room, High Ceilings, Home Office, Jetted Tub, Primary Downstairs, Multiple Living Areas, Main Level Primary, Pull Down Attic Stairs, Shower Only, Separate Shower, Walk-In Closet(s), Breakfast Area, Eat-in Kitchen, Granite Counters, Kitchen Island, Kitchen/Family Room Combo, Pantry
- Flooring: Carpet, Tile, Wood
- Windows: Double Pane Windows
- Attic: Access Only,Pull Down Stairs,Partially Floored
- Has fireplace: No
- Fireplace features: None
Interior area
- Total interior livable area: 2,855 sqft
Video & virtual tour
Property
Parking
- Total spaces: 2
- Parking features: Attached, Garage, Garage Door Opener
- Attached garage spaces: 2
Features
- Levels: Two
- Stories: 2
- Patio & porch: Covered, Patio
- Exterior features: Covered Patio, In-Wall Pest Control System
- Pool features: Community, In Ground
- Fencing: Back Yard,Gate,Privacy,Wood
- Has view: Yes
- View description: None
- Body of water: None
Lot
- Size: 5,401 Square Feet
- Dimensions: 45 x 120
Details
- Parcel number: 202492
- Special conditions: Builder Owned
Construction
Type & style
- Home type: SingleFamily
- Architectural style: Traditional
- Property subtype: Single Family Residence
Materials
- Brick, Masonry, Stone Veneer
- Foundation: Slab
- Roof: Composition,Shingle
Condition
- Year built: 2026
Details
- Builder name: Meritage Homes
Utilities & green energy
- Sewer: Public Sewer
- Utilities for property: Cable Available, Electricity Available, High Speed Internet Available, Trash Collection Private
Green energy
- Energy efficient items: Appliances, Construction, HVAC, Incentives, Insulation, Lighting, Roof, Thermostat, Water Heater, Windows
Community & HOA
Community
- Features: Clubhouse, Playground, Community Pool, Curbs, Sidewalks
- Security: Smoke Detector(s)
- Subdivision: Legendary Trails
HOA
- Has HOA: Yes
- HOA fee: $375 monthly
- HOA name: Alamo Management Group
Location
- Region: Cibolo
Financial & listing details
- Price per square foot: $142/sqft
- Tax assessed value: $22,057
- Annual tax amount: $310
- Date on market: 8/25/2026
- Cumulative days on market: 14 days
- Listing agreement: Exclusive Right To Sell
- Listing terms: Cash,Conventional,FHA,Texas Vet,VA Loan
- Electric utility on property: Yes
- Road surface type: Asphalt, Paved
Estimated market value
$404,100
$384,000 - $424,000
$2,612/mo
Price history
| Date | Event | Price |
|---|---|---|
| 9/2/2026 | Price change | $404,990-1.2%$142/sqft |
Source:  LERA MLS #2011402 Report a problem LERA MLS #2011402 Report a problem | ||
| 8/25/2026 | Listed for sale | $409,990$144/sqft |
Source: LERA MLS #2011402 Report a problem | ||
Public tax history
| Year | Property taxes | Tax assessment |
|---|---|---|
| 2025 | $310 | $22,057 |
Find assessor info on the county website
Monthly payment
Est. payment
Payment breakdown
Explore the cost of this home by adjusting the details. Changes won't be saved.Climate risks
Neighborhood: 78108
Nearby schools
Schools provided by the listing agent
- Elementary: John A Sippel Elementary
- Middle: J Frank Dobie Junior High School
- High: Byron P Steele II High School
- District: Schertz-Cibolo Universal City ISD
Source: Central Texas MLS. This data may not be complete. We recommend contacting the local school district to confirm school assignments for this home.
Similar homes
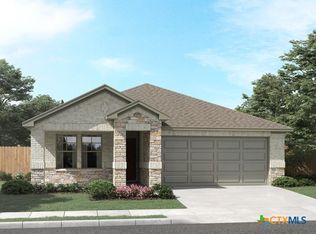
- $404,9904 bd3 ba2.3k sqft5525 McBride St, Cibolo, TX 78108Active
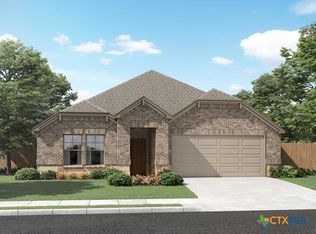
 MLS ID #616248, Patrick McGrath, Meritage Homes Realty. Central Texas MLS
 - $384,9904 bd3 ba2.4k sqft129 Dakota Rdg, Cibolo, TX 78108Active
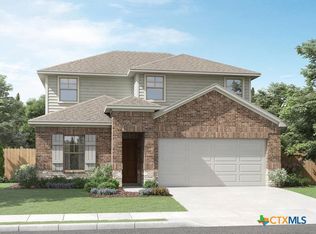 MLS ID #620250, Patrick McGrath, Meritage Homes Realty. Central Texas MLS
 - $444,9905 bd4 ba3k sqft5496 McBride St, Cibolo, TX 78108Active
 Central Texas MLS
 - $399,9904 bd4 ba2.4k sqft5520 McBride St, Cibolo, TX 78108Active
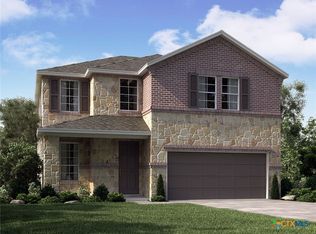 MLS ID #618879, Patrick McGrath, Meritage Homes Realty. Central Texas MLS
 - $419,9904 bd3 ba2.7k sqft5480 McBride St, Cibolo, TX 78108ActiveMLS ID #618875, Patrick McGrath, Meritage Homes Realty. Central Texas MLS
- $339,9904 bd2 ba1.7k sqft5524 McBride St, Cibolo, TX 78108ActiveMLS ID #622946, Patrick McGrath, Meritage Homes Realty. Central Texas MLS
- $364,9903 bd2 ba1.8k sqft137 Dakota Rdg, Cibolo, TX 78108ActiveCentral Texas MLS
- $349,9903 bd2 ba1.9k sqft133 Dakota Rdg, Cibolo, TX 78108ActiveCentral Texas MLS
- $364,9903 bd2 ba1.8k sqft212 Barton Pt, Cibolo, TX 78108ActiveCentral Texas MLS
- $359,9903 bd2 ba1.9k sqft117 Dakota Rdg, Cibolo, TX 78108ActiveCentral Texas MLS
- $354,9903 bd2 ba1.9k sqft208 Barton Point, Cibolo, TX 78108ActiveCentral Texas MLS
- $449,0005 bd5 ba3.1k sqft809 Alpino, Cibolo, TX 78108ActiveMLS ID #605874, Lady Kyllonen, RE/MAX Freedom. Central Texas MLS
- $499,0004 bd3 ba2.3k sqft333 Glenwood Rnch, Cibolo, TX 78108ActiveMLS ID #617236, Ginger Browning, Kuper Sotheby's Intl RTY - NB. Central Texas MLS
- $299,9004 bd2 ba1.8k sqft224 Fritz Way, Cibolo, TX 78108ActiveMLS ID #611092, Jill Christian, Kuper Sotheby's Intl RTY - NB. Central Texas MLS
- $299,9004 bd2 ba1.9k sqft6069 Covers Cv, Cibolo, TX 78108ActiveMLS ID #620519, Francene Larrabee, Larrabee Legacy Realty Group,. Central Texas MLS
- $399,0004 bd3 ba2.5k sqft907 Highland Vis, New Braunfels, TX 78130ActiveMLS ID #606571, Shelby Renfeld, Keller Williams Heritage. Central Texas MLS
- $364,0004 bd3 ba2.5k sqft329 Green Heron, New Braunfels, TX 78130ActiveMLS ID #617122, Sarah Brieden, Real Broker, LLC. Central Texas MLS
- $379,9004 bd3 ba2.4k sqft2083 Western Pecan, New Braunfels, TX 78130ActiveMLS ID #617991, Jason Barth, Real Broker, LLC. Central Texas MLS
- $425,0004 bd3 ba2.5k sqft2908 Glen Vw, Seguin, TX 78155ActiveMLS ID #616508, Thomas Lee, Starbright Realty. Central Texas MLS
- $399,0004 bd3 ba2.8k sqft821 Wall St, New Braunfels, TX 78130ActiveMLS ID #613245, Dawn Loding, Epique Realty LLC. Central Texas MLS
