Welcome to 224 Fritz Way in the desirable community of Buffalo Crossing! This well-maintained home offers the perfect blend of comfort, efficiency, and style. Featuring a spacious open-concept layout, the living area flows seamlessly into the kitchen and dining space—ideal for both everyday living and entertaining. The kitchen is equipped with ample cabinetry, generous counter space, and spacious panty, making meal preparation a breeze. Enjoy peace of mind with a newer roof and fully paid-off solar panels, offering long-term energy savings. The primary suite provides a relaxing retreat with a private en-suite bathroom featuring a large, handicap-accessible shower and a walk-in closet. Additional bedrooms are well-sized and versatile. Step outside to a private backyard featuring a covered patio and recently replaced fence—ideal for outdoor gatherings, relaxing evenings, or weekend barbecues. Conveniently located near schools, shopping, dining, and major highways, this home offers easy access to everything the growing Cibolo area has to offer. Don’t miss your opportunity to own this inviting, move-in ready home!
Active
Price cut: $10K (9/20)
$289,900
224 Fritz Way, Cibolo, TX 78108
4beds
1,874sqft
Single Family Residence
Built in 2010
6,869 Square Feet Lot
$-- Zestimate®
$155/sqft
$16/mo HOA
What's special
Private backyardFully paid-off solar panelsCovered patioRecently replaced fenceWalk-in closetGenerous counter spaceNewer roof
- 138 days
- 363
- 31
Zillow last checked:
Listing updated:
Listed by:
Jill Christian (830)358-7989,
Kuper Sotheby's Intl RTY - NB
Source: Central Texas MLS,MLS#: 611092 Originating MLS: Four Rivers Association of REALTORS
Originating MLS: Four Rivers Association of REALTORSFacts & features
Interior
Bedrooms & bathrooms
- Bedrooms: 4
- Bathrooms: 2
- Full bathrooms: 2
Primary bedroom
- Level: Main
- Dimensions: 15 x 14
Bedroom 2
- Level: Main
- Dimensions: 13 x 12
Bedroom 3
- Level: Main
- Dimensions: 13 x 10
Bedroom 4
- Level: Main
- Dimensions: 12 x 10
Primary bathroom
- Level: Main
- Dimensions: 12 x 9
Breakfast room nook
- Level: Main
- Dimensions: 12 x 12
Entry foyer
- Level: Main
- Dimensions: 8 x 5
Kitchen
- Level: Main
- Dimensions: 12 x 11
Laundry
- Level: Main
- Dimensions: 8 x 6
Living room
- Level: Main
- Dimensions: 20 x 17
Heating
- Central, Electric
Cooling
- Central Air, Electric, 1 Unit
Appliances
- Included: Dishwasher, Exhaust Fan, Electric Range, Electric Water Heater, Disposal, Plumbed For Ice Maker, Some Electric Appliances, Microwave, Range
- Laundry: Washer Hookup, Electric Dryer Hookup, Inside, Laundry Room
Features
- Ceiling Fan(s), High Ceilings, Pantry, See Remarks, Walk-In Closet(s), Solid Surface Counters
- Flooring: Tile
- Attic: Other,See Remarks
- Has fireplace: No
- Fireplace features: None
Interior area
- Total interior livable area: 1,874 sqft
Video & virtual tour
Property
Parking
- Total spaces: 2
- Parking features: Attached, Door-Single, Garage Faces Front, Garage, Garage Door Opener
- Attached garage spaces: 2
Features
- Levels: One
- Stories: 1
- Exterior features: Private Yard, Rain Gutters
- Pool features: Community, In Ground, Outdoor Pool
- Fencing: Back Yard,Privacy,Wood
- View description: None
- Body of water: None
Lot
- Size: 6,869 Square Feet
Details
- Parcel number: 131553
Construction
Type & style
- Home type: SingleFamily
- Architectural style: Traditional
- Property subtype: Single Family Residence
Materials
- Brick
- Foundation: Slab
- Roof: Composition,Shingle
Condition
- Resale
- Year built: 2010
Utilities & green energy
- Sewer: Public Sewer
- Water: Public
- Utilities for property: Cable Available, Electricity Available, High Speed Internet Available, Underground Utilities
Green energy
- Energy generation: Solar
Community & HOA
Community
- Features: Playground, Park, Trails/Paths, Community Pool, Curbs, Street Lights, Sidewalks
- Security: Smoke Detector(s)
- Subdivision: Buffalo Crossing #4
HOA
- Has HOA: Yes
- HOA fee: $190 annually
- HOA name: Buffalo Crossing HOA
- HOA phone: 210-494-0659
Location
- Region: Cibolo
Financial & listing details
- Price per square foot: $155/sqft
- Tax assessed value: $284,891
- Annual tax amount: $3,972
- Date on market: 5/6/2026
- Cumulative days on market: 139 days
- Listing agreement: Exclusive Right To Sell
- Listing terms: Cash,Conventional,FHA,VA Loan
- Electric utility on property: Yes
- Road surface type: Asphalt, Paved
Estimated market value
Not available
Estimated sales range
Not available
Not available
Price history
| Date | Event | Price |
|---|---|---|
| 9/20/2026 | Price change | $289,900-3.3%$155/sqft |
Source:  LERA MLS #1964376 Report a problem LERA MLS #1964376 Report a problem | ||
| 8/21/2026 | Price change | $299,900-1.7%$160/sqft |
Source: LERA MLS #1964376 Report a problem | ||
| 8/6/2026 | Price change | $305,000-3.2%$163/sqft |
Source: LERA MLS #1964376 Report a problem | ||
| 7/2/2026 | Price change | $315,000-3.1%$168/sqft |
Source: LERA MLS #1964376 Report a problem | ||
| 5/31/2026 | Price change | $325,000-1.5%$173/sqft |
Source: LERA MLS #1964376 Report a problem | ||
| 5/6/2026 | Listed for sale | $330,000$176/sqft |
Source:  Central Texas MLS #611092 Report a problem Central Texas MLS #611092 Report a problem | ||
Public tax history
| Year | Property taxes | Tax assessment |
|---|---|---|
| 2025 | $3,972 -23.6% | $284,891 -12.4% |
| 2024 | $5,199 | $325,400 +2% |
| 2023 | -- | $319,029 +10% |
| 2022 | $5,693 +3.6% | $290,026 +12.4% |
| 2021 | $5,495 +20% | $258,083 +6.3% |
| 2020 | $4,580 | $242,767 +10% |
| 2019 | -- | $220,697 +5.2% |
| 2018 | $2,239 -49.5% | $209,777 +0.7% |
| 2017 | $4,436 +5.4% | $208,380 +4.4% |
| 2016 | $4,207 +5.1% | $199,599 +4.9% |
| 2015 | $4,001 | $190,230 +4.4% |
| 2014 | $4,001 | $182,289 +2.2% |
| 2013 | -- | $178,279 -5.2% |
| 2012 | -- | $187,988 +1.2% |
| 2011 | -- | $185,730 +882.7% |
| 2010 | -- | $18,900 |
| 2009 | -- | $18,900 +20% |
| 2008 | -- | $15,750 |
Find assessor info on the county website
Monthly payment
Est. payment
Payment breakdown
Explore the cost of this home by adjusting the details. Changes won't be saved.Climate risks
Neighborhood: 78108
Nearby schools
Schools provided by the listing agent
- Elementary: O. G. Wiederstein Elementary
- Middle: Barbara C Jordan Intermediate School
- High: Byron P Steele II High School
- District: Schertz-Cibolo Universal City ISD
Source: Central Texas MLS. This data may not be complete. We recommend contacting the local school district to confirm school assignments for this home.
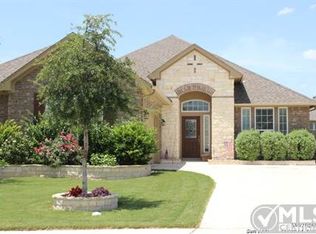
Similar homes
- $270,0003 bd2 ba1.7k sqft841 Dimrock, Schertz, TX 78154Active

 MLS ID #624227, Amy Knight Black, Kuper Sotheby's Intl RTY - NB. Central Texas MLS
 - $249,0003 bd2 ba1.5k sqft3705 Hillside, Schertz, TX 78108Active
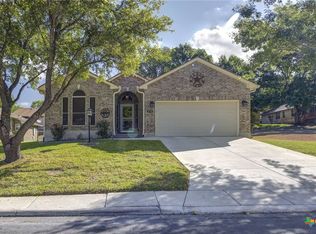 MLS ID #610465, Heather Trevilion, BHHS Don Johnson REALTORS - NB. Central Texas MLS
 - $325,0004 bd2 ba1.8k sqft102 Mossridge, Universal City, TX 78148Active
 MLS ID #623597, Jan Boyle, Keller Williams Heritage. Central Texas MLS
 - $259,0004 bd2 ba1.6k sqft735 Spectrum Dr, New Braunfels, TX 78130For Sale

 MLS ID #2017960, Judy Heickman TREC #548300, Home Team of America. LERA MLS
 - $339,9904 bd2 ba1.7k sqft5524 McBride St, Cibolo, TX 78108ActiveCentral Texas MLS
- $270,0004 bd3 ba2.4k sqft8214 Comanche Pass, Converse, TX 78109ActiveMLS ID #621859, Richmond Frasier, Legacy Broker Group. Central Texas MLS
- $330,0003 bd2 ba2k sqft548 Thurber Dr, Schertz, TX 78154ActiveMLS ID #622303, Kimberly Jakubik-Shoemake, Keller Williams Heritage. Central Texas MLS
- $289,0003 bd3 ba2k sqft235 Roadrunner Ave, New Braunfels, TX 78130ActiveMLS ID #609923, Jill Christian, Kuper Sotheby's Intl RTY - NB. Central Texas MLS
- $289,9994 bd3 ba1.7k sqft924 Karah St, New Braunfels, TX 78130ActiveMLS ID #616775, Christina Barton, Century 21 Integra. Central Texas MLS
- $320,0003 bd2 ba1.6k sqft141 Oaklane Dr, Universal City, TX 78148ActiveMLS ID #618645, Peter Stiles, The Stiles Agency. Central Texas MLS
- $290,0003 bd2 ba1.9k sqft10744 Rosalina Loop, Converse, TX 78109ActiveMLS ID #582440, Inaky Strick, Kuper Sotheby's Intl RTY - NB. Central Texas MLS
- $289,0004 bd3 ba2.3k sqft2700 La Mundial St, Seguin, TX 78155ActiveMLS ID #613583, Sharon Peters, Sharon Peters, Broker. Central Texas MLS
- $275,0003 bd2 ba1.5k sqft1820 Strawcove, New Braunfels, TX 78130ActiveMLS ID #612610, Amy Knight Black, Kuper Sotheby's Intl RTY - NB. Central Texas MLS
- $285,0003 bd2 ba1.6k sqft2968 Nicholas Cv, New Braunfels, TX 78130ActiveMLS ID #602538, Tammy Roberts, Keller Williams Heritage. Central Texas MLS
- $284,5003 bd2 ba1.5k sqft339 Raven Rdg, New Braunfels, TX 78130ActiveMLS ID #620318, Christopher Watters, Watters International Realty. Central Texas MLS
- $430,0004 bd3 ba2.2k sqft6533 Crockett Cv, Schertz, TX 78108ActiveMLS ID #590955, Betty Trivette, Coldwell Banker D'Ann Harper,. Central Texas MLS
- $329,9904 bd2 ba1.8k sqft2209 Stonecrest Path, New Braunfels, TX 78130ActiveMLS ID #623113, The Smartt Team, Keller Williams Heritage. Central Texas MLS
- $289,9004 bd3 ba2.3k sqft2214 Lakeline Dr, New Braunfels, TX 78130ActiveMLS ID #618665, Derek Slafka, Anders Pierce Realty, LLC. Central Texas MLS
- $277,0004 bd3 ba1.7k sqft504 Wind Murmur, New Braunfels, TX 78130ActiveMLS ID #624367, Mary Evans, Coldwell Banker D'Ann Harper,. Central Texas MLS
- $364,9903 bd2 ba1.8k sqft137 Dakota Rdg, Cibolo, TX 78108ActiveMLS ID #616961, Patrick McGrath, Meritage Homes Realty. Central Texas MLS
