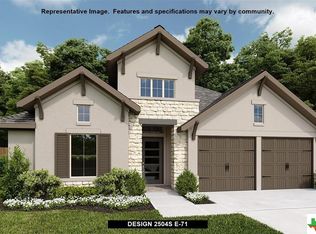
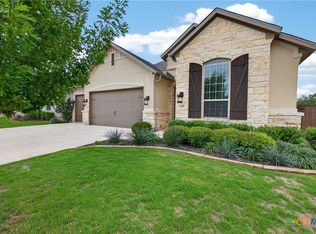
Better than new and priced to impress - this exceptional single story Perry built home in Veramendi delivers upgraded living without the wait or added expense of new construction. Beautifully maintained home positioned on a level lot, this property offers a private backyard retreat with extended back patio - ideal for relaxing or entertaining outdoors. The chef-inspired kitchen features a 5-burner cooktop, generous counter space, and a convenient buffet bar designed for effortless hosting. Veramendi is a master planned community offering resort style living with over 480 acres of dedicated planned green space. Residents enjoy access to a spacious sparkling pool with kiddie beach area, scenic hiking and biking trails, several parks and playgrounds. Some experience why Veramendi isn't just a neighborhood - it's a lifestyle worth coming home to.
Active
Price cut: $10K (7/8)
$539,900
1833 Luna St, New Braunfels, TX 78132
4beds
2,504sqft
:
Get pre-qualified$3,697/mo
Single Family Residence
Built in 2023
6,098 Square Feet Lot
$-- Zestimate®
$216/sqft
$61/mo HOA
What's special
Extended back patioPrivate backyard retreatGenerous counter spaceChef-inspired kitchen
- 106 days |
- 473 |
- 20 |
Zillow last checked:
Listing updated:
Listed by:
Janet Smalley (830)358-7989,
Kuper Sotheby's Intl RTY - NB,
Warren Smalley 830-832-5428,
Kuper Sotheby's Intl RTY - NB
Source: Central Texas MLS,MLS#: 610138 Originating MLS: Four Rivers Association of REALTORS
Originating MLS: Four Rivers Association of REALTORSFacts & features
Interior
Bedrooms & bathrooms
- Bedrooms: 4
- Bathrooms: 3
- Full bathrooms: 3
Primary bedroom
- Level: Main
- Dimensions: 13 x 17
Bedroom 2
- Level: Main
- Dimensions: 12 x 10
Bedroom 3
- Level: Main
- Dimensions: 11 x 14
Bedroom 4
- Level: Main
- Dimensions: 12 x 11
Primary bathroom
- Level: Main
- Dimensions: 11 x 17
Dining room
- Level: Main
- Dimensions: 9 x 14
Entry foyer
- Level: Main
- Dimensions: 17 x 7
Kitchen
- Level: Main
- Dimensions: 10 x 14
Laundry
- Level: Main
- Dimensions: 7 x 7
Living room
- Level: Main
- Dimensions: 17 x 20
Office
- Level: Main
- Dimensions: 11 x 12
Heating
- Central, Natural Gas
Cooling
- Central Air, Electric, 1 Unit
Appliances
- Included: Dishwasher, Electric Water Heater, Gas Cooktop, Disposal, Oven, Plumbed For Ice Maker, Refrigerator, Vented Exhaust Fan, Some Gas Appliances, Built-In Oven, Cooktop, Microwave, Water Softener Owned
- Laundry: Washer Hookup, Electric Dryer Hookup, Inside, Laundry Room
Features
- All Bedrooms Down, Built-in Features, Ceiling Fan(s), Chandelier, Double Vanity, Entrance Foyer, Garden Tub/Roman Tub, High Ceilings, His and Hers Closets, Home Office, In-Law Floorplan, Primary Downstairs, Living/Dining Room, Main Level Primary, Multiple Closets, Open Floorplan, Pull Down Attic Stairs, Recessed Lighting, Split Bedrooms, Separate Shower, Tub Shower
- Flooring: Carpet, Tile
- Windows: Double Pane Windows, Window Treatments
- Attic: Pull Down Stairs
- Has fireplace: No
- Fireplace features: None
Interior area
- Total interior livable area: 2,504 sqft
Video & virtual tour
Property
Parking
- Total spaces: 2
- Parking features: Attached, Door-Single, Garage Faces Front, Garage, Garage Door Opener, Driveway Level
- Attached garage spaces: 2
- Has uncovered spaces: Yes
Accessibility
- Accessibility features: Level Lot, Low Threshold Shower, Accessible Entrance
Features
- Levels: One
- Stories: 1
- Patio & porch: Covered, Patio
- Exterior features: Covered Patio, Rain Gutters
- Pool features: Community, In Ground, Outdoor Pool
- Fencing: Back Yard,Privacy,Wood
- Has view: Yes
- View description: Other
- Body of water: Other-See Remarks
Lot
- Size: 6,098 Square Feet
Details
- Parcel number: 457213
Construction
Type & style
- Home type: SingleFamily
- Architectural style: Hill Country,Traditional
- Property subtype: Single Family Residence
Materials
- Masonry, Radiant Barrier, Stone Veneer
- Foundation: Slab
- Roof: Composition,Shingle
Condition
- Resale
- Year built: 2023
Details
- Builder name: Perry Homes
Utilities & green energy
- Sewer: Public Sewer
- Water: Public
- Utilities for property: Cable Available, Electricity Available, Natural Gas Available, High Speed Internet Available, Trash Collection Public, Underground Utilities
Community & HOA
Community
- Features: Clubhouse, Playground, Sport Court(s), Tennis Court(s), Trails/Paths, Community Pool, Curbs, Gutter(s), Street Lights, Sidewalks
- Security: Prewired, Smoke Detector(s)
- Subdivision: Veramendi
HOA
- Has HOA: Yes
- HOA fee: $732 annually
- HOA name: Veramendi Residential Master Community, Inc.
- HOA phone: 830-229-0452
Location
- Region: New Braunfels
Financial & listing details
- Price per square foot: $216/sqft
- Tax assessed value: $521,401
- Annual tax amount: $5,482
- Date on market: 4/16/2026
- Cumulative days on market: 106 days
- Listing agreement: Exclusive Right To Sell
- Listing terms: Cash,Conventional,FHA,VA Loan
- Electric utility on property: Yes
- Road surface type: Asphalt, Paved
Estimated market value
Not available
Estimated sales range
Not available
Not available
Price history
| Date | Event | Price |
|---|---|---|
| 7/8/2026 | Price change | $539,900-1.8%$216/sqft |
Source:  LERA MLS #1958416 Report a problem LERA MLS #1958416 Report a problem | ||
| 5/13/2026 | Price change | $549,900-4.4%$220/sqft |
Source: LERA MLS #1958416 Report a problem | ||
| 4/16/2026 | Listed for sale | $575,000+4.6%$230/sqft |
Source: LERA MLS #1958416 Report a problem | ||
| 7/24/2024 | Sold | -- |
Source: LERA MLS #1740552 Report a problem | ||
| 6/24/2024 | Pending sale | $549,900$220/sqft |
Source: LERA MLS #1740552 Report a problem | ||
| 6/17/2024 | Price change | $549,900-0.7%$220/sqft |
Source: LERA MLS #1740552 Report a problem | ||
| 6/11/2024 | Price change | $553,900-0.2%$221/sqft |
Source:  Perry Homes Report a problem Perry Homes Report a problem | ||
| 4/19/2024 | Price change | $554,900+0.9%$222/sqft |
Source: LERA MLS #1740552 Report a problem | ||
| 4/10/2024 | Price change | $549,900-4.3%$220/sqft |
Source: LERA MLS #1740552 Report a problem | ||
| 2/2/2024 | Price change | $574,900-0.9%$230/sqft |
Source: Perry Homes Report a problem | ||
| 12/29/2023 | Price change | $579,900-0.7%$232/sqft |
Source: Perry Homes Report a problem | ||
| 12/16/2023 | Listed for sale | $583,900$233/sqft |
Source: Perry Homes Report a problem | ||
Public tax history
| Year | Property taxes | Tax assessment |
|---|---|---|
| 2025 | $5,482 +298.8% | $521,401 +413% |
| 2024 | $1,375 +62.8% | $101,640 +64.9% |
| 2023 | $844 | $61,640 |
Find assessor info on the county website
Monthly payment
Est. payment
Payment breakdown
Explore the cost of this home by adjusting the details. Changes won't be saved.Climate risks
Neighborhood: 78132
Nearby schools
GreatSchools rating
- 7/10Lamar Elementary SchoolGrades: PK-5Distance: 2.5 mi
- 6/10Oakrun Middle SchoolGrades: 6-8Distance: 1.1 mi
- 7/10New Braunfels High SchoolGrades: 9-12Distance: 0.8 mi
Schools provided by the listing agent
- Elementary: Veramendi Elementary School
- Middle: Oak Run Middle School
- High: New Braunfels High School
- District: New Braunfels ISD
Source: Central Texas MLS. This data may not be complete. We recommend contacting the local school district to confirm school assignments for this home.
- $--4 bd4 ba2.7k sqft1837 Luna St, New Braunfels, TX 78132Sold

- $--4 bd3 ba2.5k sqft1829 Luna St, New Braunfels, TX 78132Sold

- $--4 bd5 ba2.4k sqft1841 Luna St, New Braunfels, TX 78132Sold

- $511,8004 bd3 ba2.5k sqft1825 Luna St, New Braunfels, TX 78132Off Market
- $--3 bd2 ba2.2k sqft1845 Luna St, New Braunfels, TX 78132Sold
- $94,8306,098 Square Feet1840 Bighorn Trl, New Braunfels, TX 78132Off Market
- $--4 bd3 ba2.1k sqft1840 Bighorn Trl, New Braunfels, TX 78132Sold
- $--4 bd3 ba2.6k sqft1830 Luna St, New Braunfels, TX 78132Sold
A local agent can set up tours, give advice and negotiate with sellers.
Similar homes
- $549,9994 bd4 ba3.2k sqft2263 Gran Cielo Trl, New Braunfels, TX 78132Active

 MLS ID #611137, Jeanette Spain, Realty One Group Prosper-BUDA. Central Texas MLS
 - $578,0004 bd3 ba2.4k sqft612 Vireos St, New Braunfels, TX 78132Active
 MLS ID #615222, Katherine Kaufmann, Reliance Residential Realty -. Central Texas MLS
 - $549,9004 bd3 ba2.1k sqft1435 Oaklawn Dr, New Braunfels, TX 78132Active
 MLS ID #610695, Aimee Blackwell, BHHS Don Johnson REALTORS - NB. Central Texas MLS
 - $499,0004 bd3 ba2.6k sqft274 Sigel Ave, New Braunfels, TX 78132Active
 MLS ID #613110, Betty Trivette, Coldwell Banker D'Ann Harper,. Central Texas MLS
 - $560,0004 bd3 ba2.5k sqft1186 Yaupon Loop, New Braunfels, TX 78132ActiveMLS ID #609413, Inaky Strick, Kuper Sotheby's Intl RTY - NB. Central Texas MLS
- $519,0004 bd3 ba2.4k sqft1906 Reserve Way, New Braunfels, TX 78130ActiveMLS ID #613124, Roy Guzman, Property Professionals, Inc. Central Texas MLS
- $399,0003 bd3 ba1.9k sqft655 Vireos St, New Braunfels, TX 78132ActiveMLS ID #617168, Shelby Renfeld, Keller Williams Heritage. Central Texas MLS
- $615,0004 bd3 ba2.4k sqft121 Delaney Rae, New Braunfels, TX 78132ActiveMLS ID #607640, Pamela Fraprie, eXp Realty LLC. Central Texas MLS
- $525,0003 bd2 ba2.4k sqft415 Bridle Trl, New Braunfels, TX 78132ActiveMLS ID #619021, Maria Davila, All City San Antonio Registere. Central Texas MLS
- $549,9995 bd4 ba3.1k sqft1511 Balcones Fault, New Braunfels, TX 78132ActiveMLS ID #620235, Shelby Renfeld, Keller Williams Heritage. Central Texas MLS
- $599,0004 bd3 ba2.5k sqft2224 Cotton Blvd, New Braunfels, TX 78130ActiveMLS ID #610979, Heather Trevilion, BHHS Don Johnson REALTORS - NB. Central Texas MLS
- $470,0003 bd2 ba1.6k sqft1037 Easy Gruene, New Braunfels, TX 78130ActiveMLS ID #610787, Inaky Strick, Kuper Sotheby's Intl RTY - NB. Central Texas MLS
- $369,0004 bd3 ba2.5k sqft329 Green Heron, New Braunfels, TX 78130ActiveMLS ID #617122, Sarah Brieden, Real Broker, LLC. Central Texas MLS
- $436,4404 bd3 ba2.4k sqft1543 Ravine Way, New Braunfels, TX 78132ActiveMLS ID #616377, Patrick McGrath, Meritage Homes Realty. Central Texas MLS
- $625,0004 bd3 ba3.3k sqft508 Chinkapin Trl, New Braunfels, TX 78132ActiveMLS ID #586196, Lesley Frowick, Weichert, REALTORS - Corwin &. Central Texas MLS
- $414,9904 bd3 ba2.3k sqft3008 Nash Dr, New Braunfels, TX 78132ActiveCentral Texas MLS
- $480,0004 bd4 ba1.5k sqft1554 Gruene Rd #B-5, New Braunfels, TX 78130ActiveMLS ID #614374, Inaky Strick, Kuper Sotheby's Intl RTY - NB. Central Texas MLS
- $679,0003 bd4 ba2.8k sqft1399 Village Inn, New Braunfels, TX 78130ActiveMLS ID #615976, Amy Allen, eXp Realty LLC. Central Texas MLS
- $364,9904 bd2 ba1.7k sqft1544 Zion Dr, New Braunfels, TX 78132ActiveMLS ID #618881, Patrick McGrath, Meritage Homes Realty. Central Texas MLS
- $594,9004 bd3 ba2.2k sqft242 Flanders, Fischer, TX 78623ActiveMLS ID #619184, Douglas Gray, Gibson Properties. Central Texas MLS
