Views abound at this jewel of a home in The Grove section of Vintage Oaks. The exceptionally peaceful backyard greenbelt view includes a seasonal pond and ranch view beyond. As you enter home from the foyer the arched windows immediately offer a striking view of the heritage oak tree framed by arched windows and greenbelt beyond. This Perry Homes open floor plan with great natural light, was built with many custom upgrades including limestone gas fireplace, formal dining chandelier, front apron Kohler sink, water softener (owner paid off), Elite water purification system, tankless water heater, some Xeriscaping and native plant landscaping, water barrels for summer watering, sprinkler system, high ceilings, mother in law ensuite. Window treatments, side by side fridge (needs a temp sensor), Ring doorbell, Nest thermostat all included in sale. Enjoy the ear ringing quiet of this house with neighborhood amenities galore; Tuscan style amenity center, trails, fitness center, three pools, lazy river, seasonal outdoor performances at Timber Ridge. Schedule showing now before this beauty is snatched up.
Active
$625,000
508 Chinkapin Trl, New Braunfels, TX 78132
4beds
3,335sqft
:
Get pre-qualified$4,278/mo
Single Family Residence
Built in 2018
9,147 Square Feet Lot
$608,200 Zestimate®
$187/sqft
$69/mo HOA
What's special
Mother in law ensuiteLimestone gas fireplaceWater barrelsOpen floor planHigh ceilingsRanch viewGreat natural light
- 388 days |
- 580 |
- 54 |
Zillow last checked:
Listing updated:
Listed by:
Lesley Frowick (830)632-5725,
Weichert, REALTORS - Corwin &
Source: Central Texas MLS,MLS#: 586196 Originating MLS: Four Rivers Association of REALTORS
Originating MLS: Four Rivers Association of REALTORSFacts & features
Interior
Bedrooms & bathrooms
- Bedrooms: 4
- Bathrooms: 3
- Full bathrooms: 3
Heating
- Multiple Heating Units, Natural Gas, Zoned
Cooling
- Electric, 2 Units
Appliances
- Included: Down Draft, Dryer, Dishwasher, Disposal, Microwave, Refrigerator, Range Hood, Tankless Water Heater, Some Electric Appliances, Some Gas Appliances, Built-In Oven, Cooktop, Water Softener Owned
- Laundry: Electric Dryer Hookup, Inside, Laundry Room
Features
- All Bedrooms Down, Attic, Built-in Features, Ceiling Fan(s), Carbon Monoxide Detector, Dining Area, Dry Bar, Coffered Ceiling(s), Separate/Formal Dining Room, Double Vanity, Entrance Foyer, Garden Tub/Roman Tub, High Ceilings, Home Office, In-Law Floorplan, Low Flow Plumbing Fixtures, Multiple Living Areas, MultipleDining Areas, Open Floorplan, Pull Down Attic Stairs, Recessed Lighting
- Flooring: Carpet, Ceramic Tile
- Windows: Window Treatments
- Attic: Pull Down Stairs,Partially Floored
- Has fireplace: Yes
- Fireplace features: Living Room
Interior area
- Total interior livable area: 3,335 sqft
Video & virtual tour
Property
Parking
- Total spaces: 3
- Parking features: Garage
- Garage spaces: 3
Features
- Levels: One
- Stories: 1
- Patio & porch: Covered, Patio, Porch
- Exterior features: Covered Patio, Porch, Private Yard, Rain Gutters
- Pool features: Community, In Ground, Lap, Outdoor Pool, Pool/Spa Combo
- Fencing: Back Yard,Privacy,Wood,Wrought Iron
- Has view: Yes
- View description: None
- Body of water: None
Lot
- Size: 9,147 Square Feet
Details
- Additional parcels included: 1 PID The Grove
- Parcel number: 410884
Construction
Type & style
- Home type: SingleFamily
- Architectural style: Traditional
- Property subtype: Single Family Residence
Materials
- Masonry, Stucco
- Foundation: Slab
- Roof: Composition,Shingle
Condition
- Resale
- Year built: 2018
Details
- Builder name: Perry Homes
Utilities & green energy
- Water: Multiple Meters, Private, See Remarks
- Utilities for property: Electricity Available, Fiber Optic Available, Natural Gas Available, Natural Gas Connected, Phone Available, Separate Meters, Trash Collection Private, Trash Collection Public
Green energy
- Water conservation: Water-Smart Landscaping
Community & HOA
Community
- Features: Barbecue, Basketball Court, Clubhouse, Fitness Center, Kitchen Facilities, Playground, Park, Sauna, Tennis Court(s), Trails/Paths, Community Pool
- Security: Prewired, Controlled Access, Smoke Detector(s)
- Subdivision: Vintage Oaks/The Vineyard Un 1
HOA
- Has HOA: Yes
- HOA fee: $825 annually
- HOA name: Vintage Oaks
Location
- Region: New Braunfels
Financial & listing details
- Price per square foot: $187/sqft
- Tax assessed value: $631,164
- Annual tax amount: $6,057
- Date on market: 7/17/2025
- Cumulative days on market: 98 days
- Listing agreement: Exclusive Right To Sell
- Listing terms: Cash,Conventional,FHA,VA Loan
- Electric utility on property: Yes
- Road surface type: Asphalt, Paved
Estimated market value
$608,200
$578,000 - $639,000
$3,599/mo
Price history
| Date | Event | Price |
|---|---|---|
| 7/21/2026 | Price change | $625,000-1.6%$187/sqft |
Source:  Central Texas MLS #586196 Report a problem Central Texas MLS #586196 Report a problem | ||
| 10/3/2025 | Pending sale | $635,000$190/sqft |
Source: Central Texas MLS #586196 Report a problem | ||
| 9/4/2025 | Contingent | $635,000$190/sqft |
Source: Central Texas MLS #586196 Report a problem | ||
| 7/17/2025 | Listed for sale | $635,000$190/sqft |
Source: Central Texas MLS #586196 Report a problem | ||
| 3/27/2023 | Listing removed | -- |
Source: Zillow Rentals Report a problem | ||
| 2/24/2023 | Listed for rent | $3,550$1/sqft |
Source: Zillow Rentals Report a problem | ||
| 1/2/2019 | Sold | -- |
Source: Central Texas MLS #362365 Report a problem | ||
Public tax history
| Year | Property taxes | Tax assessment |
|---|---|---|
| 2025 | $6,057 -13.3% | $631,164 -8.7% |
| 2024 | $6,988 +281.3% | $690,950 +129.1% |
| 2023 | $1,832 -38% | $301,612 +10% |
| 2022 | $2,955 -2.2% | $274,193 +10% |
| 2021 | $3,022 -25.5% | $249,266 +10% |
| 2020 | $4,058 -57.7% | $226,605 -52.5% |
| 2019 | $9,594 | $477,370 |
Find assessor info on the county website
Monthly payment
Est. payment
Payment breakdown
Explore the cost of this home by adjusting the details. Changes won't be saved.Climate risks
Neighborhood: 78132
Nearby schools
GreatSchools rating
- 10/10Bill Brown Elementary SchoolGrades: PK-5Distance: 10.6 mi
- 9/10Smithson Valley Middle SchoolGrades: 6-8Distance: 6.8 mi
- 8/10Smithson Valley High SchoolGrades: 9-12Distance: 6.9 mi
Schools provided by the listing agent
- District: Comal ISD
Source: Central Texas MLS. This data may not be complete. We recommend contacting the local school district to confirm school assignments for this home.
- $576,400-- bd2 ba2.9k sqft512 Chinkapin Trl, New Braunfels, TX 78132Off Market
- $570,600-- bd2 ba2.9k sqft504 Chinkapin Trl, New Braunfels, TX 78132Off Market
- $356,505-- bd-- ba-- sqft508 Chinkapin Trl, New Braunfels, TX 78132Off Market
- $542,5004 bd3 ba2.8k sqft496 Chinkapin Trl, New Braunfels, TX 78132Off Market
- $494,300-- bd2 ba2.3k sqft516 Chinkapin Trl, New Braunfels, TX 78132Off Market
- $609,600-- bd3 ba3.6k sqft509 Chinkapin Trl, New Braunfels, TX 78132Off Market
- $480,9003 bd3 ba2.1k sqft492 Chinkapin Trl, New Braunfels, TX 78132Off Market
- $667,100-- bd3 ba2.9k sqft460 Chinkapin Trl, New Braunfels, TX 78132Off Market
A local agent can set up tours, give advice and negotiate with sellers.
Similar homes
- $560,0004 bd3 ba2.5k sqft1186 Yaupon Loop, New Braunfels, TX 78132Active
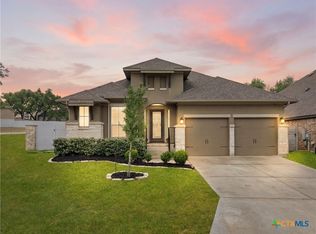
 MLS ID #609413, Inaky Strick, Kuper Sotheby's Intl RTY - NB. Central Texas MLS
 - $665,0004 bd3 ba3.3k sqft2620 Malboona Mews Dr, New Braunfels, TX 78132Active
 MLS ID #616169, Gail Danielsen, Weichert, REALTORS - Corwin &. Central Texas MLS
 - $825,0004 bd4 ba3.5k sqft1968 Zinfandel, New Braunfels, TX 78132Active
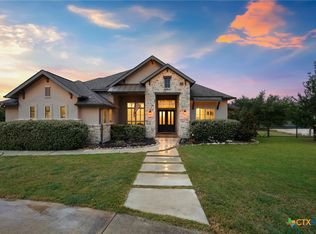 MLS ID #619681, Shelby Renfeld, Keller Williams Heritage. Central Texas MLS
 - $539,0005 bd4 ba3.1k sqft1511 Balcones Fault, New Braunfels, TX 78132Active
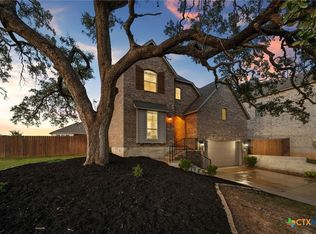 MLS ID #620235, Shelby Renfeld, Keller Williams Heritage. Central Texas MLS
 - $895,0004 bd3 ba3.1k sqft654 Copper Trce, New Braunfels, TX 78132ActiveMLS ID #609377, Inaky Strick, Kuper Sotheby's Intl RTY - NB. Central Texas MLS
- $585,0004 bd3 ba2.4k sqft121 Delaney Rae, New Braunfels, TX 78132ActiveMLS ID #607640, Pamela Fraprie, eXp Realty LLC. Central Texas MLS
- $499,0004 bd3 ba2.7k sqft3299 Espada, New Braunfels, TX 78132ActiveMLS ID #620376, Ryan Parker, Collab-RT Realty, LLC. Central Texas MLS
- $774,9003 bd3 ba3.2k sqft849 Santa Cruz, New Braunfels, TX 78132ActiveMLS ID #608810, Elizabeth Hand, Fathom Realty, LLC. Central Texas MLS
- $549,9994 bd4 ba3.2k sqft2263 Gran Cielo Trl, New Braunfels, TX 78132ActiveMLS ID #611137, Jeanette Spain, Realty One Group Prosper-BUDA. Central Texas MLS
- $730,0004 bd3 ba2.3k sqft659 Winding Vw, New Braunfels, TX 78132ActiveMLS ID #613548, Heather Roberts, BHHS Don Johnson REALTORS - NB. Central Texas MLS
- $425,0004 bd2 ba2k sqft1551 Balcones Fault, New Braunfels, TX 78132ActiveMLS ID #617089, Kennie Bender, MCP Realty. Central Texas MLS
- $599,9995 bd3 ba2.9k sqft2611 Barton Hill Dr, Bulverde, TX 78163ActiveMLS ID #620334, Christopher Watters, Watters International Realty. Central Texas MLS
- $579,9004 bd3 ba2.2k sqft242 Flanders, Fischer, TX 78623ActiveMLS ID #619184, Douglas Gray, Gibson Properties. Central Texas MLS
- $725,0003 bd3 ba2.3k sqft625 Haven Point Loop, New Braunfels, TX 78132ActiveMLS ID #612356, Easton Smith, Keller Williams Heritage. Central Texas MLS
- $539,9004 bd3 ba2.5k sqft1833 Luna St, New Braunfels, TX 78132ActiveMLS ID #610138, Janet Smalley, Kuper Sotheby's Intl RTY - NB. Central Texas MLS
- $655,0004 bd3 ba2.9k sqft1017 Mountain Dr, San Marcos, TX 78666ActiveMLS ID #620510, Sheryl Gibson, Keller Williams Heritage. Central Texas MLS
- $675,0004 bd4 ba2.5k sqft1108 Long Hollow, Canyon Lake, TX 78133ActiveMLS ID #620717, Julie Ford, Texas Premier Realty. Central Texas MLS
- $640,0004 bd3 ba2.3k sqft2919 Colleen Dr, Canyon Lake, TX 78133ActiveMLS ID #586077, Inaky Strick, Kuper Sotheby's Intl RTY - NB. Central Texas MLS
- $489,9004 bd3 ba2.1k sqft636 Vireos St, New Braunfels, TX 78132ActiveMLS ID #603215, Easton Smith, Keller Williams Heritage. Central Texas MLS
- $575,0004 bd3 ba3.2k sqft229 Majestic Sage Trl, San Marcos, TX 78666ActiveMLS ID #621677, Natalie Butler-Megerson, Real Broker, LLC. Central Texas MLS
