Set on 2.1 acres, this spacious 2,994 sq ft home offers the perfect blend of privacy, functionality, and peaceful country living with no HOA. Surrounded by mature oaks, cedars, and natural landscaping, the property delivers exceptional curb appeal while creating a secluded retreat. The elevated rear portion of the lot rises approximately 15-20 feet to a cleared recreation area, providing additional outdoor space to enjoy.
Inside, the home features 5 bedrooms, 2.5 bathrooms, and a versatile multi-level layout. A welcoming foyer leads to a formal dining room and an open-concept kitchen with a pantry, breakfast nook, and spacious living room. Rich cognac-tone hardwood flooring, an espresso accent wall, and a wood-burning fireplace with a Texas stone hearth, custom wood mantel, and decorative emblem create a warm focal point, while the custom-built oak staircase adds timeless character.
The primary suite offers a dual vanity, garden tub, separate walk-in shower, and generous walk-in closet. The main level also includes a half bath, abundant storage, and an oversized attached 2-car garage. Upstairs, four secondary bedrooms share a full bath, while the open-to-below design enhances the home's spacious feel. A bonus room with its own mini-split A/C provides flexible space for a game room, media room, office, or guest suite.
Outside, enjoy the covered patio and extended wood deck overlooking the private backyard. Established garden beds, mature plum trees, native wildflowers, a two-bay chicken coop with storage, detached metal shed, and additional outbuildings make this property ideal for hobbies, gardening, or animals. A double-gated entrance, pull-through driveway, field-wire fencing with metal posts, and a 50-amp RV hookup add convenience.
Additional updates include a 2017 roof, 2020 A/C, private water well, and septic system. This unique property offers endless opportunities to enjoy the best of country living.
Active
Price cut: $20K (7/27)
$629,000
2611 Barton Hill Dr, Bulverde, TX 78163
5beds
2,994sqft
:
Get pre-qualified$4,283/mo
Single Family Residence
Built in 1995
2.1 Acres Lot
$-- Zestimate®
$210/sqft
$-- HOA
What's special
Additional outbuildingsWelcoming foyerCustom-built oak staircaseCleared recreation areaFormal dining roomRich cognac-tone hardwood flooringEstablished garden beds
- 13 days |
- 798 |
- 52 |
Zillow last checked:
Listing updated:
Listed by:
Christopher Watters (512)646-0038,
Watters International Realty
Source: Central Texas MLS,MLS#: 620334 Originating MLS: Four Rivers Association of REALTORS
Originating MLS: Four Rivers Association of REALTORSFacts & features
Interior
Bedrooms & bathrooms
- Bedrooms: 5
- Bathrooms: 3
- Full bathrooms: 2
- 1/2 bathrooms: 1
Primary bedroom
- Level: Main
- Dimensions: 13x15
Primary bathroom
- Level: Main
- Dimensions: 8x14
Living room
- Level: Main
- Dimensions: 17x19
Heating
- Central, Electric, Fireplace(s)
Cooling
- Central Air, Electric, 1 Unit, Wall/Window Unit(s)
Appliances
- Included: Dishwasher, Electric Range, Electric Water Heater, Disposal, Microwave, Water Heater
- Laundry: Laundry in Utility Room, Main Level, Laundry Room
Features
- Ceiling Fan(s), Carbon Monoxide Detector, Dining Area, Separate/Formal Dining Room, Double Vanity, Entrance Foyer, Garden Tub/Roman Tub, High Ceilings, MultipleDining Areas, Open Floorplan, See Remarks, Separate Shower, Walk-In Closet(s), Breakfast Area, Eat-in Kitchen, Kitchen/Dining Combo, Pantry
- Flooring: Ceramic Tile, Laminate, Wood
- Attic: Other,See Remarks
- Number of fireplaces: 1
- Fireplace features: Living Room, Wood Burning
Interior area
- Total interior livable area: 2,994 sqft
Video & virtual tour
Property
Parking
- Total spaces: 2
- Parking features: Attached, Door-Single, Garage, RV Access/Parking, Garage Faces Side
- Attached garage spaces: 2
Features
- Levels: Two
- Stories: 2
- Patio & porch: Covered, Deck, Patio, Porch
- Exterior features: Covered Patio, Deck, Porch, Storage
- Pool features: None
- Fencing: Back Yard,Wood,Wire
- Has view: Yes
- View description: None
- Body of water: None
Lot
- Size: 2.1 Acres
Details
- Additional structures: Barn(s), Outbuilding, Storage
- Parcel number: 5688
- Horses can be raised: Yes
Construction
Type & style
- Home type: SingleFamily
- Architectural style: Hill Country,Traditional
- Property subtype: Single Family Residence
Materials
- Stone Veneer, Vinyl Siding
- Foundation: Slab
- Roof: Composition,Shingle
Condition
- Resale
- Year built: 1995
Utilities & green energy
- Sewer: Septic Tank
- Water: Private, Well
- Utilities for property: Cable Available, Electricity Available
Community & HOA
Community
- Features: Playground, Park
- Security: Smoke Detector(s)
- Subdivision: Bulverde Estates 1
HOA
- Has HOA: No
Location
- Region: Bulverde
Financial & listing details
- Price per square foot: $210/sqft
- Tax assessed value: $607,970
- Annual tax amount: $6,157
- Date on market: 7/21/2026
- Cumulative days on market: 14 days
- Listing agreement: Exclusive Right To Sell
- Listing terms: Cash,Conventional,FHA,VA Loan
- Electric utility on property: Yes
Estimated market value
Not available
Estimated sales range
Not available
Not available
Price history
| Date | Event | Price |
|---|---|---|
| 7/27/2026 | Price change | $629,000-3.1%$210/sqft |
Source:  LERA MLS #2002177 Report a problem LERA MLS #2002177 Report a problem | ||
| 7/22/2026 | Listed for sale | $649,000+827.1%$217/sqft |
Source: LERA MLS #2002177 Report a problem | ||
| 5/25/2008 | Listing removed | $70,000$23/sqft |
Source: Point2 #690229 Report a problem | ||
| 4/26/2008 | Listed for sale | $70,000$23/sqft |
Source: Point2 #690229 Report a problem | ||
| 6/27/2005 | Sold | -- |
Source: LERA MLS #514559 Report a problem | ||
Public tax history
| Year | Property taxes | Tax assessment |
|---|---|---|
| 2025 | $6,157 +10.5% | $515,524 +10% |
| 2024 | $5,571 +18.4% | $468,658 +10% |
| 2023 | $4,707 -8.7% | $426,053 +10% |
| 2022 | $5,154 -7.1% | $387,321 +10% |
| 2021 | $5,546 +0.9% | $352,110 +1.2% |
| 2020 | $5,496 +4.3% | $347,950 +6.1% |
| 2019 | $5,269 +9.4% | $327,866 +10% |
| 2018 | $4,816 | $298,060 -8.8% |
| 2017 | -- | $326,865 +10% |
| 2016 | $4,735 +6.2% | $297,150 +4% |
| 2015 | $4,460 | $285,640 +4.4% |
| 2014 | $4,460 | $273,550 +6.9% |
| 2013 | -- | $255,960 +5.9% |
| 2012 | -- | $241,700 -11.6% |
| 2011 | -- | $273,510 -10.1% |
| 2010 | -- | $304,340 -1.6% |
| 2009 | -- | $309,350 |
| 2008 | -- | -- |
| 2007 | -- | -- |
| 2006 | -- | -- |
| 2005 | -- | -- |
| 2004 | -- | -- |
| 2003 | -- | -- |
| 2002 | -- | -- |
| 2001 | -- | -- |
| 2000 | -- | $195,170 |
Find assessor info on the county website
Monthly payment
Est. payment
Payment breakdown
Explore the cost of this home by adjusting the details. Changes won't be saved.Climate risks
Neighborhood: 78163
Nearby schools
GreatSchools rating
- 9/10Rahe Bulverde Elementary SchoolGrades: PK-5Distance: 1.1 mi
- 9/10Spring Branch Middle SchoolGrades: 6-8Distance: 2.2 mi
- 8/10Smithson Valley High SchoolGrades: 9-12Distance: 5.8 mi
Schools provided by the listing agent
- Elementary: Rahe Bulverde Elementary School
- Middle: Spring Branch Middle
- High: Smithson Valley High
- District: Comal ISD
Source: Central Texas MLS. This data may not be complete. We recommend contacting the local school district to confirm school assignments for this home.
- $488,000-- bd2 ba1.7k sqft2627 Barton Hill Dr, Bulverde, TX 78163Off Market
- $--4 bd3 ba2.5k sqft2521 Bay Hl, Bulverde, TX 78163Sold
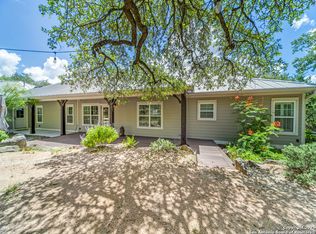
- $760,6003 bd3 ba2.9k sqft2483 Bobcat Dr, Bulverde, TX 78163Off Market
- $514,000-- bd2 ba2.3k sqft32055 Lake Wind, Bulverde, TX 78163Off Market
- $554,6003 bd2 ba2.4k sqft2612 Barton Hill Dr, Bulverde, TX 78163Off Market
- $877,9004 bd3 ba4.5k sqft2527 Bay Hl, Bulverde, TX 78163Off Market
- $543,400-- bd2 ba2.5k sqft32075 Lake Wind, Bulverde, TX 78163Off Market
- $535,300-- bd2 ba2.3k sqft2626 Barton Hill Dr, Bulverde, TX 78163Off Market
A local agent can set up tours, give advice and negotiate with sellers.
Similar homes
- $720,0004 bd3 ba2.8k sqft5913 Temerity Way, Bulverde, TX 78163Active
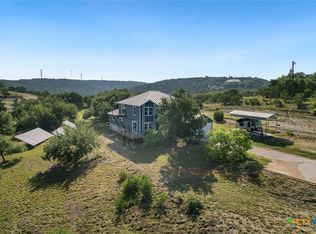
 MLS ID #620905, Lori Garcia, RE/MAX GO - NB. Central Texas MLS
 - $650,0004 bd3 ba3.4k sqft26307 Dancing Bear, San Antonio, TX 78260Active
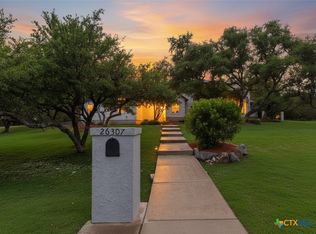 MLS ID #618991, Easton Smith, Keller Williams Heritage. Central Texas MLS
 - $715,0003 bd3 ba2.1k sqft184 Stockman Cir, Spring Branch, TX 78070Active
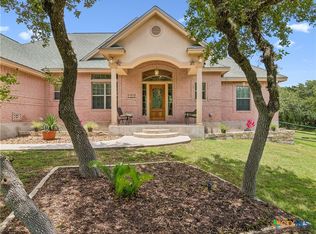 MLS ID #615794, Kathy Bearden-Porter, Kuper Sotheby's Intl RTY - NB. Central Texas MLS
 - $649,0005 bd4 ba4.1k sqft3207 Big Pond, San Antonio, TX 78261Active
 MLS ID #614398, Jamin Scott, Keller Williams Heritage. Central Texas MLS
 - $575,0004 bd3 ba2.7k sqft33 Greens Clf, San Antonio, TX 78216ActiveMLS ID #621536, Amber Vanlandingham, JPAR San Antonio. Central Texas MLS
- $575,0004 bd3 ba2.3k sqft249 Deer Cross Ln, San Antonio, TX 78260ActiveMLS ID #620212, Ilona Innus, Reliance Residential Realty -. Central Texas MLS
- $710,0004 bd3 ba2.8k sqft519 Long Mdw, Spring Branch, TX 78070ActiveMLS ID #607797, Roman Svyatetskiy, JPAR San Antonio. Central Texas MLS
- $669,0004 bd3 ba2.5k sqft1443 Kings Cove Dr, Canyon Lake, TX 78133ActiveMLS ID #617251, The Smartt Team, Keller Williams Heritage. Central Texas MLS
- $630,0003 bd2 ba3.1k sqft1645 Agarita Dr, Fischer, TX 78623ActiveMLS ID #612720, Clay Ewing, Century 21 Randall Morris & As. Central Texas MLS
- $584,5004 bd2 ba2.4k sqft410 Quest Ave, Spring Branch, TX 78070ActiveMLS ID #617148, Jennifer Kubenka, Keller Williams Heritage. Central Texas MLS
- $560,0004 bd4 ba3.2k sqft229 Bending Oak, New Braunfels, TX 78132ActiveMLS ID #620791, Lachella Torp, eXp Realty LLC. Central Texas MLS
- $685,0005 bd3 ba3.2k sqft14227 Emerald Hill Dr, San Antonio, TX 78231ActiveMLS ID #620003, Suzanne Kuntz, Keller Williams Heritage. Central Texas MLS
- $650,0003 bd3 ba2.2k sqft1422 Oakridge Ln, Canyon Lake, TX 78133ActiveMLS ID #620406, Risa Saldana, Sullivan Hill Country Properti. Central Texas MLS
- $674,0005 bd4 ba3.6k sqft770 Lone Oak Rd, New Braunfels, TX 78132ActiveMLS ID #604241, Beatrice Alvarez, RealSpace, LLC. Central Texas MLS
- $594,9004 bd3 ba2.2k sqft242 Flanders, Fischer, TX 78623ActiveMLS ID #619184, Douglas Gray, Gibson Properties. Central Texas MLS
- $645,0004 bd3 ba1.7k sqft186 River Villas Ct, New Braunfels, TX 78132ActiveMLS ID #616011, Crystal Unrue, Sullivan Hill Country Properti. Central Texas MLS
- $550,0004 bd2 ba2.2k sqft7503 Quail Run Dr, San Antonio, TX 78209ActiveMLS ID #620821, Jeff Smith, San Antonio Elite Realty. Central Texas MLS
- $699,5004 bd3 ba3.2k sqft1164 Stoneyridge Dr, Canyon Lake, TX 78133ActiveMLS ID #531492, Kristi Dunlap Smith, Fathom Realty, LLC. Central Texas MLS
- $649,9904 bd4 ba3.2k sqft865 Santa Cruz, New Braunfels, TX 78132ActiveMLS ID #611936, Katie Foerster, Keller Williams Heritage. Central Texas MLS
- $725,0004 bd3 ba3.1k sqft9331 Gardenia Bend Dr, San Antonio, TX 78266ActiveMLS ID #614636, Brenda Mullen, RE/MAX Unity. Central Texas MLS
