Welcome to your own private forest retreat, tucked away in the quiet, gated community of Bluffview Greens. From the moment you walk through the front door, you'll be welcomed by soaring vaulted ceilings, an elegant staircase, and windows that fill the home with natural light. This spacious floor plan offers two living areas and two dining areas, making it perfect for both everyday living and entertaining. The kitchen features granite countertops, a gas cooktop with a center island, walk in pantry, and opens seamlessly to the breakfast area and family room. The real showstopper? The incredible wall of windows overlooking the peaceful, wooded backyard and oversized deck-creating a view that feels like you're living in your own private treehouse. Upstairs, the primary suite is a true retreat with a spacious bathroom, oversized walk-in closet, and a private balcony overlooking the trees. You'll also find two additional bedrooms connected by a Jack-and-Jill bathroom. Downstairs offers a fourth bedroom and full bath, making it ideal for guests, a home office, or multi-generational living. One of the many highlights of this home is its unbeatable location. You're less than two miles from Highway 281, giving you quick access to incredible restaurants, shopping, and everything North Central San Antonio has to offer. Just minutes away is Artisans Alley-a favorite local spot with amazing food, unique boutiques, and so much charm. And for golf lovers, you're right next to SilverHorn Golf Club of Texas. If you've been looking for privacy, convenience, and a home surrounded by nature, I think you're going to fall in love with this one.
Active
$575,000
33 Greens Clf, San Antonio, TX 78216
4beds
2,757sqft
:
Get pre-qualified$4,166/mo
Single Family Residence
Built in 1998
0.39 Acres Lot
$560,000 Zestimate®
$209/sqft
$72/mo HOA
What's special
Spacious floor planTwo dining areasSpacious bathroomSoaring vaulted ceilingsHome surrounded by natureOversized deckKitchen features granite countertops
- 6 days |
- 377 |
- 17 |
Likely to sell faster than
Zillow last checked:
Listing updated:
Listed by:
Amber Vanlandingham (800)683-5651,
JPAR San Antonio
Source: Central Texas MLS,MLS#: 621536 Originating MLS: Four Rivers Association of REALTORS
Originating MLS: Four Rivers Association of REALTORSFacts & features
Interior
Bedrooms & bathrooms
- Bedrooms: 4
- Bathrooms: 3
- Full bathrooms: 3
Primary bedroom
- Level: Upper
- Dimensions: 13x24
Bedroom 2
- Level: Upper
- Dimensions: 12x14
Bedroom 3
- Level: Upper
- Dimensions: 12x12
Bedroom 4
- Level: Lower
- Dimensions: 11x13
Primary bathroom
- Level: Upper
- Dimensions: 10x16
Breakfast room nook
- Level: Lower
- Dimensions: 11x11
Dining room
- Level: Lower
- Dimensions: 12x12
Entry foyer
- Level: Lower
- Dimensions: 10x14
Family room
- Level: Lower
- Dimensions: 16x17
Kitchen
- Level: Lower
- Dimensions: 13x14
Laundry
- Level: Lower
- Dimensions: 7x9
Living room
- Level: Lower
- Dimensions: 12x20
Heating
- Central, Electric, Multiple Heating Units
Cooling
- Central Air, 2 Units
Appliances
- Included: Dishwasher, Gas Cooktop, Disposal, Gas Water Heater, Oven, Plumbed For Ice Maker, Some Gas Appliances, Built-In Oven, Cooktop, Water Softener Rented
- Laundry: Washer Hookup, Electric Dryer Hookup, Inside, Laundry in Utility Room, Lower Level, Laundry Room
Features
- Ceiling Fan(s), Dining Area, Separate/Formal Dining Room, Double Vanity, Entrance Foyer, Garden Tub/Roman Tub, High Ceilings, Jetted Tub, Multiple Living Areas, MultipleDining Areas, Recessed Lighting, See Remarks, Separate Shower, Tub Shower, Upper Level Primary, Walk-In Closet(s), Window Treatments, Breakfast Bar, Breakfast Area, Eat-in Kitchen, Granite Counters
- Flooring: Ceramic Tile, Laminate
- Windows: Double Pane Windows, Window Treatments
- Attic: Other,See Remarks
- Number of fireplaces: 1
- Fireplace features: Family Room, Gas
Interior area
- Total interior livable area: 2,757 sqft
Video & virtual tour
Property
Parking
- Total spaces: 2
- Parking features: Attached, Garage, Garage Door Opener, Garage Faces Side
- Attached garage spaces: 2
Features
- Levels: Two
- Stories: 2
- Patio & porch: Deck
- Exterior features: Deck, Private Yard, Rain Gutters
- Pool features: None
- Fencing: None
- Has view: Yes
- View description: Park/Greenbelt
- Body of water: Greenbelt
Lot
- Size: 0.39 Acres
- Residential vegetation: Partially Wooded
Details
- Parcel number: 170350050130
Construction
Type & style
- Home type: SingleFamily
- Architectural style: Traditional
- Property subtype: Single Family Residence
Materials
- HardiPlank Type, Stucco
- Foundation: Slab
- Roof: Composition,Shingle
Condition
- Resale
- Year built: 1998
Details
- Builder name: Japhet
Utilities & green energy
- Sewer: Public Sewer
- Water: Public
- Utilities for property: Electricity Available, Natural Gas Available, Natural Gas Connected, High Speed Internet Available, Phone Available, Trash Collection Public
Community & HOA
Community
- Features: Curbs, Gated, Sidewalks
- Security: Gated Community, Security System Owned, Controlled Access, Smoke Detector(s)
- Subdivision: Bluffview Greens Un 2 Ncb 1703
HOA
- Has HOA: Yes
- HOA fee: $215 quarterly
- HOA name: BLUFFVIEW GREENS HOA
Location
- Region: San Antonio
Financial & listing details
- Price per square foot: $209/sqft
- Tax assessed value: $563,250
- Annual tax amount: $10,124
- Date on market: 8/3/2026
- Cumulative days on market: 7 days
- Listing agreement: Exclusive Right To Sell
- Listing terms: Cash,Conventional,FHA,VA Loan
- Electric utility on property: Yes
- Road surface type: Paved
Estimated market value
$560,000
$532,000 - $588,000
$2,959/mo
Price history
| Date | Event | Price |
|---|---|---|
| 8/2/2026 | Listed for sale | $575,000+47.8%$209/sqft |
Source:  LERA MLS #2005187 Report a problem LERA MLS #2005187 Report a problem | ||
| 11/30/2020 | Sold | -- |
Source: LERA MLS #1491229 Report a problem | ||
| 11/1/2020 | Pending sale | $389,000$141/sqft |
Source: Keller Williams Heritage #1491229 Report a problem | ||
| 10/24/2020 | Listed for sale | $389,000+11.1%$141/sqft |
Source: Keller Williams Heritage #1491229 Report a problem | ||
| 3/30/2017 | Listing removed | $350,000$127/sqft |
Source: Keller Williams - Heritage #1192131 Report a problem | ||
| 9/15/2016 | Price change | $350,000-4.1%$127/sqft |
Source: Keller Williams - Heritage #1192131 Report a problem | ||
| 8/26/2016 | Price change | $365,000-2.7%$132/sqft |
Source: Keller Williams - Heritage #1192131 Report a problem | ||
| 7/24/2016 | Listed for sale | $375,000+29.8%$136/sqft |
Source: Keller Williams - Heritage #1192131 Report a problem | ||
| 2/14/2014 | Sold | -- |
Source: LERA MLS #44006_1037000 Report a problem | ||
| 1/19/2014 | Listed for sale | $289,000+7%$105/sqft |
Source: Coldwell Banker D'Ann Harper #1037000 Report a problem | ||
| 11/17/2011 | Listing removed | $1,995$1/sqft |
Source: Birdy Properties #915287 Report a problem | ||
| 10/5/2011 | Listed for rent | $1,995$1/sqft |
Source: Birdy Properties #915287 Report a problem | ||
| 10/21/2010 | Listing removed | $270,000$98/sqft |
Source: Coldwell Banker D'Ann Harper Realtors #828308 Report a problem | ||
| 10/1/2010 | Price change | $270,000-10%$98/sqft |
Source: Coldwell Banker D'Ann Harper Realtors #828308 Report a problem | ||
| 8/1/2010 | Price change | $300,000-6.2%$109/sqft |
Source: Coldwell Banker D'Ann Harper Realtors #828308 Report a problem | ||
| 6/27/2010 | Price change | $319,900-3.1%$116/sqft |
Source: Coldwell Banker D'Ann Harper Realtors #828308 Report a problem | ||
| 6/5/2010 | Price change | $330,000-2.9%$120/sqft |
Source: Coldwell Banker D'Ann Harper Realtors #828308 Report a problem | ||
| 5/1/2010 | Price change | $339,900-2.9%$123/sqft |
Source: Coldwell Banker D'Ann Harper Realtors #828308 Report a problem | ||
| 3/27/2010 | Listed for sale | $350,000$127/sqft |
Source: Coldwell Banker D'Ann Harper #828308 Report a problem | ||
| 3/12/2010 | Sold | -- |
Source: Agent Provided Report a problem | ||
| 6/15/2007 | Sold | -- |
Source: LERA MLS #634773 Report a problem | ||
Public tax history
| Year | Property taxes | Tax assessment |
|---|---|---|
| 2025 | $10,124 -0.7% | $563,250 +3.6% |
| 2024 | $10,192 -18.3% | $543,430 |
| 2023 | $12,474 +0% | $543,430 +7.5% |
| 2022 | $12,469 +15.7% | $505,310 +15.5% |
| 2021 | $10,775 | $437,320 +4.4% |
| 2020 | $10,775 +5.5% | $418,980 +6.3% |
| 2019 | $10,218 | $394,000 +5.5% |
| 2018 | $10,218 +4.2% | $373,420 -1.8% |
| 2017 | $9,808 +3.8% | $380,160 +4.6% |
| 2016 | $9,448 +7.2% | $363,500 +3.4% |
| 2015 | $8,813 | $351,560 +10.2% |
| 2014 | $8,813 | $318,890 +5.5% |
| 2013 | -- | $302,260 -6.2% |
| 2012 | -- | $322,200 |
| 2011 | -- | $322,200 -4.1% |
| 2010 | -- | $335,890 -0.8% |
| 2009 | -- | $338,680 -3% |
| 2008 | -- | $349,140 +9.6% |
| 2007 | -- | $318,540 +11.1% |
| 2006 | -- | $286,630 +7% |
| 2005 | -- | $267,760 |
| 2004 | -- | -- |
| 2003 | -- | -- |
| 2002 | -- | -- |
| 2001 | -- | -- |
| 2000 | -- | -- |
Find assessor info on the county website
Monthly payment
Est. payment
Payment breakdown
Explore the cost of this home by adjusting the details. Changes won't be saved.Climate risks
Neighborhood: 78216
Nearby schools
GreatSchools rating
- 9/10Hidden Forest Elementary SchoolGrades: PK-5Distance: 0.7 mi
- 7/10Bradley Middle SchoolGrades: 6-8Distance: 2.3 mi
- 5/10Churchill High SchoolGrades: 9-12Distance: 2 mi
Schools provided by the listing agent
- District: North East ISD
Source: Central Texas MLS. This data may not be complete. We recommend contacting the local school district to confirm school assignments for this home.
- $--4 bd3 ba3.2k sqft31 Greens Clf, San Antonio, TX 78216Sold

- $--3 bd3 ba2.5k sqft35 Greens Clf, San Antonio, TX 78216Sold

- $476,1003 bd2 ba1.9k sqft29 Greens Clf, San Antonio, TX 78216Off Market

- $498,7003 bd2 ba2.5k sqft37 Greens Clf, San Antonio, TX 78216Off Market
- $657,9004 bd3 ba3.4k sqft27 Greens Clf, San Antonio, TX 78216Off Market
- $639,3004 bd3 ba3k sqft39 Greens Clf, San Antonio, TX 78216Off Market
- $509,1005 bd3 ba3k sqft34 Greens Clf, San Antonio, TX 78216Off Market
- $510,1004 bd4 ba2.8k sqft36 Greens Clf, San Antonio, TX 78216Off Market
A local agent can set up tours, give advice and negotiate with sellers.
A local lender can help you make sure your offer is ready when you are.
Similar homes
- $550,0004 bd3 ba2.7k sqft211 Royal Oaks Dr, San Antonio, TX 78209Active
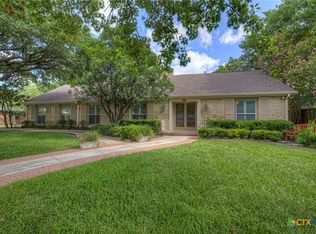
 MLS ID #622063, Lucy Gamez, Central Texas Trinity Realty. Central Texas MLS
 - $578,0004 bd4 ba3k sqft18447 Rogers Pike, San Antonio, TX 78258For Sale
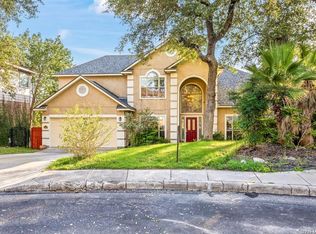
 MLS ID #2002658, Wei Shi TREC #711338, TriPoint Realty LLC. LERA MLS
 - $575,0004 bd3 ba2.3k sqft249 Deer Cross Ln, San Antonio, TX 78260Active
 MLS ID #620212, Ilona Innus, Reliance Residential Realty -. Central Texas MLS
 - $539,0004 bd3 ba2.8k sqft2607 PLUM HOLLOW, San Antonio, TX 78258For Sale
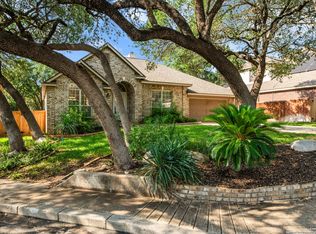 MLS ID #1857997, B. J. Grant TREC #268090, Keller Williams Legacy. LERA MLS
 - $525,0004 bd3 ba3k sqft2231 Bentoak Holw, San Antonio, TX 78248For SaleMLS ID #17447593, Nicole Freer, Corcoran Genesis. HAR
- $360,0003 bd2 ba2.2k sqft10914 Link Dr, San Antonio, TX 78213ActiveMLS ID #619474, Jeff Smith, San Antonio Elite Realty. Central Texas MLS
- $535,0005 bd4 ba3.4k sqft24232 BEAR MTN, San Antonio, TX 78258For SaleMLS ID #2006168, Jessie Strain TREC #655907, Keller Williams City-View. LERA MLS
- $430,0004 bd3 ba2.5k sqft2647 Inwood Briar, San Antonio, TX 78248For SaleMLS ID #2004015, Alex Manitzas TREC #483723, The Manitzas Group, LLC. LERA MLS
- $550,0004 bd2 ba2.2k sqft7503 Quail Run Dr, San Antonio, TX 78209ActiveMLS ID #620821, Jeff Smith, San Antonio Elite Realty. Central Texas MLS
- $599,9995 bd3 ba2.9k sqft2611 Barton Hill Dr, Bulverde, TX 78163ActiveMLS ID #620334, Christopher Watters, Watters International Realty. Central Texas MLS
- $650,0004 bd3 ba3.4k sqft26307 Dancing Bear, San Antonio, TX 78260ActiveMLS ID #618991, Easton Smith, Keller Williams Heritage. Central Texas MLS
- $520,0003 bd2 ba2.4k sqft20918 CACTUS RDG, San Antonio, TX 78258For SaleMLS ID #2003460, Andrea Iza TREC #824561, Malouff Realty, LLC. LERA MLS
- $475,0005 bd4 ba3.3k sqft2606 ASHTON VILLAGE DR, San Antonio, TX 78248For SaleMLS ID #1969317, Janet Wingrove TREC #567041, Keller Williams Heritage. LERA MLS
- $489,5004 bd3 ba2.5k sqft822 Tiger Lily, San Antonio, TX 78260For SaleMLS ID #1993484, Federico Volkmer TREC #670481, Keller Williams City-View. LERA MLS
- $630,0005 bd4 ba3.5k sqft18339 Emerald Oaks, San Antonio, TX 78259For SaleMLS ID #1934203, Michael Zamora TREC #782537, Phyllis Browning Company. LERA MLS
- $550,0005 bd4 ba3.3k sqft23567 Seven Winds, San Antonio, TX 78258ActiveMLS ID #598030, Tonya Carnes, Keller Williams Heritage. Central Texas MLS
- $494,9995 bd4 ba3.2k sqft3134 Howling Wolf, San Antonio, TX 78261For SaleMLS ID #2004274, Christopher Watters TREC #567369, Watters International Realty. LERA MLS
- $435,0004 bd2 ba2.7k sqft16414 ENCANTO PASS, San Antonio, TX 78247For SaleMLS ID #1998536, Kimberly Habermehl TREC #449903, Premier Town & Country Realty. LERA MLS
- $540,0003 bd2 ba1.7k sqft26371 Dull Knife Trl, San Antonio, TX 78255For SaleMLS ID #1991807, Christine Siemens TREC #694059, JB Goodwin, REALTORS. LERA MLS
- $650,0005 bd4 ba3.2k sqft24510 Via Vizcaya, San Antonio, TX 78260For SaleMLS ID #1991293, Maria Gonzalez TREC #715995, San Antonio Elite Realty. LERA MLS
