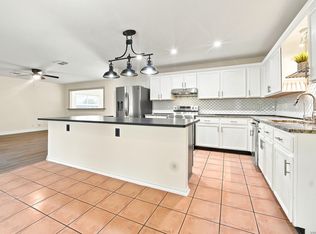
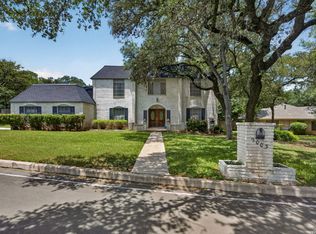
Discover this one-of a kind contemporary home, situated on a spacious 0.47 acre lot built in 1987 by Tri-Steel Construction Company using innovative steel-frame construction that was truly ahead of its time. This unique residence features 3 bedrooms, 2 full baths, a 2-car garage, and a spacious living area with a wet bar, perfect for entertaining. Soaring cathedral ceilings, newly replaced skylights (August 2026) with a transferable warranty, and clean architectural lines create a bright, open feel throughout. The island kitchen is designed for both functionality and style, featuring a gas cooktop, pull-out drawers, abundant cabinetry, and a pantry with pull-out shelving. Thoughtful storage solutions are found throughout the home. The property offers a welcoming circular driveway and a shaded 30' x 10' concrete patio overlooking the mature, wooded backyard an ideal setting for relaxing or entertaining. The flexible floor plan includes a third bedroom that can also be used as a study, home office, or second living area to suit your lifestyle. Don't miss this rare opportunity to own a distinctive steel-framed home that combines character, space, and timeless contemporary design in a desirable San Antonio location just 10 mins far from the Airport, major highways and located on highly acclaimed NEISD schools, this unique home is ready for your vision and waiting for you to add your own personal touches to make it truly yours. No HOA!! Seller is open to do owner finance.
Active
$360,000
10914 Link Dr, San Antonio, TX 78213
3beds
2,287sqft
Single Family Residence
Built in 1987
0.47 Acres Lot
$-- Zestimate®
$157/sqft
$-- HOA
What's special
Clean architectural linesBright open feel throughoutFlexible floor planNewly replaced skylightsMature wooded backyardIsland kitchenSoaring cathedral ceilings
- 13 days |
- 684 |
- 51 |
Likely to sell faster than
Zillow last checked:
Listing updated:
Listed by:
Jeff Smith (210)455-8099,
San Antonio Elite Realty
Source: Central Texas MLS,MLS#: 619474 Originating MLS: Four Rivers Association of REALTORS
Originating MLS: Four Rivers Association of REALTORSFacts & features
Interior
Bedrooms & bathrooms
- Bedrooms: 3
- Bathrooms: 2
- Full bathrooms: 2
Bedroom
- Level: Main
- Dimensions: 17x15
Bedroom 2
- Level: Main
- Dimensions: 13x12
Bedroom 3
- Level: Main
- Dimensions: 21x10
Primary bathroom
- Level: Main
- Dimensions: 18x7
Breakfast room nook
- Level: Main
- Dimensions: 14x7
Dining room
- Level: Main
- Dimensions: 15x11
Entry foyer
- Level: Main
- Dimensions: 11x7
Kitchen
- Level: Main
- Dimensions: 14x13
Laundry
- Level: Main
- Dimensions: 9x9
Living room
- Level: Main
- Dimensions: 23x18
Heating
- Has Heating (Unspecified Type)
Cooling
- 1 Unit
Appliances
- Included: Gas Cooktop, Water Heater
- Laundry: Inside, Lower Level, Laundry Room
Features
- All Bedrooms Down, Wet Bar, Eat-in Kitchen, High Ceilings, Open Floorplan, Skylights, Separate Shower, Kitchen/Dining Combo
- Flooring: Ceramic Tile
- Windows: Skylight(s)
- Attic: Access Only
- Has fireplace: Yes
- Fireplace features: Living Room
Interior area
- Total interior livable area: 2,287 sqft
Video & virtual tour
Property
Parking
- Total spaces: 2
- Parking features: Garage
- Garage spaces: 2
Features
- Levels: One
- Stories: 1
- Patio & porch: Deck
- Exterior features: Deck, Other, See Remarks
- Pool features: None
- Fencing: Back Yard
- Has view: Yes
- View description: None
- Body of water: None
Lot
- Size: 0.47 Acres
Details
- Parcel number: 117520360010
Construction
Type & style
- Home type: SingleFamily
- Architectural style: Traditional
- Property subtype: Single Family Residence
Materials
- Brick, Masonry
- Foundation: Slab
- Roof: Composition,Shingle
Condition
- Resale
- Year built: 1987
Utilities & green energy
- Sewer: Septic Tank
- Water: Public
- Utilities for property: Electricity Available
Community & HOA
Community
- Features: None
HOA
- Has HOA: No
Location
- Region: San Antonio
Financial & listing details
- Price per square foot: $157/sqft
- Tax assessed value: $280,000
- Annual tax amount: $6,349
- Date on market: 8/6/2026
- Cumulative days on market: 14 days
- Listing agreement: Exclusive Right To Sell
- Listing terms: Cash,Conventional,FHA,Owner May Carry,VA Loan
- Electric utility on property: Yes
Estimated market value
Not available
Estimated sales range
Not available
Not available
Price history
| Date | Event | Price |
|---|---|---|
| 7/7/2026 | Listed for sale | $360,000+140.2%$157/sqft |
Source:  LERA MLS #1998320 Report a problem LERA MLS #1998320 Report a problem | ||
| 8/24/2012 | Sold | -- |
Source: LERA MLS #955782 Report a problem | ||
| 7/13/2012 | Listed for sale | $149,900$66/sqft |
Source: Keller Williams Heritage #955782 Report a problem | ||
Public tax history
| Year | Property taxes | Tax assessment |
|---|---|---|
| 2025 | $6,349 -2.5% | $280,000 -1.8% |
| 2024 | $6,514 +9.1% | $285,000 +9.6% |
| 2023 | $5,968 -3.3% | $260,000 -16.9% |
| 2022 | $6,169 +19.5% | $313,030 +44.2% |
| 2021 | $5,164 | $217,080 +8.1% |
| 2020 | $5,164 -0.4% | $200,790 +0.4% |
| 2019 | $5,187 | $200,000 -2.8% |
| 2018 | $5,187 +1.2% | $205,750 +7.2% |
| 2017 | $5,126 +2.8% | $192,000 +3.8% |
| 2016 | $4,986 +7.5% | $185,000 -4.2% |
| 2015 | $4,636 | $193,182 +10% |
| 2014 | $4,636 | $175,620 +6.6% |
| 2013 | -- | $164,720 +1.7% |
| 2012 | -- | $162,010 -1% |
| 2011 | -- | $163,660 -1% |
| 2010 | -- | $165,270 +1.1% |
| 2009 | -- | $163,500 -6.6% |
| 2008 | -- | $175,100 -4.3% |
| 2007 | -- | $183,020 +16.4% |
| 2006 | -- | $157,210 +7.7% |
| 2005 | -- | $146,010 |
| 2004 | -- | -- |
| 2003 | -- | -- |
| 2002 | -- | -- |
| 2001 | -- | -- |
| 2000 | -- | -- |
Find assessor info on the county website
Monthly payment
Est. payment
Payment breakdown
Explore the cost of this home by adjusting the details. Changes won't be saved.Climate risks
Neighborhood: Lockhill Estates
Nearby schools
GreatSchools rating
- 3/10Larkspur Elementary SchoolGrades: PK-5Distance: 0.3 mi
- 4/10Eisenhower Middle SchoolGrades: 6-8Distance: 0.6 mi
- 5/10Churchill High SchoolGrades: 9-12Distance: 0.8 mi
Schools provided by the listing agent
- District: North East ISD
Source: Central Texas MLS. This data may not be complete. We recommend contacting the local school district to confirm school assignments for this home.
- $256,5003 bd2 ba1.8k sqft10922 Link Dr, San Antonio, TX 78213Off Market
- $403,9004 bd2 ba400 sqft10902 Link Dr, San Antonio, TX 78213Off Market
- $533,2004 bd3 ba2k sqft1635 Silver Oaks, San Antonio, TX 78213Off Market
- $81,520-- bd-- ba-- sqft10815 Lisbon Dr, San Antonio, TX 78213Off Market
- $41,7700.44 acres1639 Silver Oaks, San Antonio, TX 78213Off Market
- $339,5003 bd3 ba2.2k sqft11002 Link Dr, San Antonio, TX 78213Off Market
- $400,0000.44 acres1631 Silver Oaks, San Antonio, TX 78213Off Market
- $81,520-- bd-- ba-- sqft10823 Lisbon Dr, San Antonio, TX 78213Off Market
A local agent can set up tours, give advice and negotiate with sellers.
Similar homes
- $389,0003 bd3 ba2.5k sqft11438 Lima, San Antonio, TX 78213For Sale
 MLS ID #1945534, Dario Garcia TREC #736341, Mambo Realty. LERA MLS
 - $315,0003 bd3 ba2.1k sqft11810 Button Willow Cv, San Antonio, TX 78213For Sale
 MLS ID #2004071, William Weber TREC #803104, Keller Williams Heritage. LERA MLS
 - $350,0004 bd3 ba3.3k sqft2803 Marlborough Dr, San Antonio, TX 78230For Sale
 MLS ID #2007378, Jill Powell TREC #754678, Engel & Volkers Alamo Heights. LERA MLS
 - $369,9004 bd2 ba2.6k sqft9003 Rock Cliff Rd, San Antonio, TX 78230For Sale
 MLS ID #1997579, Randy Elgin TREC #525639, Keller Williams Legacy. LERA MLS
 - $439,0005 bd4 ba2.3k sqft827 Briarcliff Dr, San Antonio, TX 78213For SaleMLS ID #2004488, Tyler Willmann TREC #553857, Keller Williams City-View. LERA MLS
- $395,0003 bd2 ba1.8k sqft19739 Encino Way, San Antonio, TX 78259For SaleMLS ID #2009520, Lorena Jauregui de Birdy TREC #624775, PMI Birdy Properties, CRMC. LERA MLS
- $325,0003 bd2 ba1.6k sqft555 Dawnview, San Antonio, TX 78213For SaleMLS ID #1999671, Angela Potrykus TREC #460225, Real Broker, LLC. LERA MLS
- $330,0003 bd2 ba1.7k sqft3315 Litchfield St, San Antonio, TX 78230For SaleMLS ID #2003203, Dylan Thomas TREC #701275, Davidson Properties, Inc.. LERA MLS
- $374,9003 bd3 ba2.3k sqft13719 MORNINGBLUFF DR, San Antonio, TX 78216For SaleMLS ID #1962330, Janis Morgan TREC #271196, Keller Williams Legacy. LERA MLS
- $345,0003 bd3 ba1.9k sqft3479 Wellsprings Dr, San Antonio, TX 78230For SaleMLS ID #88280385, Matthew Gallagher, NB Elite Realty. HAR
- $325,0003 bd2 ba2.5k sqft12322 LA ALBADA ST, San Antonio, TX 78233For SaleMLS ID #2007072, Ivan Terrazas TREC #530052, Keller Williams City-View. LERA MLS
- $350,0003 bd3 ba2.4k sqft12426 HART CLF, San Antonio, TX 78249For SaleMLS ID #1994677, Jennifer Wilson TREC #566157, Redefining Home Real Estate Brokerage. LERA MLS
- $419,0004 bd3 ba1.8k sqft1122 JACK PINE ST, San Antonio, TX 78232For SaleMLS ID #2007138, Cody Wakefield TREC #748300, Wakefield, REALTORS. LERA MLS
- $354,0003 bd2 ba1.8k sqft14714 Hidden Glen Woods, San Antonio, TX 78249For SaleMLS ID #1997777, Nora Richards TREC #291953, Realty Executives Of S.A.. LERA MLS
- $349,9005 bd3 ba2k sqft4427 MEREDITH WOODS ST, San Antonio, TX 78249For SaleMLS ID #1993523, Shane Hamilton TREC #558379, Keller Williams Heritage. LERA MLS
- $449,0004 bd3 ba2.1k sqft1918 Longfield, San Antonio, TX 78248For SaleMLS ID #2008868, Dayna Zolninger TREC #516288, LPT Realty, LLC. LERA MLS
- $--3 bd2 ba1.6k sqft2114 Fort Donelson Dr, San Antonio, TX 78245AuctionServiceLink Auction
- $499,9993 bd3 ba2.5k sqft102 Zornia Dr, Castle Hills, TX 78213Active
 MLS ID #598040, Terri Smith, AXEN Realty LLC. Central Texas MLS
 - $305,0004 bd2 ba1.9k sqft611 Colwyn Pass, San Antonio, TX 78216For SaleMLS ID #35936523, Stephen Eaton, Eaton Real Estate Company,LLC. HAR
- $349,9004 bd3 ba2k sqft12010 Mission Trace, San Antonio, TX 78230For SaleMLS ID #1947554, Patricia Martinez TREC #597325, Home Team of America. LERA MLS
