OPEN HOUSE: Sunday, August 9, from 1PM to 3PM. Beautifully maintained limestone home on a spacious .30-acre corner lot in the highly desirable Castle Hills community. Thoughtfully updated kitchens and bathrooms complement the bright, open-concept floor plan filled with natural light. Vaulted ceilings enhance the main living area, while the kitchen flows seamlessly for easy entertaining. The main-level primary suite offers convenience, with three additional bedrooms upstairs and a large bonus room ideal as a game room, media room, home office, gym, or fifth bedroom. Step outside to a huge backyard with newly refreshed flower beds, endless possibilities for outdoor living, and a hot tub that conveys. Conveniently located near Loop 410, shopping, dining, downtown San Antonio, the airport, and within highly regarded North East ISD, this home offers comfort, space, and an unbeatable location.
For sale
Price cut: $10K (7/11)
$439,000
827 Briarcliff Dr, San Antonio, TX 78213
5beds
2,362sqft
Single Family Residence
Built in 1964
0.32 Acres Lot
$420,100 Zestimate®
$186/sqft
$-- HOA
What's special
Beautifully maintained limestone homeThree additional bedrooms upstairsHot tub that conveys
- 27 days |
- 326 |
- 25 |
Likely to sell faster than
Zillow last checked:
Listing updated:
Listed by:
Tyler Willmann TREC #553857 (210) 415-1404,
Keller Williams City-View
Source: LERA MLS,MLS#: 2004488
Facts & features
Interior
Bedrooms & bathrooms
- Bedrooms: 5
- Bathrooms: 4
- Full bathrooms: 3
- 1/2 bathrooms: 1
Primary bedroom
- Area: 255
- Dimensions: 15 x 17
Bedroom 2
- Area: 156
- Dimensions: 12 x 13
Bedroom 3
- Area: 143
- Dimensions: 11 x 13
Bedroom 4
- Area: 144
- Dimensions: 12 x 12
Bedroom 5
- Area: 144
- Dimensions: 12 x 12
Primary bathroom
- Features: Tub/Shower Combo, Double Vanity
- Area: 72
- Dimensions: 8 x 9
Dining room
- Area: 132
- Dimensions: 11 x 12
Kitchen
- Area: 110
- Dimensions: 10 x 11
Living room
- Area: 306
- Dimensions: 17 x 18
Heating
- Central, Electric
Cooling
- Central Air
Appliances
- Included: Dishwasher, Dryer, Range, Washer
- Laundry: Main Level
Features
- High Ceilings, Walk-In Closet(s), Master Downstairs, Ceiling Fan(s)
- Flooring: Carpet, Laminate
- Has basement: No
- Has fireplace: No
- Fireplace features: Not Applicable
Interior area
- Total interior livable area: 2,362 sqft
Property
Parking
- Total spaces: 2
- Parking features: Two Car Garage
- Garage spaces: 2
Features
- Levels: Two
- Stories: 2
- Pool features: None
- Has spa: Yes
- Spa features: Heated
Lot
- Size: 0.32 Acres
- Features: Corner Lot, Level
Details
- Parcel number: 127350000010
Construction
Type & style
- Home type: SingleFamily
- Property subtype: Single Family Residence
Materials
- Masonry/Steel, Vinyl Siding
- Foundation: Slab
- Roof: Composition
Condition
- Pre-Owned
- New construction: No
- Year built: 1964
Community & HOA
Community
- Features: None
- Subdivision: Oak Glen Park
Location
- Region: San Antonio
Financial & listing details
- Price per square foot: $186/sqft
- Tax assessed value: $405,980
- Annual tax amount: $9,205
- Price range: $439K - $439K
- Date on market: 7/30/2026
- Cumulative days on market: 28 days
- Listing terms: Conventional,FHA,VA Loan,TX Vet,Cash
Estimated market value
$420,100
$399,000 - $441,000
$2,429/mo
Price history
| Date | Event | Price |
|---|---|---|
| 7/11/2026 | Price change | $439,000-2.2%$186/sqft |
Source:  Unlock MLS #7497433 Report a problem Unlock MLS #7497433 Report a problem | ||
| 6/11/2026 | Price change | $449,000-5.5%$190/sqft |
Source: Unlock MLS #7497433 Report a problem | ||
| 3/6/2026 | Price change | $475,000-5%$201/sqft |
Source: Unlock MLS #7497433 Report a problem | ||
| 2/5/2026 | Listed for sale | $499,900+12.4%$212/sqft |
Source: Unlock MLS #7497433 Report a problem | ||
| 12/29/2021 | Sold | -- |
Source:  LERA MLS #1555708 Report a problem LERA MLS #1555708 Report a problem | ||
| 12/14/2021 | Pending sale | $444,900$188/sqft |
Source: LERA MLS #1555708 Report a problem | ||
| 12/4/2021 | Contingent | $444,900$188/sqft |
Source: LERA MLS #1555708 Report a problem | ||
| 10/28/2021 | Price change | $444,900-1.3%$188/sqft |
Source: LERA MLS #1555708 Report a problem | ||
| 10/4/2021 | Price change | $450,700-4.1%$191/sqft |
Source: LERA MLS #1555708 Report a problem | ||
| 9/7/2021 | Price change | $469,726+0.2%$199/sqft |
Source: LERA MLS #1555708 Report a problem | ||
| 8/26/2021 | Listed for sale | $469,000+87.6%$199/sqft |
Source: LERA MLS #1555708 Report a problem | ||
| 5/17/2021 | Sold | -- |
Source: LERA MLS #1524075 Report a problem | ||
| 5/2/2021 | Pending sale | $250,000$106/sqft |
Source: LERA MLS #1524075 Report a problem | ||
| 5/1/2021 | Listed for sale | $250,000+32.3%$106/sqft |
Source: LERA MLS #1524075 Report a problem | ||
| 11/5/2010 | Listing removed | $189,000$80/sqft |
Source: Showcase Technologies #00000000 Report a problem | ||
| 11/23/2009 | Sold | -- |
Source: LERA MLS #793545 Report a problem | ||
| 5/16/2009 | Price change | $189,000+5.6%$80/sqft |
Source: Showcase Technologies #00000000 Report a problem | ||
| 3/4/2009 | Listed for sale | $179,000$76/sqft |
Source: Z57 #745964 Report a problem | ||
| 3/12/2007 | Sold | -- |
Source: Public Record Report a problem | ||
Public tax history
| Year | Property taxes | Tax assessment |
|---|---|---|
| 2025 | $9,206 -5% | $405,980 -4.3% |
| 2024 | $9,691 -1.8% | $424,000 -1.4% |
| 2023 | $9,866 -2.9% | $429,810 +4.4% |
| 2022 | $10,158 +72% | $411,680 +53.9% |
| 2021 | $5,906 | $267,432 +10% |
| 2020 | $5,906 +7.3% | $243,120 +7.7% |
| 2019 | $5,503 | $225,790 +4.3% |
| 2018 | $5,503 +2.5% | $216,500 +1.2% |
| 2017 | $5,371 +7.6% | $213,970 +8% |
| 2016 | $4,989 -3.3% | $198,030 +8.1% |
| 2015 | $5,157 | $183,210 -5.8% |
| 2014 | $5,157 | $194,500 +0.5% |
| 2013 | -- | $193,600 +6.2% |
| 2012 | -- | $182,380 -0.9% |
| 2011 | -- | $184,100 -0.9% |
| 2010 | -- | $185,790 +7.3% |
| 2009 | -- | $173,100 +1.9% |
| 2008 | -- | $169,890 -2.1% |
| 2007 | -- | $173,560 +12.4% |
| 2006 | -- | $154,370 +9.8% |
| 2005 | -- | $140,530 |
| 2004 | -- | -- |
| 2003 | -- | -- |
| 2002 | -- | -- |
| 2001 | -- | -- |
| 2000 | -- | -- |
Find assessor info on the county website
Monthly payment
Est. payment
Payment breakdown
Explore the cost of this home by adjusting the details. Changes won't be saved.Climate risks
Neighborhood: Greater Harmony Hills
Nearby schools
GreatSchools rating
- 9/10Castle Hills Elementary SchoolGrades: K-5Distance: 0.8 mi
- 4/10Eisenhower Middle SchoolGrades: 6-8Distance: 0.9 mi
- 5/10Churchill High SchoolGrades: 9-12Distance: 1.6 mi
Schools provided by the listing agent
- Elementary: Castle Hills
- Middle: Eisenhower
- High: Churchill
- District: North East I.S.D.
Source: LERA MLS. This data may not be complete. We recommend contacting the local school district to confirm school assignments for this home.
- $--3 bd2 ba1.5k sqft823 Briarcliff Dr, San Antonio, TX 78213Sold
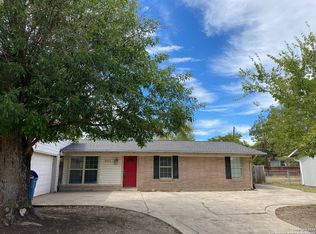
- $309,0003 bd2 ba1.9k sqft903 Briarcliff Dr, San Antonio, TX 78213Off Market
- $325,8003 bd2 ba1.8k sqft819 Briarcliff Dr, San Antonio, TX 78213Off Market
- $319,5004 bd3 ba1.8k sqft918 Tamworth Dr, San Antonio, TX 78213Off Market
- $--3 bd2 ba1.3k sqft910 Tamworth Dr, San Antonio, TX 78213Sold
- $264,1003 bd2 ba1.5k sqft826 Briarcliff Dr, San Antonio, TX 78213Off Market
- $419,4003 bd2 ba1.8k sqft907 Briarcliff Dr, San Antonio, TX 78213Off Market
- $185,6203 bd2 ba1.3k sqft1002 Tamworth Dr, San Antonio, TX 78213Off Market
A local agent can set up tours, give advice and negotiate with sellers.
Similar homes
- $453,7004 bd2 ba1.4k sqft542 BRIGHTWOOD PL, San Antonio, TX 78209For Sale
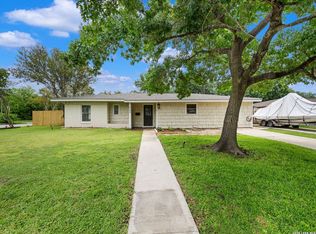
 MLS ID #1971515, Harry Kuper TREC #603189, Kuper Sotheby's Int'l Realty. LERA MLS
 - $620,0005 bd2 ba2.1k sqft11011 Whispering Wind, San Antonio, TX 78230For Sale
 MLS ID #2009135, John Blig TREC #591158, John Blig Real Estate Broker. LERA MLS
 - $415,0004 bd3 ba2.4k sqft14107 Cougar Rock, San Antonio, TX 78230For Sale
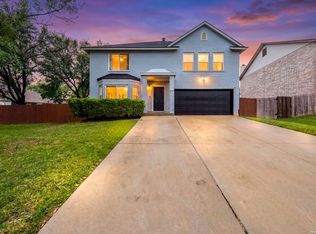 MLS ID #1949145, Bradley Burnes TREC #682586, Real Broker, LLC. LERA MLS
 - $379,9903 bd2 ba1.8k sqft9823 John Rolfe Dr, San Antonio, TX 78230For Sale
 MLS ID #1961630, Scott Malouff TREC #658231, Keller Williams Heritage. LERA MLS
 - $430,0003 bd3 ba2k sqft20019 ENCINO ROYALE ST, San Antonio, TX 78259For SaleMLS ID #2008348, Francheska Rios Vilches TREC #789050, Keller Williams Heritage. LERA MLS
- $365,0004 bd2 ba2.7k sqft614 MOORSIDE DR, Windcrest, TX 78239For SaleMLS ID #2005322, Joseph Rothrock TREC #674662, Red Wagon Properties. LERA MLS
- $395,0003 bd2 ba1.8k sqft19739 Encino Way, San Antonio, TX 78259For SaleMLS ID #2009520, Lorena Jauregui de Birdy TREC #624775, PMI Birdy Properties, CRMC. LERA MLS
- $485,0004 bd3 ba2.5k sqft3406 Sunnydell Drive, San Antonio, TX 78253For SaleMLS ID #1995313, Daniel Herb TREC #734152, Phyllis Browning Company. LERA MLS
- $354,5004 bd3 ba2.6k sqft6434 Maverick Oak Dr, San Antonio, TX 78240For SaleMLS ID #2006635, Elsa Hurtado TREC #718685, Premier Realty Group Platinum. LERA MLS
- $410,0005 bd3 ba3.2k sqft1807 Laivita Mist, San Antonio, TX 78251For SaleMLS ID #2008213, Kelley Martin TREC #531034, Keller Williams Legacy. LERA MLS
- $349,9004 bd3 ba2k sqft12010 Mission Trace, San Antonio, TX 78230For SaleMLS ID #1947554, Patricia Martinez TREC #597325, Home Team of America. LERA MLS
- $400,0004 bd3 ba2.7k sqft8214 Sabinoso Dr, Helotes, TX 78023For SaleMLS ID #2004449, Flora Fen You TREC #540239, Youreka Real Estate, LLC. LERA MLS
- $450,0004 bd4 ba2.7k sqft731 RANCH FLS, San Antonio, TX 78245For SaleMLS ID #2004548, Armida Alvarado TREC #548208, Vortex Realty. LERA MLS
- $310,0004 bd3 ba2k sqft3306 ROSETTI DR, San Antonio, TX 78247For SaleMLS ID #2008695, Alberto Murillo TREC #615881, Exquisite Properties, LLC. LERA MLS
- $490,0004 bd3 ba3.1k sqft4619 Spotted Oak Woods, San Antonio, TX 78249For SaleMLS ID #1961511, Melissa Stagers TREC #435856, M. Stagers Realty Partners. LERA MLS
- $325,0003 bd2 ba2.5k sqft12322 LA ALBADA ST, San Antonio, TX 78233For SaleMLS ID #2007072, Ivan Terrazas TREC #530052, Keller Williams City-View. LERA MLS
- $344,9005 bd3 ba2.6k sqft709 BALFOUR DR, Windcrest, TX 78239For SaleMLS ID #1996913, Fern Dallas TREC #639499, Keller Williams Legacy. LERA MLS
- $325,0003 bd2 ba1.6k sqft2831 KNIGHT ROBIN DR, San Antonio, TX 78209For SaleMLS ID #2004244, Kelley Martin TREC #531034, Keller Williams Legacy. LERA MLS
- $369,0004 bd3 ba2.4k sqft2839 Redland Trail, San Antonio, TX 78259For SaleMLS ID #1991425, Jessica Magder TREC #660386, Homestead Realty. LERA MLS
- $277,4003 bd3 ba1.3k sqft2045 Silver Oaks, San Antonio, TX 78213For SaleMLS ID #1956347, Ryan Lee TREC #719073, Texas Ally Real Estate Group. LERA MLS
