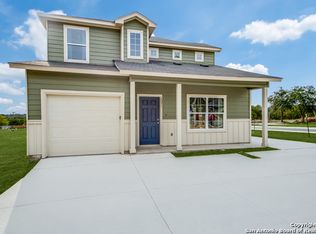
Located in the desirable Castle Hills area, this like-new 3-bedroom, 2.5-bath home at 2045 Silver Oaks offers the perfect blend of comfort, convenience, and low-maintenance living. Situated in a high-end part of San Antonio with low HOA fees, this property is ideal for first-time buyers, young professionals, or growing families. The home is in excellent, like-new condition, featuring a functional layout designed for everyday living and entertaining. Interior highlights include modern finishes throughout, granite countertops, spacious walk-in showers, and walk-in closets in every bedroom, offering both style and practicality. With minimal exterior maintenance and a manageable lot size, this property provides an easy, lock-and-leave lifestyle. Enjoy unbeatable access to some of San Antonio's best shopping, dining, and major highways, making commuting and daily errands effortless. Whether you're looking for a primary residence or a rental investment opportunity, this home checks all the boxes. Priced aggressively for the area, this is a rare opportunity to own in Castle Hills at an exceptional value-don't miss your chance.
For sale
Price cut: $99 (8/9)
$277,400
2045 Silver Oaks, San Antonio, TX 78213
3beds
1,323sqft
:
Get pre-qualified$2,021/mo
Single Family Residence
Built in 2022
1,742 Square Feet Lot
$274,800 Zestimate®
$210/sqft
$25/mo HOA
What's special
Modern finishes throughoutManageable lot sizeGranite countertopsSpacious walk-in showersMinimal exterior maintenance
- 125 days |
- 151 |
- 6 |
Zillow last checked:
Listing updated:
Listed by:
Ryan Lee TREC #719073 (210) 415-1194,
Texas Ally Real Estate Group
Source: LERA MLS,MLS#: 1956347
Facts & features
Interior
Bedrooms & bathrooms
- Bedrooms: 3
- Bathrooms: 3
- Full bathrooms: 2
- 1/2 bathrooms: 1
Primary bedroom
- Features: Walk-In Closet(s), Ceiling Fan(s), Full Bath
- Level: Upper
- Area: 154
- Dimensions: 11 x 14
Bedroom 2
- Area: 144
- Dimensions: 12 x 12
Bedroom 3
- Area: 144
- Dimensions: 12 x 12
Primary bathroom
- Features: Shower Only, Single Vanity
- Area: 40
- Dimensions: 8 x 5
Dining room
- Area: 100
- Dimensions: 10 x 10
Kitchen
- Area: 120
- Dimensions: 10 x 12
Living room
- Area: 270
- Dimensions: 18 x 15
Heating
- Central, Electric
Cooling
- Central Air, Whole House Fan
Appliances
- Included: Built-In Oven, Microwave, Refrigerator, Disposal, Dishwasher, Water Softener Owned, Vented Exhaust Fan
- Laundry: Washer Hookup, Dryer Connection
Features
- One Living Area, Separate Dining Room, Eat-in Kitchen, Auxillary Kitchen, Kitchen Island, Breakfast Bar, Pantry, Utility Room Inside, All Bedrooms Upstairs, Open Floorplan, Telephone, Walk-In Closet(s), Ceiling Fan(s), Solid Counter Tops, 2nd Floor Utility Room
- Flooring: Carpet, Ceramic Tile, Vinyl, Laminate
- Windows: Double Pane Windows, Window Coverings
- Has basement: No
- Attic: Access Only
- Has fireplace: No
- Fireplace features: Not Applicable
Interior area
- Total interior livable area: 1,323 sqft
Property
Parking
- Total spaces: 1
- Parking features: One Car Garage, Garage Door Opener, Open
- Garage spaces: 1
Features
- Levels: Two
- Stories: 2
- Patio & porch: Patio
- Pool features: None
- Fencing: Privacy
- Has view: Yes
- View description: City
Lot
- Size: 1,742 Square Feet
- Features: Cul-De-Sac, Level
Details
- Parcel number: 117201000180
Construction
Type & style
- Home type: SingleFamily
- Property subtype: Single Family Residence
Materials
- Siding, Fiber Cement
- Foundation: Slab
- Roof: Composition
Condition
- Pre-Owned
- New construction: No
- Year built: 2022
Utilities & green energy
- Electric: CPS
- Sewer: SAWS, Sewer System
- Water: SAWS, Water System
- Utilities for property: City Garbage service
Community & HOA
Community
- Features: None
- Security: Smoke Detector(s)
- Subdivision: Lockhill Estates
HOA
- Has HOA: Yes
- HOA fee: $300 annually
- HOA name: COTTAGES OF CASTLE HILLS CONDOMINIUM ASSOCIATION, INC
Location
- Region: San Antonio
Financial & listing details
- Price per square foot: $210/sqft
- Annual tax amount: $6,355
- Price range: $277.4K - $277.4K
- Date on market: 4/9/2026
- Cumulative days on market: 126 days
- Listing terms: Conventional,FHA,VA Loan,TX Vet,Cash
Estimated market value
$274,800
$261,000 - $289,000
$1,903/mo
Price history
| Date | Event | Price |
|---|---|---|
| 8/9/2026 | Price change | $277,4000%$210/sqft |
Source:  LERA MLS #1956347 Report a problem LERA MLS #1956347 Report a problem | ||
| 7/21/2026 | Price change | $277,4990%$210/sqft |
Source: LERA MLS #1956347 Report a problem | ||
| 6/24/2026 | Price change | $277,500-0.2%$210/sqft |
Source: LERA MLS #1956347 Report a problem | ||
| 6/1/2026 | Price change | $278,000-0.4%$210/sqft |
Source: LERA MLS #1956347 Report a problem | ||
| 4/9/2026 | Listed for sale | $279,000$211/sqft |
Source: LERA MLS #1956347 Report a problem | ||
Public tax history
Tax history is unavailable.
Monthly payment
Est. payment
Payment breakdown
Explore the cost of this home by adjusting the details. Changes won't be saved.Climate risks
Neighborhood: 78213
Nearby schools
GreatSchools rating
- 3/10Larkspur Elementary SchoolGrades: PK-5Distance: 0.1 mi
- 4/10Eisenhower Middle SchoolGrades: 6-8Distance: 0.9 mi
- 5/10Churchill High SchoolGrades: 9-12Distance: 0.8 mi
Schools provided by the listing agent
- Elementary: Larkspur
- Middle: Eisenhower
- High: Churchill
- District: North East I.S.D.
Source: LERA MLS. This data may not be complete. We recommend contacting the local school district to confirm school assignments for this home.
- $270,2003 bd2 ba1.3k sqft2045 Silver Oaks UNIT 18B, San Antonio, TX 78213Off Market
- $248,3003 bd3 ba1.3k sqft2045 Silver Oaks UNIT B, San Antonio, TX 78213Off Market
- $259,3003 bd2 ba1.4k sqft2043 Silver Oaks #19C, San Antonio, TX 78213Off Market
- $270,4003 bd2 ba1.4k sqft2043 Silver Oaks UNIT C, San Antonio, TX 78213Off Market
- $285,4003 bd2 ba1.4k sqft2047 Silver Oaks #17, San Antonio, TX 78213Off Market
- $290,8003 bd2 ba1.4k sqft2047 Silver Oaks UNIT A, San Antonio, TX 78213Off Market
- $293,7003 bd2 ba1.5k sqft2041 Silver Oaks #D, San Antonio, TX 78213Off Market
- $306,7003 bd2 ba1.5k sqft2041 Silver Oaks #20, San Antonio, TX 78213Off Market
A local agent can set up tours, give advice and negotiate with sellers.
Similar homes
- $270,0002 bd1 ba1.6k sqft351 Rexford Dr, San Antonio, TX 78216For Sale

 MLS ID #1941412, Jacob Hernandez TREC #731733, Levi Rodgers Real Estate Group. LERA MLS
 - $265,0003 bd2 ba1.5k sqft6238 Longhurst, San Antonio, TX 78218For Sale
 MLS ID #1960695, Dayton Schrader TREC #312921, eXp Realty. LERA MLS
 - $280,0003 bd2 ba1.5k sqft10831 Colt Chase, San Antonio, TX 78254For Sale
 MLS ID #1969255, Joe Garcia TREC #702223, Keller Williams City-View. LERA MLS
 - $275,1004 bd2 ba1.3k sqft116 Nelson Ave, San Antonio, TX 78210For Sale
 MLS ID #1953095, Ryan Lee TREC #719073, Texas Ally Real Estate Group. LERA MLS
 - $299,9003 bd3 ba1.5k sqft330 cooper, San Antonio, TX 78210For SaleMLS ID #1955827, Alyssia Crawford TREC #786572, Orchard Brokerage. LERA MLS
- $279,0003 bd4 ba1.7k sqft6160 eckhert #1302, San Antonio, TX 78240For SaleMLS ID #1953111, Diego Granillo TREC #753093, Realty United. LERA MLS
- $269,9003 bd3 ba1.8k sqft7316 LITTLEFOOT LN, San Antonio, TX 78253For SaleMLS ID #1995361, Joyce Martinez TREC #579727, Keller Williams Heritage. LERA MLS
- $268,0004 bd3 ba1.9k sqft14818 Dillard Mill, San Antonio, TX 78254For SaleMLS ID #1995236, Jennifer Cannon TREC #695820, JPAR San Antonio. LERA MLS
- $295,0004 bd2 ba1.6k sqft13726 Locklear Way, San Antonio, TX 78253For SaleMLS ID #1999164, Paul Clarke TREC #698602, Coldwell Banker D'Ann Harper, REALTOR. LERA MLS
- $299,9903 bd2 ba1.5k sqft24211 Invitation Oak, San Antonio, TX 78261For SaleMLS ID #1999550, Michael Guerrero TREC #00554483, PAK HOME REALTY. LERA MLS
- $285,0004 bd3 ba1.9k sqft10707 SWEEPBACK TRL, Converse, TX 78109For SaleMLS ID #2006979, Misty Rodriguez TREC #526210, Phillips & Associates Realty. LERA MLS
- $258,5003 bd3 ba1.9k sqft8807 Shaenwest, San Antonio, TX 78254For SaleMLS ID #1969432, Travis Reed TREC #582264, Phyllis Browning Company. LERA MLS
- $275,0003 bd3 ba1.8k sqft493 Auburn Park, Selma, TX 78154For SaleMLS ID #1995612, Zachariah Castillo TREC #620516, Keller Williams City-View. LERA MLS
- $259,4003 bd3 ba1.5k sqft430 Hampshire Ave, San Antonio, TX 78210For SaleMLS ID #1911407, Cynthia Anthony TREC #572841, United Realty Group of Texas, LLC. LERA MLS
- $299,9993 bd3 ba1.8k sqft25231 CAMBRIDGE WL, San Antonio, TX 78261For SaleMLS ID #1998100, Cynthia Letayf-Cuevas TREC #653628, Redfin Corporation. LERA MLS
- $217,0004 bd2 ba1.6k sqft6530 Augustus Magee, San Antonio, TX 78220For SaleMLS ID #2007352, Esmilda Galindo-Guerra TREC #618525, Compass RE Texas, LLC - SA. LERA MLS
- $275,0003 bd3 ba1.8k sqft6814 Turnpike, Converse, TX 78109For SaleMLS ID #1964585, Esmeralda Ramahi TREC #736216, Our Texas Real Estate. LERA MLS
- $275,0003 bd3 ba1.9k sqft727 Corbin Bend, San Antonio, TX 78221For SaleMLS ID #1917887, Joshua Goodridge TREC #800516, Vortex Realty. LERA MLS
- $230,0003 bd2 ba1.4k sqft371 Ash Village Dr, San Antonio, TX 78245For Sale By Owner
- $299,0002 bd3 ba1.3k sqft1162 N Olive St, San Antonio, TX 78202For SaleMLS ID #1926771, Marie Crabb TREC #612087, Exquisite Properties, LLC. LERA MLS
