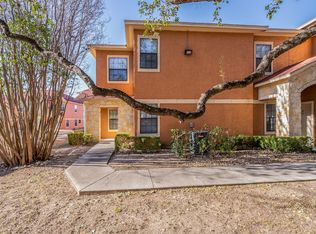
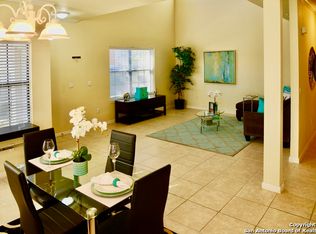
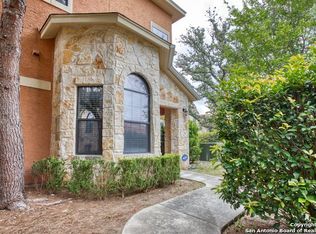
RARE 3-BEDROOM MEDICAL CENTER CONDO WITH A PRIVATE BATH FOR EVERY BEDROOM! Welcome to 6160 Eckhert Rd #1302, a spacious 3-bedroom, 3.5-bath condo with approximately 1,727 sq. ft. located in a desirable gated community in the heart of San Antonio's Medical Center area. The standout floor plan offers something you don't find every day-each bedroom has its own private full bathroom, making this home an excellent choice for professionals, students, roommates, families, or investors looking for a property with strong rental appeal. Inside, you'll find an inviting open-concept living and dining area, granite countertops, tile walk-in showers and tubs, ceiling fans throughout, and two HVAC systems for added comfort and efficiency. Even better, the home is move-in ready and includes all appliances, including the refrigerator and Maytag washer and dryer. Enjoy the convenience and security of a gated, low-maintenance community with a swimming pool, while being just minutes from the South Texas Medical Center, USAA, IH-10, Loop 410, and Loop 1604. Shopping, restaurants, schools, entertainment, Six Flags Fiesta Texas, and many of San Antonio's most popular destinations are all within easy reach. Whether you're searching for a primary residence near the Medical Center, a convenient home for multiple occupants, or an investment property with a highly desirable layout, this condo checks the boxes. Three bedrooms. Three private baths. Gated community. Prime Medical Center location. Move-in ready. Come see why this one stands out!
For sale
$279,000
6160 ECKHERT RD #1302, San Antonio, TX 78240
3beds
1,727sqft
Condominium
Built in 2019
-- sqft lot
$275,200 Zestimate®
$162/sqft
$368/mo HOA
What's special
Swimming poolGated communityLow-maintenance communityGranite countertopsCeiling fans throughout
- 7 days
- 130
- 8
Likely to sell faster than
Zillow last checked:
Listing updated:
Listed by:
Diego Granillo TREC #753093 (210) 906-2666,
Realty United
Source: LERA MLS,MLS#: 2013325
Facts & features
Interior
Bedrooms & bathrooms
- Bedrooms: 3
- Bathrooms: 4
- Full bathrooms: 3
- 1/2 bathrooms: 1
Primary bedroom
- Features: Walk-In Closet(s), Full Bath
- Area: 176
- Dimensions: 16 x 11
Bedroom 2
- Area: 176
- Dimensions: 16 x 11
Bedroom 3
- Area: 180
- Dimensions: 15 x 12
Primary bathroom
- Area: 42
- Dimensions: 6 x 7
Dining room
- Area: 98
- Dimensions: 14 x 7
Kitchen
- Area: 120
- Dimensions: 12 x 10
Living room
- Area: 238
- Dimensions: 17 x 14
Heating
- Central, 2 Units, Electric
Cooling
- Two Central
Appliances
- Included: Washer/Dryer Stacked, Microwave, Range, Refrigerator, Disposal, Dishwasher, Electric Water Heater
- Laundry: Laundry Closet
Features
- One Living Area, Living/Dining Combo, Eat-in Kitchen, Breakfast Bar, Utility Area Inside, High Ceilings, Open Floorplan, Master Downstairs, Ceiling Fan(s)
- Flooring: Carpet, Ceramic Tile
- Windows: Window Coverings
- Has basement: No
- Has fireplace: No
- Fireplace features: None
- Common walls with other units/homes: No One Below
Interior area
- Total interior livable area: 1,727 sqft
Property
Parking
- Total spaces: 1
- Parking features: None, One Car Carport
- Carport spaces: 1
Features
- Levels: Two
- Stories: 2
- Pool features: Community
Lot
- Residential vegetation: Mature Trees
Details
- Parcel number: 172341131302
Construction
Type & style
- Home type: Condo
- Property subtype: Condominium
- Attached to another structure: Yes
Materials
- Stone, Stucco
- Foundation: Slab
- Roof: Composition
Condition
- New construction: No
- Year built: 2019
Details
- Builder name: ONSITE CONTRACTING LLC
Utilities & green energy
- Electric: CPS
- Gas: CPS
- Sewer: SAWS
- Water: SAWS, City Garbage Service
- Utilities for property: Cable Available, City Garbage Service
Community & HOA
Community
- Security: Smoke Detector(s), Controlled Access, Pre-Wired
- Subdivision: Eckhert Place
HOA
- Has HOA: Yes
- Services included: Condo Mgmt, Common Area Liability, Common Maintenance, Trash
- HOA fee: $368 monthly
- HOA name: ECKHERT PLACE HOMEOWNERS ASSOCIATION
Location
- Region: San Antonio
Financial & listing details
- Price per square foot: $162/sqft
- Tax assessed value: $279,380
- Annual tax amount: $6,398
- Price range: $279K - $279K
- Date on market: 9/2/2026
- Cumulative days on market: 8 days
- Listing terms: Conventional,FHA,VA Loan,Cash
Estimated market value
$275,200
$261,000 - $289,000
$2,083/mo
Price history
| Date | Event | Price |
|---|---|---|
| 9/2/2026 | Listed for sale | $279,000$162/sqft |
Source:  LERA MLS #2013325 Report a problem LERA MLS #2013325 Report a problem | ||
| 9/1/2026 | Listing removed | $279,000$162/sqft |
Source: LERA MLS #1953111 Report a problem | ||
| 6/27/2026 | Price change | $279,000-3.5%$162/sqft |
Source: LERA MLS #1953111 Report a problem | ||
| 5/11/2026 | Price change | $289,000-3.3%$167/sqft |
Source: LERA MLS #1953111 Report a problem | ||
| 3/29/2026 | Listed for sale | $299,000$173/sqft |
Source: LERA MLS #1953111 Report a problem | ||
Public tax history
| Year | Property taxes | Tax assessment |
|---|---|---|
| 2025 | $4,357 -9.4% | $279,380 -0.9% |
| 2024 | $4,809 -3.1% | $281,900 -0.4% |
| 2023 | $4,963 -28.8% | $283,050 +0.5% |
| 2022 | $6,971 | $281,600 |
Find assessor info on the county website
Monthly payment
Est. payment
Payment breakdown
Explore the cost of this home by adjusting the details. Changes won't be saved.Climate risks
Neighborhood: 78240
Nearby schools
Schools provided by the listing agent
- Elementary: Rhodes
- Middle: Rudder
- High: Marshall
- District: Northside
Source: LERA MLS. This data may not be complete. We recommend contacting the local school district to confirm school assignments for this home.
Similar homes
- $275,0004 bd2 ba1.9k sqft8343 Timber Grand, San Antonio, TX 78250For Sale

 MLS ID #2013865, Ana Warmke TREC #700616, Keller Williams Heritage. LERA MLS
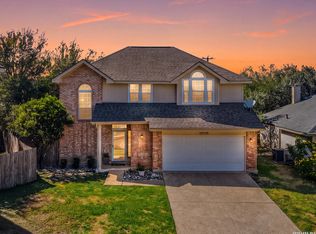
 - $325,0003 bd3 ba1.9k sqft14235 Red Maple Wood, San Antonio, TX 78249For Sale
 MLS ID #2014087, Kenneth Ruiz TREC #724161, Keller Williams Heritage. LERA MLS
 - $275,0003 bd2 ba1.5k sqft10831 Colt Chase, San Antonio, TX 78254For Sale
 MLS ID #1969255, Joe Garcia TREC #702223, Keller Williams City-View. LERA MLS
 - $252,4993 bd2 ba1.4k sqft2603 OBERA WAY, San Antonio, TX 78228For Sale
 MLS ID #2003281, Vanessa Gonzalez TREC #768966, eXp Realty. LERA MLS
 - $277,0003 bd3 ba1.3k sqft2045 Silver Oaks, San Antonio, TX 78213For SaleMLS ID #1956347, Ryan Lee TREC #719073, Texas Ally Real Estate Group. LERA MLS
- $313,0003 bd3 ba1.8k sqft2139 Island Cay, San Antonio, TX 78251For SaleMLS ID #2004357, Marie Crabb TREC #612087, Exquisite Properties, LLC. LERA MLS
- $240,0003 bd2 ba1.4k sqft5306 Indian Desert St, San Antonio, TX 78242For SaleMLS ID #2013519, Erika Chapa TREC #593755, Keller Williams Heritage. LERA MLS
- $310,0004 bd3 ba1.8k sqft8811 PAVILION PL, San Antonio, TX 78250For SaleMLS ID #1992911, Romulo Arroyo TREC #722973, Keller Williams City-View. LERA MLS
- $269,9003 bd3 ba1.8k sqft7316 LITTLEFOOT LN, San Antonio, TX 78253For SaleMLS ID #1995361, Joyce Martinez TREC #579727, Keller Williams Heritage. LERA MLS
- $300,0003 bd2 ba1.6k sqft11903 Silver Valley, San Antonio, TX 78254For SaleMLS ID #2002280, Cindy Segovia TREC #786713, Better Homes and Gardens Winans. LERA MLS
- $389,9003 bd3 ba1.6k sqft14839 Vance Jackson #303 UNIT 303, San Antonio, TX 78249For SaleMLS ID #1944704, Dawn Willborn TREC #706356, Kuper Sotheby's Int'l Realty. LERA MLS
- $245,0004 bd2 ba1.4k sqft9238 Bowen Dr, San Antonio, TX 78250For SaleMLS ID #1957168, Scott Malouff TREC #658231, Keller Williams Heritage. LERA MLS
- $279,9002 bd2 ba1.4k sqft12934 Great Sphinx, San Antonio, TX 78253For SaleMLS ID #2004484, Kristen Schramme TREC #568432, Keller Williams Legacy. LERA MLS
- $269,9503 bd3 ba2k sqft7235 Dulce, San Antonio, TX 78252For SaleMLS ID #1956448, Victor De La Fuente TREC #582756, Legendary Realty. LERA MLS
- $279,5003 bd3 ba2.2k sqft15414 Bucktown, San Antonio, TX 78253For SaleMLS ID #1957971, Charles Gafford TREC #691603, Keller Williams City-View. LERA MLS
- $295,0004 bd2 ba1.6k sqft13726 Locklear Way, San Antonio, TX 78253For SaleMLS ID #1999164, Paul Clarke TREC #698602, Coldwell Banker D'Ann Harper, REALTOR. LERA MLS
- $295,0003 bd3 ba2.1k sqft13816 Longrock, San Antonio, TX 78253For SaleMLS ID #1990890, Brianna Moltz TREC #761070, Real Broker, LLC. LERA MLS
- $290,0003 bd2 ba1.7k sqft5423 Eternal, San Antonio, TX 78247For SaleMLS ID #2008325, Patrick Vallejo TREC #663331, All City San Antonio Registered Series. LERA MLS
- $374,0003 bd2 ba1.4k sqft6519 CASINA TER, San Antonio, TX 78249For SaleMLS ID #2006579, Rama Joolukuntla TREC #584326, Texas Premier Realty. LERA MLS
