Recently & Beautifully updated one-story home featuring 4 spacious bedrooms and 2 modern bathrooms. Interior highlights include porcelain tile, laminate, and carpet flooring, fresh paint, updated ceilings, and ceiling fans throughout. The kitchen offers quartz countertops, stylish backsplash, updated cabinetry, and stainless steel appliances. Both bathrooms feature new vanities, with a tiled walk-in shower in the primary. Additional perks include a carport, water softener, and backyard shed. Move in ready and full of charm.
For sale
Price cut: $8K (8/27)
$245,000
9238 Bowen Dr, San Antonio, TX 78250
4beds
1,408sqft
Single Family Residence
Built in 1996
6,838 Square Feet Lot
$250,300 Zestimate®
$174/sqft
$-- HOA
What's special
Stylish backsplashFresh paintBackyard shedCarpet flooringUpdated cabinetryStainless steel appliancesNew vanities
- 139 days |
- 220 |
- 25 |
Zillow last checked:
Listing updated:
Listed by:
Scott Malouff TREC #658231 (210) 365-6192,
Keller Williams Heritage
Source: LERA MLS,MLS#: 1957168
Facts & features
Interior
Bedrooms & bathrooms
- Bedrooms: 4
- Bathrooms: 2
- Full bathrooms: 2
Primary bedroom
- Features: Walk-In Closet(s), Full Bath
- Area: 168
- Dimensions: 12 x 14
Bedroom 2
- Area: 90
- Dimensions: 9 x 10
Bedroom 3
- Area: 143
- Dimensions: 11 x 13
Bedroom 4
- Area: 121
- Dimensions: 11 x 11
Primary bathroom
- Features: Shower Only, Single Vanity
- Area: 40
- Dimensions: 10 x 4
Dining room
- Area: 81
- Dimensions: 9 x 9
Kitchen
- Area: 110
- Dimensions: 11 x 10
Living room
- Area: 300
- Dimensions: 20 x 15
Heating
- Central, Electric
Cooling
- Central Air
Appliances
- Included: Microwave, Range, Disposal, Dishwasher, Plumbed For Ice Maker, Water Softener Owned, Electric Water Heater
- Laundry: Main Level, Washer Hookup, Dryer Connection
Features
- One Living Area, Utility Room Inside, All Bedrooms Downstairs, Telephone, Master Downstairs, Ceiling Fan(s), Solid Counter Tops
- Flooring: Carpet, Ceramic Tile, Laminate
- Windows: Window Coverings
- Has basement: No
- Has fireplace: No
- Fireplace features: Not Applicable
Interior area
- Total interior livable area: 1,408 sqft
Property
Parking
- Total spaces: 2
- Parking features: Two Car Garage, Attached, Garage Door Opener
- Attached garage spaces: 2
Features
- Levels: One
- Stories: 1
- Pool features: None
Lot
- Size: 6,838 Square Feet
Details
- Parcel number: 190090370380
Construction
Type & style
- Home type: SingleFamily
- Property subtype: Single Family Residence
Materials
- Stucco, Siding
- Foundation: Slab
- Roof: Composition
Condition
- Pre-Owned
- New construction: No
- Year built: 1996
Utilities & green energy
- Sewer: Sewer System
- Water: Water System
- Utilities for property: Cable Available, City Garbage service
Community & HOA
Community
- Features: None
- Subdivision: New Territories
Location
- Region: San Antonio
Financial & listing details
- Price per square foot: $174/sqft
- Tax assessed value: $231,270
- Annual tax amount: $5,164
- Price range: $245K - $245K
- Date on market: 4/11/2026
- Cumulative days on market: 140 days
- Listing terms: Conventional,FHA,VA Loan,Cash
Estimated market value
$250,300
$238,000 - $263,000
$1,633/mo
Price history
| Date | Event | Price |
|---|---|---|
| 8/27/2026 | Price change | $245,000-3.2%$174/sqft |
Source:  LERA MLS #1957168 Report a problem LERA MLS #1957168 Report a problem | ||
| 4/28/2026 | Price change | $253,000-1.6%$180/sqft |
Source: LERA MLS #1957168 Report a problem | ||
| 4/11/2026 | Listed for sale | $257,000-6.5%$183/sqft |
Source: LERA MLS #1957168 Report a problem | ||
| 5/1/2025 | Listing removed | $275,000$195/sqft |
Source: LERA MLS #1815055 Report a problem | ||
| 11/9/2024 | Price change | $275,000-3.5%$195/sqft |
Source: LERA MLS #1815055 Report a problem | ||
| 10/24/2024 | Price change | $285,000-4.5%$202/sqft |
Source: LERA MLS #1815055 Report a problem | ||
| 10/10/2024 | Listed for sale | $298,500+148.8%$212/sqft |
Source: LERA MLS #1815055 Report a problem | ||
| 7/14/2008 | Sold | -- |
Source: LERA MLS #717076 Report a problem | ||
| 3/11/2008 | Listing removed | $120,000$85/sqft |
Source: Visual Tour #680307 Report a problem | ||
| 2/19/2008 | Listed for sale | $120,000$85/sqft |
Source: Visual Tour #680307 Report a problem | ||
Public tax history
| Year | Property taxes | Tax assessment |
|---|---|---|
| 2025 | $3,088 -8.4% | $231,270 +2.5% |
| 2024 | $3,371 +3.3% | $225,540 +4.2% |
| 2023 | $3,262 -15.2% | $216,396 +10% |
| 2022 | $3,847 +4% | $196,724 +10% |
| 2021 | $3,700 | $178,840 +6.2% |
| 2020 | $3,700 +3.7% | $168,450 +3.8% |
| 2019 | $3,567 | $162,360 +3.8% |
| 2018 | $3,567 +13.4% | $156,475 +10% |
| 2017 | $3,146 +7% | $142,250 +5.9% |
| 2016 | $2,939 +3% | $134,310 +10% |
| 2015 | $2,853 | $122,100 +7.6% |
| 2014 | $2,853 | $113,430 +122.9% |
| 2013 | -- | $50,895 -1.2% |
| 2012 | -- | $51,510 +5.3% |
| 2011 | -- | $48,905 -0.9% |
| 2010 | -- | $49,330 -0.9% |
| 2009 | -- | $49,760 -52.8% |
| 2008 | -- | $105,520 +2.8% |
| 2007 | -- | $102,650 +12.5% |
| 2006 | -- | $91,210 +5.6% |
| 2005 | -- | $86,360 |
| 2004 | -- | -- |
| 2003 | -- | -- |
| 2002 | -- | -- |
| 2001 | -- | -- |
| 2000 | -- | -- |
Find assessor info on the county website
Monthly payment
Est. payment
Payment breakdown
Explore the cost of this home by adjusting the details. Changes won't be saved.Climate risks
Neighborhood: 78250
Nearby schools
GreatSchools rating
- 6/10Brauchle Elementary SchoolGrades: PK-5Distance: 0.7 mi
- 5/10Stevenson Middle SchoolGrades: 6-8Distance: 0.9 mi
- 9/10O'Connor High SchoolGrades: 9-12Distance: 3 mi
Schools provided by the listing agent
- Elementary: Carson
- Middle: Stevenson
- High: O'connor
- District: Northside
Source: LERA MLS. This data may not be complete. We recommend contacting the local school district to confirm school assignments for this home.
- $225,5003 bd2 ba1.5k sqft9302 Bowen Dr, San Antonio, TX 78250Off Market
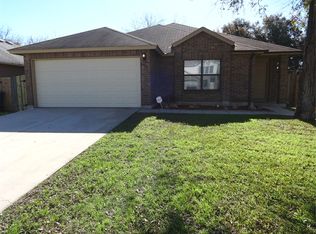
- $231,1003 bd2 ba1.5k sqft9234 Bowen Dr, San Antonio, TX 78250Off Market
- $176,5002 bd2 ba1.2k sqft9259 Points Edge, San Antonio, TX 78250Off Market

- $171,4002 bd2 ba1.1k sqft9255 Points Edge, San Antonio, TX 78250Off Market
- $252,2003 bd2 ba1.4k sqft9331 Bowen Dr #00, San Antonio, TX 78250Off Market
- $243,0003 bd2 ba1.6k sqft9306 Bowen Dr, San Antonio, TX 78250Off Market
- $192,7002 bd2 ba1.1k sqft9303 Points Edge, San Antonio, TX 78250Off Market
- $206,7002 bd2 ba1.4k sqft9251 Points Edge, San Antonio, TX 78250Off Market
A local agent can set up tours, give advice and negotiate with sellers.
Similar homes
- $252,0004 bd2 ba1.6k sqft7227 Enchanted Flame St, San Antonio, TX 78250For Sale
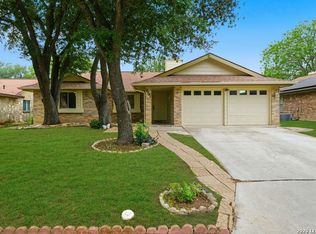
 MLS ID #1964480, Shenelle Halls TREC #748776, Real Broker, LLC. LERA MLS
 - $225,0003 bd2 ba1.2k sqft7722 Branston, San Antonio, TX 78250For Sale
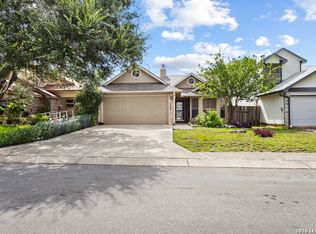 MLS ID #1996282, Daniel Bender TREC #492030, Coldwell Banker D'Ann Harper, REALTOR. LERA MLS
 - $249,0003 bd2 ba1.6k sqft5907 HIDDEN BOULDER ST, San Antonio, TX 78250For Sale
 MLS ID #2007858, Angela Rodriguez TREC #680363, Coldwell Banker D'Ann Harper. LERA MLS
 - $247,5003 bd3 ba1.6k sqft6146 VALLEY CLF, San Antonio, TX 78250For Sale
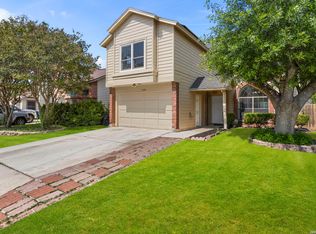 MLS ID #1990823, John Espinosa TREC #713683, Coldwell Banker D'Ann Harper, REALTOR. LERA MLS
 - $214,9003 bd2 ba1.1k sqft7715 Chatsworth, San Antonio, TX 78250For SaleMLS ID #1993485, Monica Garcia Vega TREC #722026, eXp Realty. LERA MLS
- $225,0003 bd2 ba1.2k sqft6006 RIDGE FIELD ST, San Antonio, TX 78250For SaleMLS ID #2008074, Joe Herrera TREC #516386, Generations Realty. LERA MLS
- $210,0003 bd2 ba1.3k sqft7718 Rimhurst, San Antonio, TX 78250For SaleMLS ID #1922032, Melissa Arciniega TREC #773868, DH Realty Partners, Inc. LERA MLS
- $284,9994 bd2 ba1.7k sqft8343 Timber Grand, San Antonio, TX 78250For SaleMLS ID #2008694, Alberto Murillo TREC #615881, Exquisite Properties, LLC. LERA MLS
- $289,0003 bd2 ba1.8k sqft5006 Timber Rise, San Antonio, TX 78250For SaleMLS ID #2010780, Nancy Alfaro TREC #486239, Network NW Real Estate. LERA MLS
- $242,0003 bd2 ba1.2k sqft9322 Durham Ledge, San Antonio, TX 78254For SaleMLS ID #1971725, Aaron Jistel TREC #548216, ListingSpark. LERA MLS
- $250,0003 bd2 ba1.3k sqft6326 Tally Gate, San Antonio, TX 78240For SaleMLS ID #2010687, Amanda Villarreal TREC #683546, Keller Williams City-View. LERA MLS
- $304,9884 bd3 ba1.7k sqft9263 Ridge Breeze, San Antonio, TX 78250For SaleMLS ID #1993145, Omar Jackson TREC #600181, Coldwell Banker D'Ann Harper, REALTOR. LERA MLS
- $225,0003 bd2 ba1.4k sqft9714 Claudia Cir, San Antonio, TX 78251For SaleMLS ID #2004229, Martha King Hodge TREC #742716, JB Goodwin, REALTORS. LERA MLS
- $285,0003 bd3 ba2.1k sqft6922 Crested Quail, San Antonio, TX 78250For SaleMLS ID #1944559, Nellie De La Cruz TREC #708112, 1st Choice Realty Group. LERA MLS
- $230,0003 bd2 ba1.1k sqft7622 PIPERS LN, San Antonio, TX 78251For SaleMLS ID #2001477, Abraham Gil TREC #817807, Real Broker, LLC. LERA MLS
- $245,0003 bd2 ba1.5k sqft926 Saxonhill Dr, San Antonio, TX 78253For SaleMLS ID #1991940, Alex Garcia TREC #749211, Real Broker, LLC. LERA MLS
- $230,0003 bd2 ba1.4k sqft371 Ash Village Dr, San Antonio, TX 78245For Sale By Owner
- $259,0003 bd2 ba1.6k sqft7050 FOREST MEADOW ST, San Antonio, TX 78240For SaleMLS ID #2008155, Veronica Ryan TREC #700526, Brininstool Properties. LERA MLS
- $275,0003 bd3 ba1.8k sqft8903 Gallop Leap, San Antonio, TX 78254For SaleMLS ID #1970691, Julia Conner TREC #398316, Better Homes and Gardens Winans. LERA MLS
- $265,0003 bd3 ba1.6k sqft9031 Koenig, San Antonio, TX 78251For SaleMLS ID #1996838, Arik Turmes TREC #736467, Levi Rodgers Real Estate Group. LERA MLS
