Positioned on a spacious 0.73-acre corner lot in highly sought-after Castle Hills, this beautifully maintained 3-bedroom, 2.5-bath residence with a dedicated office offers a rare combination of land, character, and thoughtful updates — all within the city of San Antonio.
Originally placed under contract within the first week on market, the home now returns as a renewed opportunity due to a change in buyer financing — not condition or value.
Surrounded by mature trees and established landscaping, the property delivers privacy and presence rarely found in today’s inventory. Inside, the living room showcases original 1-inch hardwood lap-joint plank walls and a fireplace, creating warmth and architectural character.
The updated gourmet kitchen features custom KraftMaid cabinetry and locally sourced Granite Mountain countertops — the same granite used in the Texas State Capitol. All appliances, including the gas stove and refrigerator, convey.
A generous 14x13 laundry room provides exceptional functionality and storage. Just off the kitchen, the enclosed patio transitions seamlessly to the outdoor deck, offering ideal flow for entertaining, gatherings, or everyday living.
Vacant and easy to show, the home has been thoughtfully repositioned for today’s market — creating an exceptional opportunity for buyers seeking space, character, and an established Castle Hills address.
Active
Price cut: $15K (7/31)
$499,999
102 Zornia Dr, Castle Hills, TX 78213
3beds
2,586sqft
:
Get pre-qualified$3,561/mo
Single Family Residence
Built in 1952
0.73 Acres Lot
$-- Zestimate®
$193/sqft
$-- HOA
What's special
Gas fireplaceGas stoveOutdoor deckGazebo with patio furnitureGranite mountain countertopsWide lotsMature trees
- 260 days |
- 757 |
- 26 |
Zillow last checked:
Listing updated:
Listed by:
Terri Smith (210)556-9452,
AXEN Realty LLC
Source: Central Texas MLS,MLS#: 598040 Originating MLS: Four Rivers Association of REALTORS
Originating MLS: Four Rivers Association of REALTORSFacts & features
Interior
Bedrooms & bathrooms
- Bedrooms: 3
- Bathrooms: 3
- Full bathrooms: 2
- 1/2 bathrooms: 1
Primary bedroom
- Level: Upper
- Dimensions: 18x20
Bedroom 2
- Level: Main
- Dimensions: 15x13
Bedroom 3
- Level: Main
- Dimensions: 15x12
Dining room
- Level: Main
- Dimensions: 24x17
Kitchen
- Level: Main
- Dimensions: 10x18
Laundry
- Level: Main
- Dimensions: 14x13
Living room
- Level: Main
- Dimensions: 27x16
Office
- Level: Main
- Dimensions: 13x13
Heating
- Central, Fireplace(s)
Cooling
- Central Air, Other, See Remarks, 1 Unit
Appliances
- Included: Dryer, Dishwasher, Gas Cooktop, Gas Range, Gas Water Heater, Ice Maker, Microwave, Refrigerator, Washer, Some Gas Appliances
- Laundry: Washer Hookup, Gas Dryer Hookup, Laundry Room
Features
- Built-in Features, Ceiling Fan(s), Carbon Monoxide Detector, Dining Area, Separate/Formal Dining Room, Home Office, Recessed Lighting, Split Bedrooms, Storage, Shower Only, Skylights, Separate Shower, Upper Level Primary, Natural Woodwork, Walk-In Closet(s), Breakfast Area, Custom Cabinets, Eat-in Kitchen, Granite Counters, Pantry, Solid Surface Counters
- Flooring: Combination, Ceramic Tile, Hardwood, Laminate
- Windows: Skylight(s)
- Attic: None
- Number of fireplaces: 1
- Fireplace features: Family Room, Gas
Interior area
- Total interior livable area: 2,586 sqft
Video & virtual tour
Property
Parking
- Total spaces: 3
- Parking features: Carport, Garage, Garage Door Opener, Oversized, RV Access/Parking
- Garage spaces: 2
- Carport spaces: 1
- Covered spaces: 3
Features
- Levels: Two
- Stories: 2
- Exterior features: Rain Gutters
- Pool features: None
- Fencing: Chain Link,Full,Gate
- Has view: Yes
- View description: None
- Body of water: None
Lot
- Size: 0.73 Acres
Details
- Additional structures: Gazebo, Outbuilding
- Parcel number: 057780150020
Construction
Type & style
- Home type: SingleFamily
- Architectural style: Traditional
- Property subtype: Single Family Residence
Materials
- Frame, HardiPlank Type, Stone
- Foundation: Combination
- Roof: Metal
Condition
- Resale
- Year built: 1952
Utilities & green energy
- Sewer: Public Sewer
- Water: Public
- Utilities for property: Cable Available, Electricity Available, High Speed Internet Available, Trash Collection Public
Community & HOA
Community
- Features: None
- Security: Security System Owned, Smoke Detector(s)
HOA
- Has HOA: No
Location
- Region: Castle Hills
Financial & listing details
- Price per square foot: $193/sqft
- Tax assessed value: $502,730
- Annual tax amount: $6,147
- Date on market: 11/20/2025
- Cumulative days on market: 235 days
- Listing agreement: Exclusive Right To Sell
- Listing terms: Cash,Conventional,FHA,VA Loan
- Electric utility on property: Yes
Estimated market value
Not available
Estimated sales range
Not available
Not available
Price history
| Date | Event | Price |
|---|---|---|
| 7/31/2026 | Price change | $499,999-2.9%$193/sqft |
Source:  LERA MLS #1924018 Report a problem LERA MLS #1924018 Report a problem | ||
| 6/13/2026 | Price change | $515,000-1.9%$199/sqft |
Source: LERA MLS #1924018 Report a problem | ||
| 5/17/2026 | Price change | $525,000-2.8%$203/sqft |
Source: LERA MLS #1924018 Report a problem | ||
| 4/15/2026 | Price change | $540,000-1.8%$209/sqft |
Source: LERA MLS #1924018 Report a problem | ||
| 3/9/2026 | Price change | $550,000-1.8%$213/sqft |
Source:  Central Texas MLS #598040 Report a problem Central Texas MLS #598040 Report a problem | ||
| 1/9/2026 | Listed for sale | $560,000$217/sqft |
Source: LERA MLS #1924018 Report a problem | ||
| 12/16/2025 | Pending sale | $560,000$217/sqft |
Source: Central Texas MLS #598040 Report a problem | ||
| 11/20/2025 | Listed for sale | $560,000$217/sqft |
Source: LERA MLS #1924018 Report a problem | ||
Public tax history
| Year | Property taxes | Tax assessment |
|---|---|---|
| 2025 | $6,147 -13.4% | $502,730 |
| 2024 | $7,099 -3.4% | $502,730 |
| 2023 | $7,345 -18.3% | $502,730 +8.1% |
| 2022 | $8,994 +0.7% | $465,223 +10% |
| 2021 | $8,932 | $422,930 +7.1% |
| 2020 | $8,932 +1.1% | $394,870 +6.4% |
| 2019 | $8,835 | $371,160 +9.7% |
| 2018 | $8,835 +17.2% | $338,239 +10% |
| 2017 | $7,538 +7.3% | $307,490 +7.9% |
| 2016 | $7,027 +9.5% | $284,955 +10% |
| 2015 | $6,419 | $259,050 +3.4% |
| 2014 | $6,419 | $250,530 +4.5% |
| 2013 | -- | $239,790 +5% |
| 2012 | -- | $228,340 +8% |
| 2011 | -- | $211,430 +10.6% |
| 2010 | -- | $191,150 -10.6% |
| 2009 | -- | $213,750 -0.5% |
| 2008 | -- | $214,810 +3.6% |
| 2007 | -- | $207,380 +1.8% |
| 2006 | -- | $203,670 +10% |
| 2005 | -- | $185,200 |
| 2004 | -- | -- |
| 2003 | -- | -- |
| 2002 | -- | -- |
| 2001 | -- | -- |
| 2000 | -- | -- |
Find assessor info on the county website
Monthly payment
Est. payment
Payment breakdown
Explore the cost of this home by adjusting the details. Changes won't be saved.Climate risks
Neighborhood: 78213
Nearby schools
GreatSchools rating
- 9/10Castle Hills Elementary SchoolGrades: K-5Distance: 0.4 mi
- 3/10Jackson Middle SchoolGrades: 6-8Distance: 1.2 mi
- 3/10Legacy of Educational Excellence High SchoolGrades: 9-12Distance: 1.4 mi
Schools provided by the listing agent
- District: North East ISD
Source: Central Texas MLS. This data may not be complete. We recommend contacting the local school district to confirm school assignments for this home.
- $893,1004 bd4 ba3.5k sqft200 Zornia Dr, Castle Hills, TX 78213Off Market
- $566,3003 bd2 ba2.7k sqft103 Caladium Dr, Castle Hills, TX 78213Off Market
- $463,4003 bd2 ba2.1k sqft105 Caladium Dr, Castle Hills, TX 78213Off Market
- $1,123,9005 bd5 ba4.8k sqft103 Zornia Dr, Castle Hills, TX 78213Off Market
- $429,9003 bd2 ba1.7k sqft202 Zornia Dr, Castle Hills, TX 78213Off Market
- $457,7003 bd2 ba2.3k sqft201 Zornia Dr, Castle Hills, TX 78213Off Market
- $502,2004 bd2 ba2.5k sqft101 Zornia Dr, Castle Hills, TX 78213Off Market
- $396,0001 bd2 ba2k sqft101 Caladium Dr, Castle Hills, TX 78213Off Market
A local agent can set up tours, give advice and negotiate with sellers.
Similar homes
- $510,0004 bd3 ba2.8k sqft1111 Venado Vista, San Antonio, TX 78216For Sale
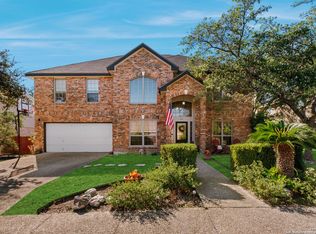
 MLS ID #1923259, Diana Rosenberger TREC #443758, Trinidad Realty Partners, Inc. LERA MLS
 - $478,0005 bd4 ba2.9k sqft4 NIKITA DR, San Antonio, TX 78248For Sale
 MLS ID #2005579, Ryan McDaniel TREC #758274, Keller Williams Heritage. LERA MLS
 - $550,0004 bd2 ba2.2k sqft7503 Quail Run Dr, San Antonio, TX 78209Active
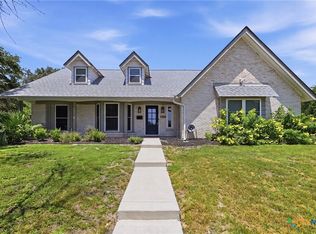
 MLS ID #620821, Jeff Smith, San Antonio Elite Realty. Central Texas MLS
 - $470,0003 bd2 ba2.1k sqft1423 Vista Del Monte, San Antonio, TX 78216For Sale
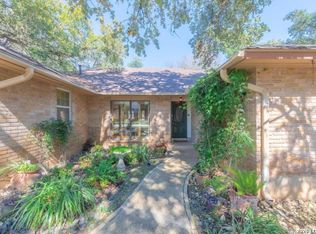 MLS ID #1971839, James Unal TREC #667175, Commonwealth Commercial and Residential Realty, LL. LERA MLS
 - $465,0003 bd3 ba2.4k sqft13102 N HUNTERS CIR, San Antonio, TX 78230For SaleMLS ID #1970451, Jeremy Wells TREC #580289, Wellstone Properties. LERA MLS
- $435,0004 bd2 ba2.5k sqft14306 SHADOW OAKS LN, San Antonio, TX 78231For SaleMLS ID #2005011, Barbara McCoy TREC #613596, Coldwell Banker D'Ann Harper, REALTOR. LERA MLS
- $495,0004 bd3 ba2.9k sqft16826 Winding Oak Drive, San Antonio, TX 78247For SaleMLS ID #1997572, Pura Esquivel TREC #519229, Texas Edge Realty. LERA MLS
- $315,0002 bd2 ba2k sqft11921 RAINWOOD CV, San Antonio, TX 78213For SaleMLS ID #2003738, Suzette Cobb TREC #568385, Vortex Realty. LERA MLS
- $630,0005 bd4 ba3.1k sqft2751 Whisper Path, San Antonio, TX 78230For SaleMLS ID #2001432, Bianca Caridine TREC #838528, AXIS Brokerage. LERA MLS
- $550,0005 bd4 ba2.5k sqft6847 pembroke, San Antonio, TX 78240For SaleMLS ID #1943075, Kimberly Piwinski TREC #809367, Keller Williams Heritage. LERA MLS
- $599,9994 bd5 ba3.7k sqft1739 Royal Crescent, San Antonio, TX 78231For SaleMLS ID #1967976, Shana Kounse TREC #635872, Keller Williams Heritage. LERA MLS
- $460,0004 bd3 ba2.6k sqft15519 Long Creek, San Antonio, TX 78247For SaleMLS ID #2003041, Eric Salinas TREC #664898, Real Broker, LLC. LERA MLS
- $455,0003 bd3 ba2.2k sqft7627 TRIPLE OAKS DR, San Antonio, TX 78263For SaleMLS ID #1993726, Aaleyah Cortez TREC #745102, Keller Williams Heritage. LERA MLS
- $515,0003 bd2 ba1.5k sqft6730 E Loop 1604 S, Adkins, TX 78101For SaleMLS ID #1951015, Robbie Moreno TREC #768238, Real Broker, LLC. LERA MLS
- $530,0003 bd2 ba1.9k sqft7914 Knowlton Rd, San Antonio, TX 78263ActiveMLS ID #620775, Cody Halbardier, RE/MAX First Shot. Central Texas MLS
- $480,0003 bd3 ba3k sqft9611 AZALEA CIR, Garden Ridge, TX 78266For SaleMLS ID #1998702, Pete Montalvo TREC #610313, Keller Williams Legacy. LERA MLS
- $575,0004 bd3 ba2.3k sqft249 Deer Cross Ln, San Antonio, TX 78260ActiveMLS ID #620212, Ilona Innus, Reliance Residential Realty -. Central Texas MLS
- $475,2504 bd3 ba3.4k sqft14211 Edge Point, San Antonio, TX 78230For SaleMLS ID #1955370, Rosario Crutchfield TREC #528994, Keller Williams Heritage. LERA MLS
- $540,0003 bd2 ba1.7k sqft26371 Dull Knife Trl, San Antonio, TX 78255For SaleMLS ID #1991807, Christine Siemens TREC #694059, JB Goodwin, REALTORS. LERA MLS
- $469,9004 bd3 ba2.2k sqft26002 ROCKY PLNS, San Antonio, TX 78260For SaleMLS ID #2003998, Charo King TREC #510492, RE/MAX North-San Antonio. LERA MLS
