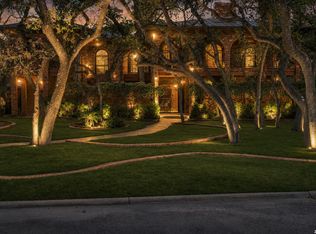
Tucked away at the end of a quiet cul-de-sac in a well-established San Antonio neighborhood, this charming mid-century home offers a rare combination of character, space, and convenience. Set on an impressive 0.34-acre lot, the property is framed by mature, towering trees and a beautifully maintained lawn that creates a welcoming first impression.
Inside, you’ll find spacious formal living and dining areas that showcase the home’s classic mid-century design and provide a versatile layout with endless potential. Whether you’re looking to preserve its original charm or thoughtfully update it to fit your vision, this home offers a solid foundation in a highly desirable location.
The oversized lot provides ample outdoor space for entertaining, gardening, or future enhancements, all while maintaining privacy in a peaceful cul-de-sac setting.
Ideally located, this home places you just minutes from San Antonio International Airport, North Star Mall, The Quarry Market, Alamo Heights, and downtown San Antonio. Quick access to Loop 410, US-281, and I-35 makes commuting and citywide travel effortless, while nearby shopping, dining, parks, and entertainment add to the everyday convenience.
Homes with this level of lot size, location, and mid-century character are increasingly rare in today’s market. This is an exceptional opportunity for a buyer seeking a well-located property with strong potential and lasting value.
Don’t miss your chance to make this special home your own—opportunities like this don’t last long.
Active under contract
$550,000
211 Royal Oaks Dr, San Antonio, TX 78209
4beds
2,754sqft
Single Family Residence
Built in 1961
0.34 Acres Lot
$-- Zestimate®
$200/sqft
$-- HOA
What's special
- 20 days |
- 927 |
- 65 |
Zillow last checked:
Listing updated:
Listed by:
Lucy Gamez 512-644-3962,
Central Texas Trinity Realty
Source: Central Texas MLS,MLS#: 622063 Originating MLS: Four Rivers Association of REALTORS
Originating MLS: Four Rivers Association of REALTORSFacts & features
Interior
Bedrooms & bathrooms
- Bedrooms: 4
- Bathrooms: 3
- Full bathrooms: 2
- 1/2 bathrooms: 1
Rooms
- Room types: Sunroom
Heating
- Has Heating (Unspecified Type)
Cooling
- 1 Unit
Appliances
- Included: Dishwasher, Electric Cooktop, Electric Water Heater, Oven, Water Heater, Some Electric Appliances, Built-In Oven, Cooktop, Microwave
- Laundry: Washer Hookup, Electric Dryer Hookup, Inside, Main Level, Laundry Room, Laundry Tub, Sink
Features
- All Bedrooms Down, Bookcases, Ceiling Fan(s), Chandelier, Dining Area, Dry Bar, Separate/Formal Dining Room, Double Vanity, Entrance Foyer, Jetted Tub, Primary Downstairs, MultipleDining Areas, Main Level Primary, Multiple Closets, Skylights, Separate Shower, Tub Shower, Vanity, Natural Woodwork, Window Treatments, Bedroom on Main Level
- Flooring: Laminate, Tile, Vinyl, Wood, Carpet Free
- Windows: Double Pane Windows, Plantation Shutters, Skylight(s), Window Treatments
- Attic: Access Only
- Has fireplace: Yes
- Fireplace features: Den, Masonry, Stone, Wood Burning
Interior area
- Total interior livable area: 2,754 sqft
Video & virtual tour
Property
Parking
- Total spaces: 2
- Parking features: Attached, Door-Single, Garage, Garage Faces Side
- Attached garage spaces: 2
Accessibility
- Accessibility features: Level Lot, No Stairs
Features
- Levels: One
- Stories: 1
- Patio & porch: Covered, Patio
- Exterior features: Covered Patio, Rain Gutters
- Pool features: None
- Fencing: Back Yard,Privacy,Wood
- Has view: Yes
- View description: None
- Body of water: None
Lot
- Size: 0.34 Acres
Details
- Parcel number: 118330330270
Construction
Type & style
- Home type: SingleFamily
- Architectural style: Other,See Remarks
- Property subtype: Single Family Residence
Materials
- Brick Veneer, Frame, Masonry
- Foundation: Slab
- Roof: Composition,Shingle
Condition
- Resale
- Year built: 1961
Utilities & green energy
- Sewer: Not Connected (at lot), Public Sewer
- Water: Not Connected (at lot), Public
- Utilities for property: Electricity Available, Natural Gas Connected, Phone Available, Trash Collection Public
Community & HOA
Community
- Features: None, Curbs
- Subdivision: Northwood Estates Sub Un 6 Ncb 11
HOA
- Has HOA: No
Location
- Region: San Antonio
Financial & listing details
- Price per square foot: $200/sqft
- Tax assessed value: $550,250
- Date on market: 8/7/2026
- Cumulative days on market: 21 days
- Listing agreement: Exclusive Right To Sell
- Listing terms: Cash,Conventional,FHA,Texas Vet,VA Loan
- Electric utility on property: Yes
- Road surface type: Paved
Estimated market value
Not available
Estimated sales range
Not available
Not available
Price history
| Date | Event | Price |
|---|---|---|
| 8/26/2026 | Pending sale | $550,000$200/sqft |
Source:  LERA MLS #2006973 Report a problem LERA MLS #2006973 Report a problem | ||
| 8/15/2026 | Contingent | $550,000$200/sqft |
Source: LERA MLS #2006973 Report a problem | ||
| 8/8/2026 | Listed for sale | $550,000$200/sqft |
Source:  Central Texas MLS #622063 Report a problem Central Texas MLS #622063 Report a problem | ||
Public tax history
| Year | Property taxes | Tax assessment |
|---|---|---|
| 2025 | -- | $550,250 -1.4% |
| 2024 | -- | $557,910 +9% |
| 2023 | -- | $511,939 +10% |
| 2022 | -- | $465,399 +10% |
| 2021 | -- | $423,090 +8.9% |
| 2020 | -- | $388,350 +2.1% |
| 2019 | -- | $380,410 -0.1% |
| 2018 | -- | $380,670 +2.4% |
| 2017 | -- | $371,640 +4.8% |
| 2016 | -- | $354,510 +10% |
| 2015 | -- | $322,399 +10% |
| 2014 | -- | $293,090 +10% |
| 2013 | -- | $266,530 -2.1% |
| 2012 | -- | $272,300 +6.5% |
| 2011 | -- | $255,740 -1% |
| 2010 | -- | $258,360 -7.8% |
| 2009 | -- | $280,110 +9.7% |
| 2008 | -- | $255,290 +6.1% |
| 2007 | -- | $240,620 +12.9% |
| 2006 | -- | $213,140 +6.6% |
| 2005 | -- | $200,000 |
| 2004 | -- | -- |
| 2003 | -- | -- |
| 2002 | -- | -- |
| 2001 | -- | -- |
| 2000 | -- | -- |
Find assessor info on the county website
Monthly payment
Est. payment
Payment breakdown
Explore the cost of this home by adjusting the details. Changes won't be saved.Climate risks
Neighborhood: Oak Park - Northwood
Nearby schools
GreatSchools rating
- 8/10Northwood Elementary SchoolGrades: PK-5Distance: 0.6 mi
- 4/10Garner Middle SchoolGrades: 6-8Distance: 0.7 mi
- 4/10MacArthur High SchoolGrades: 9-12Distance: 1.1 mi
Schools provided by the listing agent
- District: North East ISD
Source: Central Texas MLS. This data may not be complete. We recommend contacting the local school district to confirm school assignments for this home.
- $638,7004 bd3 ba2.7k sqft215 Royal Oaks Dr, San Antonio, TX 78209Off Market
- $578,4003 bd3 ba2.5k sqft203 Royal Oaks Dr, San Antonio, TX 78209Off Market
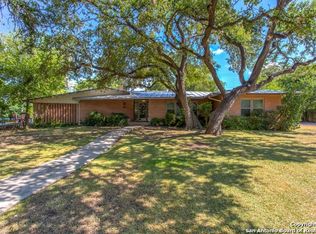
- $910,8004 bd3 ba3.1k sqft210 Royal Oaks Dr, San Antonio, TX 78209Off Market

- $522,3004 bd2 ba2.4k sqft219 Royal Oaks Dr, San Antonio, TX 78209Off Market
- $702,1004 bd3 ba3.2k sqft206 Royal Oaks Dr, San Antonio, TX 78209Off Market
- $868,3004 bd3 ba3.7k sqft218 Royal Oaks Dr, San Antonio, TX 78209Off Market
- $561,4005 bd2 ba2.7k sqft223 Royal Oaks Dr, San Antonio, TX 78209Off Market
- $5,150,000-- bd-- ba6.9k sqft1422 NE Loop 410, San Antonio, TX 78209Off Market
A local agent can set up tours, give advice and negotiate with sellers.
Similar homes
- $550,0004 bd2 ba2.2k sqft7503 Quail Run Dr, San Antonio, TX 78209Active
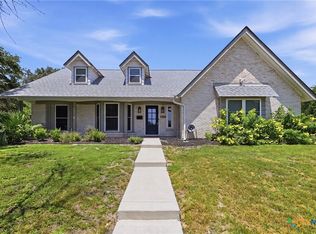
 MLS ID #620821, Jeff Smith, San Antonio Elite Realty. Central Texas MLS
 - $739,0004 bd4 ba2.8k sqft2126 E Lawndale Dr., San Antonio, TX 78209For Sale
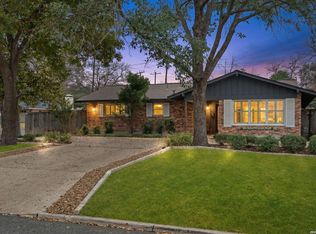
 MLS ID #1944489, Kerri Hoermann TREC #518587, Kerri Real Estate LLC. LERA MLS
 - $534,0004 bd4 ba3.5k sqft24219 Big Bear, San Antonio, TX 78258For Sale
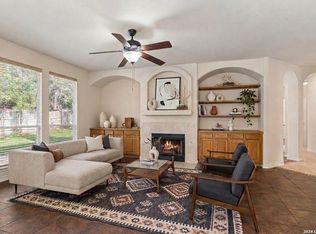 MLS ID #2012182, Michael Schultz TREC #612159, Keller Williams Heritage. LERA MLS
 - $599,9994 bd4 ba3.6k sqft12727 Old Wick Rd, San Antonio, TX 78230For Sale
 MLS ID #2011046, Isabel Rodriguez TREC #718912, Resi Realty, LLC. LERA MLS
 - $659,5004 bd4 ba2.9k sqft507 RIDGE BLF, San Antonio, TX 78216For SaleMLS ID #2011041, Wesley Boyd TREC #619692, Coldwell Banker D'Ann Harper. LERA MLS
- $575,0004 bd3 ba3.1k sqft3715 CASTLE CREST ST, San Antonio, TX 78230For SaleMLS ID #1995000, Lynn Boyd TREC #428116, Phyllis Browning Company. LERA MLS
- $535,0003 bd3 ba2.5k sqft3002 IRON STONE CT, San Antonio, TX 78230For SaleMLS ID #2008800, Sheila Piazza TREC #568036, Piazza Realty Group, LLC. LERA MLS
- $580,0004 bd5 ba3.7k sqft1739 Royal Crescent, San Antonio, TX 78231For SaleMLS ID #1967976, Shana Kounse TREC #635872, Keller Williams Heritage. LERA MLS
- $625,0004 bd3 ba3.2k sqft3451 HUNTERS RUN ST, San Antonio, TX 78230For SaleMLS ID #2006912, Ashley Donnelly TREC #620703, Keller Williams Legacy. LERA MLS
- $570,0004 bd3 ba2.3k sqft249 Deer Cross Ln, San Antonio, TX 78260ActiveMLS ID #620212, Ilona Innus, Reliance Residential Realty -. Central Texas MLS
- $560,0003 bd3 ba2.5k sqft100 Elizabeth Ann Ct., Castle Hills, TX 78213For SaleMLS ID #2008652, J.J. Gorena TREC #522975, eXp Realty. LERA MLS
- $495,0004 bd3 ba3.6k sqft16426 Hillview Pass Dr, San Antonio, TX 78247For SaleMLS ID #1997804, Sandra Rangel TREC #579513, Real Broker, LLC. LERA MLS
- $565,0004 bd3 ba3.1k sqft1214 Willow Knoll, San Antonio, TX 78258For SaleMLS ID #2003727, Preslie Sovereign TREC #749156, Keller Williams Heritage. LERA MLS
- $550,0003 bd3 ba2.6k sqft6 Ancient Bend, San Antonio, TX 78248For SaleMLS ID #1955823, Cheryl Julian TREC #409369, All City San Antonio Registered Series. LERA MLS
- $408,0003 bd2 ba2k sqft1618 NEW BOND ST, San Antonio, TX 78231For SaleMLS ID #2011601, Elda Olvera TREC #656197, Key Realty. LERA MLS
- $525,0004 bd3 ba3k sqft2231 Bentoak Holw, San Antonio, TX 78248For SaleMLS ID #17447593, Nicole Freer, Corcoran Genesis. HAR
- $550,0005 bd4 ba3.3k sqft23567 Seven Winds, San Antonio, TX 78258ActiveMLS ID #598030, Tonya Carnes, Keller Williams Heritage. Central Texas MLS
- $520,0003 bd2 ba2.4k sqft20918 CACTUS RDG, San Antonio, TX 78258For SaleMLS ID #2003460, Andrea Iza TREC #824561, Malouff Realty, LLC. LERA MLS
- $649,9003 bd2 ba2.1k sqft202 MESA ALTA ST, San Antonio, TX 78232For SaleMLS ID #1993972, Patrick Conway TREC #615868, Keller Williams City-View. LERA MLS
- $499,9993 bd3 ba2.5k sqft102 Zornia Dr, Castle Hills, TX 78213ActiveMLS ID #598040, Terri Smith, AXEN Realty LLC. Central Texas MLS
