Welcome to this beautifully upgraded single-story Highland Home in the prestigious gated community of Valencia Hills, where luxury, comfort, and everyday living come together. Nestled in a quiet, tranquil neighborhood, this move-in-ready home features soaring ceilings, abundant natural light, architectural details, and beautiful carpet-free flooring that create a bright, inviting atmosphere. The open-concept kitchen is the heart of the home, showcasing brand-new built-in appliances, custom pull-out shelving, and a designer pantry with a cedar-plank accent wall. Unwind in the spacious primary suite overlooking a peaceful greenbelt, complete with a custom walk-in closet. A private study and dedicated media room-with a projector, screen, and built-in surround sound-offer the perfect spaces for work and entertainment. Premium upgrades include a whole-home water softener, reverse-osmosis drinking water system, solar panels, Vivint Smart Home security, Google Fiber availability, and a newly landscaped backyard featuring a covered patio, spacious deck with additional storage, and an outdoor gas line ready for grilling or a future outdoor kitchen. Conveniently located just off Bulverde Road, minutes from Loop 1604, shopping, dining, and top-rated NEISD schools, this exceptional home offers the perfect blend of style, technology, efficiency, and comfort.
For sale
Price cut: $7.9K (7/30)
$540,000
3814 CORDOBA CRK, San Antonio, TX 78259
3beds
2,833sqft
Single Family Residence
Built in 2014
7,013 Square Feet Lot
$535,600 Zestimate®
$191/sqft
$44/mo HOA
What's special
Newly landscaped backyardBeautiful carpet-free flooringWhole-home water softenerAbundant natural lightBrand-new built-in appliancesCustom pull-out shelvingSolar panels
- 112 days
- 545
- 20
Zillow last checked:
Listing updated:
Listed by:
Brayson Verzella TREC #538286 (210) 920-9009,
Real Broker, LLC
Source: LERA MLS,MLS#: 1966401
Facts & features
Interior
Bedrooms & bathrooms
- Bedrooms: 3
- Bathrooms: 3
- Full bathrooms: 2
- 1/2 bathrooms: 1
Primary bedroom
- Features: Walk-In Closet(s), Ceiling Fan(s), Full Bath
- Area: 238
- Dimensions: 17 x 14
Bedroom 2
- Area: 154
- Dimensions: 14 x 11
Bedroom 3
- Area: 168
- Dimensions: 14 x 12
Primary bathroom
- Features: Tub/Shower Separate, Separate Vanity, Soaking Tub
- Area: 156
- Dimensions: 13 x 12
Dining room
- Area: 143
- Dimensions: 13 x 11
Kitchen
- Area: 238
- Dimensions: 17 x 14
Living room
- Area: 522
- Dimensions: 29 x 18
Office
- Area: 165
- Dimensions: 15 x 11
Heating
- Central, Natural Gas
Cooling
- Central Air
Appliances
- Included: Cooktop, Built-In Oven, Self Cleaning Oven, Microwave, Gas Cooktop, Disposal, Dishwasher, Plumbed For Ice Maker, Water Softener Owned, Gas Water Heater, Plumb for Water Softener
- Laundry: Main Level, Laundry Room, Washer Hookup, Dryer Connection
Features
- One Living Area, Separate Dining Room, Eat-in Kitchen, Kitchen Island, Breakfast Bar, Study/Library, Media Room, Utility Room Inside, Secondary Bedroom Down, 1st Floor Lvl/No Steps, High Ceilings, Open Floorplan, All Bedrooms Downstairs, Telephone, Walk-In Closet(s), Master Downstairs, Ceiling Fan(s), Chandelier, Solid Counter Tops, Custom Cabinets
- Flooring: Ceramic Tile, Wood
- Windows: Double Pane Windows, Window Coverings
- Has basement: No
- Attic: Pull Down Storage,Pull Down Stairs,Attic - Radiant Barrier Decking,Storage Only
- Number of fireplaces: 1
- Fireplace features: One, Living Room, Gas, Gas Starter
Interior area
- Total interior livable area: 2,833 sqft
Property
Parking
- Total spaces: 2
- Parking features: Two Car Garage, Garage Door Opener
- Garage spaces: 2
Features
- Levels: One
- Stories: 1
- Patio & porch: Covered, Deck
- Exterior features: Sprinkler System, Rain Gutters
- Pool features: None
- Fencing: Privacy,Wrought Iron
Lot
- Size: 7,013 Square Feet
- Features: Greenbelt
- Residential vegetation: Mature Trees
Details
- Parcel number: 177280230090
- Other equipment: Satellite Dish
Construction
Type & style
- Home type: SingleFamily
- Property subtype: Single Family Residence
Materials
- Brick, 4 Sides Masonry, Stone
- Foundation: Slab
- Roof: Composition
Condition
- Pre-Owned
- New construction: No
- Year built: 2014
Details
- Builder name: Highland Homes
Utilities & green energy
- Sewer: Sewer System
- Water: Water System
- Utilities for property: City Garbage service
Community & HOA
Community
- Features: Playground
- Security: Smoke Detector(s), Security System Leased, Prewired, Controlled Access
- Subdivision: Valencia Hills Enclave
HOA
- Has HOA: Yes
- HOA fee: $525 annually
- HOA name: VALENCIA ENCLAVE HOMEOWNERS ASSOC.,INC.
Location
- Region: San Antonio
Financial & listing details
- Price per square foot: $191/sqft
- Tax assessed value: $530,000
- Annual tax amount: $12,017
- Price range: $540K - $540K
- Date on market: 5/13/2026
- Cumulative days on market: 112 days
- Listing terms: Conventional,FHA,VA Loan,TX Vet,Cash
Estimated market value
$535,600
$509,000 - $562,000
$2,923/mo
Price history
| Date | Event | Price |
|---|---|---|
| 8/15/2026 | Listed for sale | $540,000$191/sqft |
Source:  LERA MLS #1966401 Report a problem LERA MLS #1966401 Report a problem | ||
| 8/7/2026 | Contingent | $540,000$191/sqft |
Source: LERA MLS #1966401 Report a problem | ||
| 7/30/2026 | Price change | $540,000-1.4%$191/sqft |
Source: LERA MLS #1966401 Report a problem | ||
| 7/13/2026 | Price change | $547,900-0.4%$193/sqft |
Source: LERA MLS #1966401 Report a problem | ||
| 6/15/2026 | Price change | $549,900-1.8%$194/sqft |
Source: LERA MLS #1966401 Report a problem | ||
| 5/13/2026 | Listed for sale | $559,900+47.3%$198/sqft |
Source: LERA MLS #1966401 Report a problem | ||
| 8/10/2017 | Sold | -- |
Source: LERA MLS #1223363 Report a problem | ||
| 7/8/2017 | Price change | $380,000-3.9%$134/sqft |
Source: JB Goodwin, REALTORS #1223363 Report a problem | ||
| 6/10/2017 | Price change | $395,500-1.1%$140/sqft |
Source: JB Goodwin, REALTORS #1223363 Report a problem | ||
| 4/19/2017 | Price change | $400,000-2.4%$141/sqft |
Source: JB Goodwin, REALTORS #1223363 Report a problem | ||
| 3/22/2017 | Price change | $410,000-1.3%$145/sqft |
Source: JB Goodwin, REALTORS #1223363 Report a problem | ||
| 2/24/2017 | Price change | $415,500-2.2%$147/sqft |
Source: JB Goodwin, REALTORS #1223363 Report a problem | ||
| 2/6/2017 | Listed for sale | $424,900$150/sqft |
Source: JB Goodwin, REALTORS #1223363 Report a problem | ||
Public tax history
| Year | Property taxes | Tax assessment |
|---|---|---|
| 2025 | $9,445 -6.3% | $530,000 -3% |
| 2024 | $10,080 | $546,576 +10% |
| 2023 | -- | $496,887 +10% |
| 2022 | $10,112 +2.5% | $451,715 +10% |
| 2021 | $9,864 | $410,650 +3.4% |
| 2020 | $9,864 +1.6% | $397,020 +2.3% |
| 2019 | $9,712 | $388,080 +3.5% |
| 2018 | $9,712 +0.5% | $374,890 |
| 2017 | $9,667 -1.9% | $374,890 -0.9% |
| 2016 | $9,850 | $378,420 +114% |
| 2015 | -- | $176,870 +279.5% |
| 2014 | -- | $46,600 |
Find assessor info on the county website
Monthly payment
Est. payment
Payment breakdown
Explore the cost of this home by adjusting the details. Changes won't be saved.Climate risks
Neighborhood: 78259
Nearby schools
Schools provided by the listing agent
- Elementary: Bulverde Creek
- Middle: Tex Hill
- High: Johnson
- District: North East I.S.D.
Source: LERA MLS. This data may not be complete. We recommend contacting the local school district to confirm school assignments for this home.

Similar homes
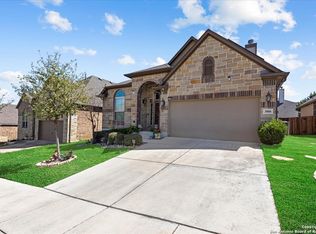
- $540,0003 bd4 ba3k sqft3551 Pinnacle, San Antonio, TX 78261For Sale
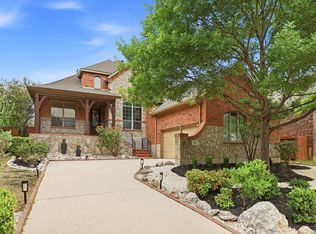
 MLS ID #1952965, Sterling Harlan TREC #786519, Riverbend Realty Group, LLC. LERA MLS
 - $549,0003 bd3 ba2.6k sqft2035 Milan, San Antonio, TX 78258For Sale
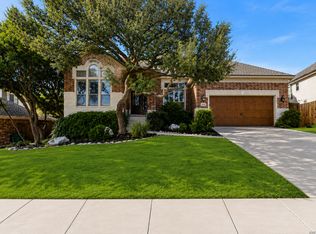 MLS ID #1971353, Isabel Owen TREC #700221, Keller Williams Heritage. LERA MLS
 - $569,0004 bd4 ba3.3k sqft3519 CREST NOCHE DR, San Antonio, TX 78261For Sale
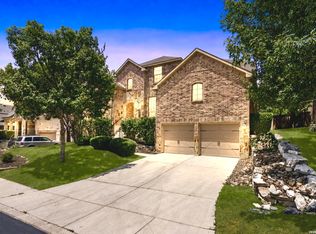 MLS ID #2008500, Melisa Fitchett TREC #703328, Coldwell Banker D'Ann Harper. LERA MLS
 - $519,0004 bd3 ba2.8k sqft3423 Hilldale Pt, San Antonio, TX 78261For Sale
 MLS ID #2008323, James Stewart TREC #836981, New Home Conexion Realty. LERA MLS
 - $535,0002 bd3 ba2.2k sqft4610 Camden Hts, San Antonio, TX 78261For SaleMLS ID #2010515, Catherine Lodge TREC #659769, Kuper Sotheby's Int'l Realty. LERA MLS
- $570,0004 bd4 ba3k sqft710 Viento Pt, San Antonio, TX 78260For SaleMLS ID #2011876, Yvonne Hernandez TREC #762783, 1st Choice Realty Group. LERA MLS
- $525,0004 bd3 ba3k sqft6519 Grove Creek, San Antonio, TX 78256For SaleMLS ID #2000348, Scott Malouff TREC #658231, Keller Williams Heritage. LERA MLS
- $627,8503 bd3 ba2.8k sqft23030 Diamante, San Antonio, TX 78261For SaleMLS ID #2001861, Carolyn Hernandez TREC #545264, BHHS PenFed Realty. LERA MLS
- $509,9003 bd3 ba2.8k sqft28363 Willis Rnch, San Antonio, TX 78260For SaleMLS ID #1971548, Rebecca Royal TREC #829279, Sky Realty. LERA MLS
- $529,9004 bd3 ba2.6k sqft11906 Amsterdam, San Antonio, TX 78230For SaleMLS ID #2008521, Katherine Detmer TREC #595589, Phyllis Browning Company. LERA MLS
- $663,0004 bd3 ba2.8k sqft24723 Para Siempre, San Antonio, TX 78261For SaleMLS ID #2010965, Pete Montalvo TREC #610313, Keller Williams Legacy. LERA MLS
- $595,0005 bd3 ba4k sqft831 Queens Oak, San Antonio, TX 78258For SaleMLS ID #1956677, Lindsay Erhardt TREC #679893, SERHANT.. LERA MLS
- $475,0003 bd2 ba2.1k sqft23007 Osprey Ridge, San Antonio, TX 78260For SaleMLS ID #1955341, Janeene Edwards TREC #531910, Keller Williams Legacy. LERA MLS
- $622,5004 bd3 ba2.8k sqft22 Impala, San Antonio, TX 78258For SaleMLS ID #2004201, Monica Escamilla TREC #475255, Commonwealth Commercial and Residential Realty, LL. LERA MLS
- $650,0004 bd4 ba3.2k sqft24740 Malka, San Antonio, TX 78261For SaleMLS ID #1964451, Carolyn Trevino TREC #749586, Orchard Brokerage. LERA MLS
- $550,0004 bd4 ba3.2k sqft1903 ROARING FRK, San Antonio, TX 78260For SaleMLS ID #1993370, Jennifer Taylor TREC #630809, LPT Realty, LLC. LERA MLS
- $625,0005 bd4 ba3.6k sqft3615 SUNSET CLF, San Antonio, TX 78261For SaleMLS ID #2005085, George Mercado TREC #525832, Home Team of America. LERA MLS
- $559,9003 bd3 ba3k sqft25610 Water St, San Antonio, TX 78255For SaleMLS ID #1997531, M. Matin Tabbakh TREC #500301, SA Luxury Realty. LERA MLS
- $685,0004 bd4 ba3.4k sqft922 Desert Blf, San Antonio, TX 78258For SaleMLS ID #1959623, Lisa Sinn TREC #555396, Keller Williams Heritage. LERA MLS
