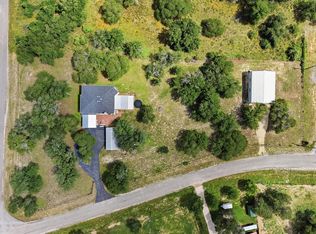
You CAN have it all! Ag Exempt and perfectly situated to enjoy the freedom of country living while staying close to the conveniences of town-just 22 minutes from downtown. This inviting property offers a comfortable, open layout filled with natural light. The kitchen flows seamlessly into the living room, where high ceilings create a spacious feel that's perfect for entertaining. Large windows throughout showcasing beautiful views of the of the property. The main home features 3 bedrooms, 2 bathrooms, and approximately 2,050 sq. ft. The enormous pantry is a standout feature, complete with its own separate sink and plenty of room for storage and prep. A separate 588 sq. ft. guest house offers 1 bedroom and 1 bathroom, providing a wonderful space for guests, extended family, or additional flexibility. Outdoor living is just as impressive! The dream outdoor kitchen features a stainless-steel gas grill, sink, refrigerator, and gas fire ring-creating the perfect setting for entertaining, relaxing, and enjoying peaceful country evenings. Large Stock Tank. Large 50 X30 Insulated Shop with 4 mini splits and a window unit in the loft. 20 X30 Covered Parking, 40X12 Lean to for additional coverage of equipment. Schedule your showing today!
Pending
Price cut: $21K (9/2)
$738,500
7315 NEW SULPHUR SPRINGS RD, San Antonio, TX 78263
4beds
2,638sqft
Single Family Residence
Built in 2015
10.9 Acres Lot
$712,800 Zestimate®
$280/sqft
$-- HOA
What's special
Inviting propertyFilled with natural lightLarge stock tankComfortable open layout
- 99 days
- 251
- 17
Zillow last checked:
Listing updated:
Listed by:
Veronica Pritchett TREC #688816 (210) 289-3197,
StepStone Realty, LLC
Source: LERA MLS,MLS#: 1998095
Facts & features
Interior
Bedrooms & bathrooms
- Bedrooms: 4
- Bathrooms: 3
- Full bathrooms: 3
Primary bedroom
- Features: Outside Access, Walk-In Closet(s), Ceiling Fan(s), Full Bath
- Area: 224
- Dimensions: 16 x 14
Bedroom 2
- Area: 144
- Dimensions: 12 x 12
Bedroom 3
- Area: 143
- Dimensions: 13 x 11
Bedroom 4
- Area: 144
- Dimensions: 12 x 12
Primary bathroom
- Features: Shower Only, Double Vanity, Bidet
- Area: 104
- Dimensions: 13 x 8
Dining room
- Area: 144
- Dimensions: 12 x 12
Kitchen
- Area: 143
- Dimensions: 13 x 11
Living room
- Area: 420
- Dimensions: 21 x 20
Heating
- Central, Electric
Cooling
- Central Air
Appliances
- Included: Range, Gas Cooktop, Disposal, Dishwasher, Plumbed For Ice Maker, Electric Water Heater
- Laundry: Main Level, Washer Hookup, Dryer Connection
Features
- One Living Area, Two Living Area, Separate Dining Room, Two Eating Areas, Breakfast Bar, Pantry, Study/Library, Shop, Utility Room Inside, 1st Floor Lvl/No Steps, High Ceilings, Open Floorplan, Maid's Quarters, High Speed Internet, All Bedrooms Downstairs, Walk-In Closet(s), Master Downstairs, Ceiling Fan(s), Chandelier, Solid Counter Tops
- Flooring: Ceramic Tile, Wood
- Windows: Window Coverings
- Has basement: No
- Attic: Pull Down Storage,Access Only,Partially Floored,Pull Down Stairs
- Has fireplace: No
- Fireplace features: Not Applicable
Interior area
- Total interior livable area: 2,638 sqft
Video & virtual tour
Property
Parking
- Total spaces: 4
- Parking features: Four or More Car Garage, Detached, Attached, Converted Garage, Garage Faces Side, Garage Door Opener
- Attached garage spaces: 4
Features
- Levels: One
- Stories: 1
- Pool features: None
- Has view: Yes
- View description: County VIew
- Waterfront features: Pond /Stock Tank
Lot
- Size: 10.9 Acres
- Features: 5 - 14 Acres, Ag Exempt, Secluded
- Residential vegetation: Partially Wooded, Mature Trees (ext feat)
Details
- Parcel number: 051360000047
- Horses can be raised: Yes
Construction
Type & style
- Home type: SingleFamily
- Property subtype: Single Family Residence
Materials
- Siding, Stone Veneer
- Foundation: Slab
- Roof: Composition
Condition
- Pre-Owned
- New construction: No
- Year built: 2015
Utilities & green energy
- Electric: CPS
- Gas: MissionPropa
- Sewer: septic, Septic
- Water: East Central, Water System
- Utilities for property: Private Garbage Service
Community & HOA
Community
- Features: None
- Security: Smoke Detector(s), Security System Owned
- Subdivision: North East Centralec
Location
- Region: San Antonio
Financial & listing details
- Price per square foot: $280/sqft
- Tax assessed value: $633,010
- Annual tax amount: $6,251
- Price range: $738.5K - $738.5K
- Date on market: 7/7/2026
- Cumulative days on market: 100 days
- Listing terms: Conventional,FHA,VA Loan,Cash,Investors OK
Estimated market value
$712,800
$677,000 - $748,000
$2,039/mo
Price history
| Date | Event | Price |
|---|---|---|
| 9/25/2026 | Pending sale | $738,500$280/sqft |
Source:  LERA MLS #1998095 Report a problem LERA MLS #1998095 Report a problem | ||
| 9/17/2026 | Contingent | $738,500$280/sqft |
Source: LERA MLS #1998095 Report a problem | ||
| 9/2/2026 | Price change | $738,500-2.8%$280/sqft |
Source: LERA MLS #1998095 Report a problem | ||
| 7/7/2026 | Listed for sale | $759,500$288/sqft |
Source: LERA MLS #1998095 Report a problem | ||
| 4/14/2025 | Sold | -- |
Source: Agent Provided Report a problem | ||
| 5/2/2018 | Sold | -- |
Source: LERA MLS #1298488 Report a problem | ||
Public tax history
| Year | Property taxes | Tax assessment |
|---|---|---|
| 2025 | $4,647 | $633,010 +11.7% |
| 2024 | -- | $566,880 +10% |
| 2023 | -- | $515,345 +10% |
| 2022 | -- | $468,495 +34.5% |
| 2021 | $2,482 | $348,450 +8.8% |
| 2020 | $2,482 -58.3% | $320,330 +5.5% |
| 2019 | $5,949 | $303,590 -10.2% |
| 2018 | $5,949 -12.8% | $338,120 +3.4% |
| 2017 | $6,821 +4% | $327,010 +1.8% |
| 2016 | $6,556 | $321,250 +93.4% |
| 2015 | -- | $166,140 |
Find assessor info on the county website
Monthly payment
Est. payment
Payment breakdown
Explore the cost of this home by adjusting the details. Changes won't be saved.Climate risks
Neighborhood: 78263
Nearby schools
Schools provided by the listing agent
- Elementary: Oak Crest Elementary
- Middle: Heritage
- High: East Central
- District: East Central I.S.D
Source: LERA MLS. This data may not be complete. We recommend contacting the local school district to confirm school assignments for this home.
- $729,0003 bd2 ba1.2k sqft7221 New Sulphur Springs Rd, San Antonio, TX 78263Off Market

- $303,1003 bd2 ba1.3k sqft7189 New Sulphur Springs Rd, San Antonio, TX 78263Off Market
- $542,900-- bd-- ba1.2k sqft7189 New Sulphur Springs Rd, San Antonio, TX 78263Off Market
- $520,6003 bd2 ba2k sqft7309 New Sulphur Springs Rd, San Antonio, TX 78263Off Market
Similar homes
- $769,0005 bd3 ba3.3k sqft3303 TRIPLE MDWS, San Antonio, TX 78263For Sale

 MLS ID #2016354, Samantha Brooks TREC #767043, Real Broker, LLC. LERA MLS
 - $425,0003 bd3 ba2.2k sqft7627 TRIPLE OAKS DR, San Antonio, TX 78263For Sale
 MLS ID #1993726, Aaleyah Cortez TREC #745102, Keller Williams Heritage. LERA MLS
 - $759,9004 bd3 ba3.7k sqft302 Whispering Oaks, Adkins, TX 78101For Sale
 MLS ID #1992489, Martin Ahumada TREC #706870, ERA Brokers Consolidated. LERA MLS
 - $799,9994 bd2 ba1.9k sqft307 Broken Arrow, Floresville, TX 78114For Sale
 MLS ID #2006587, Tracie Smith TREC #543352, United Realty Group of Texas, LLC. LERA MLS
 - $529,8884 bd3 ba2k sqft260 Wyanoke, San Antonio, TX 78209For SaleMLS ID #2023612, Arturo Fernandez TREC #484006, eXp Realty. LERA MLS
- $599,9994 bd2 ba2.5k sqft247 S Palo Alto Dr, Floresville, TX 78114For SaleMLS ID #2011145, Christopher Watters TREC #567369, Watters International Realty. LERA MLS
- $749,9003 bd2 ba2.4k sqft117 Chisum, La Vernia, TX 78121For SaleMLS ID #1966723, Martin Ahumada TREC #706870, ERA Brokers Consolidated. LERA MLS
- $669,0004 bd3 ba2.2k sqft238 CIBOLO WAY, La Vernia, TX 78121For SaleMLS ID #1964490, Hilda Garza TREC #527776, Epique Realty LLC. LERA MLS
- $535,0003 bd2 ba2.7k sqft25375 US Highway 281 S, San Antonio, TX 78264For SaleMLS ID #2011287, Eduardo Perez Esquivel TREC #753136, 1st Choice Realty Group. LERA MLS
- $549,9003 bd2 ba2.4k sqft837 Paddy, Floresville, TX 78114For SaleMLS ID #2019484, Whitney Yocham TREC #785010, Homestead & Ranch Real Estate. LERA MLS
- $640,0004 bd3 ba2.9k sqft156 Crescent Ridge, Adkins, TX 78101For SaleMLS ID #1958700, Antonio Hernandez TREC #641129, JB Goodwin, REALTORS. LERA MLS
- $519,0004 bd3 ba2.4k sqft615 ABBOTT RDG, St Hedwig, TX 78152For SaleMLS ID #2021210, Amanda Aultman TREC #792916, Real Broker, LLC. LERA MLS
- $515,0004 bd3 ba2.1k sqft336 Lost Trail, La Vernia, TX 78121For SaleMLS ID #1993042, Dayton Schrader TREC #312921, eXp Realty. LERA MLS
- $595,0004 bd2 ba2.3k sqft20123 HOYA LN, Garden Ridge, TX 78266For SaleMLS ID #2021715, Lorna Gentz TREC #607533, BHHS Don Johnson Realtors - SA. LERA MLS
- $725,0004 bd3 ba2.6k sqft322 W HUISACHE AVE, San Antonio, TX 78212For SaleMLS ID #1995784, Erica Torres TREC #684684, Xsellence Realty. LERA MLS
- $420,0003 bd2 ba1.6k sqft14686 Stuart Rd, San Antonio, TX 78223For SaleMLS ID #1889309, Diana De Leon TREC #610935, Premier Realty Group Platinum. LERA MLS
- $620,0004 bd3 ba3k sqft4915 HUNTERS CV, St Hedwig, TX 78152For SaleMLS ID #1969688, James Chappel TREC #654139, Keller Williams Heritage. LERA MLS
- $550,0004 bd2 ba2.2k sqft7503 Quail Run, San Antonio, TX 78209For SaleMLS ID #2002791, Jeff Smith TREC #430382, San Antonio Elite Realty. LERA MLS
- $550,0003 bd3 ba1.7k sqft311 Governors, Floresville, TX 78114For SaleMLS ID #1951553, Patricia Galan TREC #714710, LPT Realty, LLC. LERA MLS
- $399,9993 bd2 ba1.7k sqft2937 RANCH TRAIL RD, San Antonio, TX 78264For SaleMLS ID #1995087, Ricardo Ortiz TREC #731600, Real Broker, LLC. LERA MLS
