Check out 8220 Alton Boulevard. It is a brand new home on a 113' wide lot. It's the dream you've been waiting for! Set on almost a quarter acre. It has your open floor plan, recessed lighting, and easy-care ceramic tile flooring that suggests luxury. The kitchen is a showstopper with crisp white countertops, a designer backsplash, center island with a view of your spacious, private, fenced back beyond your covered patio. All of this available in an convenient subdivision with NO HOA and many new and custom homes to prevent it from feeling like a cookie-cutter neighborhood. Convenient to I-35, Loop 1604, the Forum retail center, Costco, Target, Hobby Lobby, Specs, Home Depot, and all your favorite restaurants minutes away. This builder's special added details include a fully sodded yard, covered patio and a charging station in the garage for your electric vehicle. Current taxes not assessed.
New construction
$495,000
8220 Alton Blvd, Selma, TX 78154
3beds
2,162sqft
Single Family Residence
Built in 2026
10,018 Square Feet Lot
$488,500 Zestimate®
$229/sqft
$-- HOA
What's special
Open floor planRecessed lightingCovered patioCrisp white countertopsDesigner backsplashKitchen is a showstopperFully sodded yard
- 80 days
- 541
- 53
Zillow last checked:
Listing updated:
Listed by:
Kenneth Martinez TREC #215875 (210) 846-7400,
Great Metro Realty
Source: LERA MLS,MLS#: 1999866
Facts & features
Interior
Bedrooms & bathrooms
- Bedrooms: 3
- Bathrooms: 2
- Full bathrooms: 2
Primary bedroom
- Features: Split, Ceiling Fan(s), Full Bath
- Area: 300
- Dimensions: 20 x 15
Bedroom 2
- Area: 144
- Dimensions: 12 x 12
Bedroom 3
- Area: 144
- Dimensions: 12 x 12
Primary bathroom
- Features: Tub/Shower Separate, Double Vanity, Soaking Tub
- Area: 135
- Dimensions: 15 x 9
Dining room
- Area: 108
- Dimensions: 12 x 9
Kitchen
- Area: 120
- Dimensions: 12 x 10
Living room
- Area: 204
- Dimensions: 17 x 12
Office
- Area: 120
- Dimensions: 12 x 10
Heating
- Central, Electric
Cooling
- Central Air
Appliances
- Included: Range, Refrigerator, Disposal, Dishwasher, Plumbed For Ice Maker, Vented Exhaust Fan, Gas Water Heater
- Laundry: Main Level, Laundry Room, Washer Hookup, Dryer Connection
Features
- One Living Area, Liv/Din Combo, Kitchen Island, Breakfast Bar, Pantry, Utility Room Inside, High Ceilings, Open Floorplan, All Bedrooms Downstairs, Walk-In Closet(s), Ceiling Fan(s), Solid Counter Tops
- Flooring: Ceramic Tile
- Has basement: No
- Attic: Pull Down Storage
- Has fireplace: No
- Fireplace features: Not Applicable
Interior area
- Total interior livable area: 2,162 sqft
Property
Parking
- Total spaces: 2
- Parking features: Two Car Garage, Attached, Garage Door Opener
- Attached garage spaces: 2
Features
- Levels: One
- Stories: 1
- Patio & porch: Covered
- Pool features: None
- Fencing: Privacy
Lot
- Size: 10,018 Square Feet
- Dimensions: 110x91
- Features: Streetlights, Fire Hydrant w/in 500'
Details
- Parcel number: 059920180300
Construction
Type & style
- Home type: SingleFamily
- Property subtype: Single Family Residence
Materials
- 4 Sides Masonry, Stone, Stucco
- Foundation: Slab
- Roof: Composition
Condition
- New Construction
- New construction: Yes
- Year built: 2026
Details
- Builder name: Summerwood Group LLC
Utilities & green energy
- Electric: CPS
- Sewer: CCMA
- Water: Selma, Water System
- Utilities for property: City Garbage service
Community & HOA
Community
- Features: None, School Bus
- Subdivision: Selma Park Estates
Location
- Region: Selma
Financial & listing details
- Price per square foot: $229/sqft
- Annual tax amount: $1,489
- Price range: $495K - $495K
- Date on market: 7/13/2026
- Cumulative days on market: 81 days
- Listing terms: Conventional,FHA,VA Loan,Cash
- Road surface type: Paved
Estimated market value
$488,500
$464,000 - $513,000
$2,068/mo
Price history
| Date | Event | Price |
|---|---|---|
| 7/13/2026 | Listed for sale | $495,000$229/sqft |
Source:  LERA MLS #1999866 Report a problem LERA MLS #1999866 Report a problem | ||
Public tax history
Tax history is unavailable.
Monthly payment
Est. payment
Payment breakdown
Explore the cost of this home by adjusting the details. Changes won't be saved.Climate risks
Neighborhood: 78154
Nearby schools
Schools provided by the listing agent
- Elementary: Rolling Meadows
- Middle: Kitty Hawk
- High: Veterans Memorial
- District: Judson
Source: LERA MLS. This data may not be complete. We recommend contacting the local school district to confirm school assignments for this home.
Similar homes
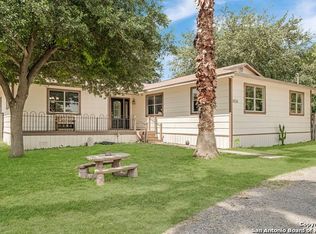
- $--3 bd2 ba1.8k sqft8407 Woodcliff Blvd, Selma, TX 78154Auction
 Auction.com 2
 - $--3 bd3 ba2.3k sqft7906 Derby Vis, Selma, TX 78154Auction
 Xome
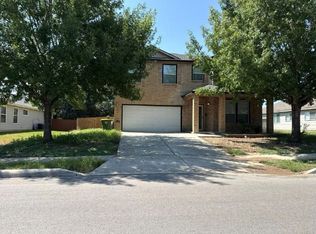
Xome - $520,0004 bd3 ba2.2k sqft8228 Utopia Blvd, Selma, TX 78154New Construction

 MLS ID #2016431, Scott Malouff TREC #658231, Keller Williams Heritage. LERA MLS
 - $--3 bd2 ba1.7k sqft3819 Indian Hls, Selma, TX 78154Auction
 Xome
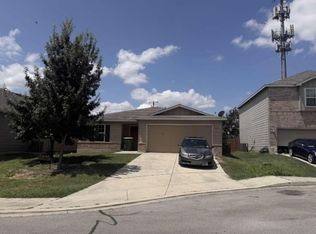
Xome - $510,0004 bd3 ba2.2k sqft8227 OLD AUSTIN RD, Selma, TX 78154New ConstructionMLS ID #1927113, Ivan Mancillas TREC #719281, Ivan Mancillas, Broker. LERA MLS
- $377,4003 bd3 ba1.6k sqft8116 Ventura Blvd, Selma, TX 78154For SaleMLS ID #2018818, Jeffrey Garza TREC #648429, Redbird Realty LLC. LERA MLS
- $285,0003 bd2 ba1.9k sqft8103 SARATOGA KNL, Selma, TX 78154For SaleMLS ID #2020757, Evan Rayborn TREC #708527, Real Broker, LLC. LERA MLS
- $448,0004 bd3 ba1.9k sqft8511 Ventura Blvd, Selma, TX 78154Active
 MLS ID #608098, Melissa Carpenter, RE/MAX Corridor. Central Texas MLS
 - $475,0005 bd4 ba2.7k sqft8239 Sunrise Gln, Schertz, TX 78154For SaleMLS ID #2014770, Jonathan Alvarado TREC #782807, Real Broker, LLC. LERA MLS
- $335,0005 bd3 ba2.5k sqft15715 TURFWAY PARK, Selma, TX 78154For SaleMLS ID #2017681, Yesica Monrreal TREC #691224, Compass RE Texas, LLC - SA. LERA MLS
- $329,0003 bd3 ba2k sqft7803 Alton Blvd, Selma, TX 78154For SaleMLS ID #1968092, Shane Neal TREC #608871, eXp Realty. LERA MLS
- $299,5003 bd2 ba1.5k sqft8345 Old Austin Rd, Selma, TX 78154For SaleMLS ID #1996402, Jacob Buchanan TREC #663580, Jacob David Properties. LERA MLS
- $260,0003 bd2 ba1.7k sqft15815 Hastings Park, Selma, TX 78154For SaleMLS ID #2012175, Jennifer Langan TREC #664358, Real Broker, LLC. LERA MLS
- $399,9904 bd3 ba2.8k sqft7823 Bluebird Haven, Selma, TX 78154For SaleMLS ID #1967433, Brenda Zambrano TREC #610781, One2Three Realty. LERA MLS
- $300,0003 bd2 ba2.1k sqft8440 Phoenix Ave, Selma, TX 78154For SaleMLS ID #2007413, Dillon Meek TREC #736842, Keller Williams Realty. LERA MLS
- $325,0003 bd3 ba2.3k sqft8003 SARATOGA KNL, Selma, TX 78154For SaleMLS ID #2008320, Glenda Cook TREC #708824, eXp Realty. LERA MLS
- $569,5005 bd4 ba3.1k sqft7802 Clearwater Blvd, Selma, TX 78154New ConstructionMLS ID #1932220, Rosalinda Perez-Rodriguez TREC #769299, JPAR San Antonio. LERA MLS
- $298,0004 bd3 ba2.5k sqft15818 TURFWAY PARK, Selma, TX 78154For SaleMLS ID #1997623, Tammy Lowe TREC #694671, Real Broker, LLC. LERA MLS
- $342,0003 bd2 ba1.8k sqft8519 Marathon, Universal City, TX 78148For SaleMLS ID #2020833, Laurel Montgomery-Torres TREC #587628, Mike Jones Realty. LERA MLS
