Luxurious custom-built one-story home nestled in the highly sought-after neighborhood of Selma Park Estates. This beautiful property features an open concept floor plan, high ceilings, marble-look tile floors throughout, and an abundance of windows providing plenty of natural light. The kitchen boasts ample cabinetry, a large island with seating, quartz countertops, designer backsplash, and stainless steel appliances, making it the perfect space for cooking and entertaining.The grand primary bedroom offers a spacious retreat featuring a spa-like master bath with dual vanities, a walk-in tiled shower, and a large walk-in closet. This stunning 3 bedroom, 2 bathroom home sits on a spacious lot and offers the perfect space for relaxing or entertaining family and guests. Covered patio overlooking the large backyard, ideal for outdoor gatherings and peaceful evenings. Conveniently located just minutes from The Forum shopping center, restaurants, gyms, and Randolph Air Force Base, this home offers both luxury and convenience in one of the area's most desirable locations.
For sale
Price cut: $10K (6/27)
$385,000
8116 Ventura, Selma, TX 78154
3beds
1,693sqft
:
Get pre-qualified$2,718/mo
Single Family Residence
Built in 2023
0.32 Acres Lot
$381,200 Zestimate®
$227/sqft
$-- HOA
What's special
Spacious lotHigh ceilingsOpen concept floor planStainless steel appliancesMarble-look tile floors throughoutQuartz countertopsLarge walk-in closet
- 142 days |
- 510 |
- 37 |
Zillow last checked:
Listing updated:
Listed by:
Julian Berg TREC #723591 (855) 450-0442,
Real Broker, LLC
Source: LERA MLS,MLS#: 1948890
Facts & features
Interior
Bedrooms & bathrooms
- Bedrooms: 3
- Bathrooms: 3
- Full bathrooms: 2
- 1/2 bathrooms: 1
Primary bedroom
- Features: Walk-In Closet(s), Full Bath
- Area: 210
- Dimensions: 14 x 15
Bedroom 2
- Area: 110
- Dimensions: 10 x 11
Bedroom 3
- Area: 120
- Dimensions: 10 x 12
Primary bathroom
- Features: Shower Only, Double Vanity
- Area: 66
- Dimensions: 6 x 11
Kitchen
- Area: 156
- Dimensions: 12 x 13
Living room
- Area: 252
- Dimensions: 14 x 18
Heating
- Central, Electric
Cooling
- Central Air
Appliances
- Included: Range
- Laundry: Lower Level, Washer Hookup, Dryer Connection
Features
- One Living Area, Liv/Din Combo, Eat-in Kitchen, Kitchen Island, Pantry, High Ceilings, Open Floorplan, High Speed Internet, All Bedrooms Downstairs, Master Downstairs, Ceiling Fan(s)
- Flooring: Ceramic Tile
- Has basement: No
- Has fireplace: No
- Fireplace features: Not Applicable
Interior area
- Total interior livable area: 1,693 sqft
Property
Parking
- Total spaces: 2
- Parking features: Two Car Garage
- Garage spaces: 2
Features
- Levels: One
- Stories: 1
- Pool features: None
Lot
- Size: 0.32 Acres
Details
- Parcel number: 059920260110
Construction
Type & style
- Home type: SingleFamily
- Property subtype: Single Family Residence
Materials
- Stone, Stucco, Siding
- Foundation: Slab
- Roof: Composition
Condition
- Pre-Owned
- New construction: No
- Year built: 2023
Utilities & green energy
- Sewer: Septic
Community & HOA
Community
- Features: None
- Subdivision: Selma Park Estates
Location
- Region: Selma
Financial & listing details
- Price per square foot: $227/sqft
- Tax assessed value: $440,080
- Annual tax amount: $8,461
- Price range: $385K - $385K
- Date on market: 3/13/2026
- Cumulative days on market: 143 days
- Listing terms: Conventional,FHA,VA Loan,Cash
Estimated market value
$381,200
$362,000 - $400,000
$2,068/mo
Price history
| Date | Event | Price |
|---|---|---|
| 6/27/2026 | Price change | $385,000-2.5%$227/sqft |
Source:  LERA MLS #1948890 Report a problem LERA MLS #1948890 Report a problem | ||
| 5/29/2026 | Price change | $395,000-2.5%$233/sqft |
Source: LERA MLS #1948890 Report a problem | ||
| 4/27/2026 | Price change | $405,000-3.6%$239/sqft |
Source: LERA MLS #1948890 Report a problem | ||
| 3/31/2026 | Price change | $420,000-2.3%$248/sqft |
Source: LERA MLS #1948890 Report a problem | ||
| 3/13/2026 | Listed for sale | $430,000$254/sqft |
Source: LERA MLS #1948890 Report a problem | ||
| 10/6/2004 | Sold | -- |
Source: Public Record Report a problem | ||
Public tax history
| Year | Property taxes | Tax assessment |
|---|---|---|
| 2025 | $5,694 -4.1% | $440,080 +15.7% |
| 2024 | $5,938 +223.3% | $380,270 +268.2% |
| 2023 | $1,836 +24.5% | $103,290 +37.5% |
| 2022 | $1,476 +64.5% | $75,140 +33.6% |
| 2021 | $897 | $56,250 +26.7% |
| 2020 | $897 +2.2% | $44,400 +16.4% |
| 2019 | $877 | $38,140 |
| 2018 | $877 +44.5% | $38,140 +49.1% |
| 2017 | $607 | $25,580 |
| 2016 | -- | $25,580 |
| 2015 | -- | $25,580 +60.7% |
| 2014 | -- | $15,920 |
| 2013 | -- | $15,920 |
| 2012 | -- | $15,920 -33.3% |
| 2011 | -- | $23,880 -20% |
| 2010 | -- | $29,850 |
| 2009 | -- | $29,850 |
| 2008 | -- | $29,850 +44% |
| 2007 | -- | $20,730 +200% |
| 2006 | -- | $6,910 +35.5% |
| 2005 | -- | $5,100 |
Find assessor info on the county website
Monthly payment
Est. payment
Payment breakdown
Explore the cost of this home by adjusting the details. Changes won't be saved.Climate risks
Neighborhood: 78154
Nearby schools
GreatSchools rating
- 6/10Rolling Meadows Elementary SchoolGrades: PK-5Distance: 1.5 mi
- 5/10Kitty Hawk Middle SchoolGrades: 6-8Distance: 2.4 mi
- 3/10Veterans Memorial High SchoolGrades: 9-12Distance: 2.3 mi
Schools provided by the listing agent
- Elementary: Rolling Meadows
- Middle: Kitty Hawk
- High: Veterans Memorial
- District: Judson
Source: LERA MLS. This data may not be complete. We recommend contacting the local school district to confirm school assignments for this home.
- $--3 bd2 ba1.8k sqft8110 Ventura Blvd, Selma, TX 78154Sold

- $90,080-- bd-- ba-- sqftVentura, Selma, TX 78154Off Market
- $21,870-- bd-- ba-- sqftVentura Blvd, SELMA, TX 78154Off Market
- $87,150-- bd-- ba-- sqftVentura, Selma, TX 78154Off Market
- $481,4804 bd3 ba2.6k sqft8115 Ventura Blvd, Selma, TX 78154Off Market
- $539,5004 bd3 ba2.7k sqft8119 Ventura Blvd, Selma, TX 78154Off Market
- $29,9607,048 Square FeetDeephaven Dr, Selma, TX 78154Off Market
- $29,000-- bd-- ba-- sqftVentura, Selma, TX 78154Off Market
A local agent can set up tours, give advice and negotiate with sellers.
Similar homes
- $339,0004 bd3 ba2.4k sqft7402 Derby Vis, Selma, TX 78154For Sale

 MLS ID #1997717, Jessica Martinez TREC #719338, JLA Realty. LERA MLS
 - $390,0003 bd2 ba2.3k sqft12542 ROTHAU DR, Schertz, TX 78154For Sale
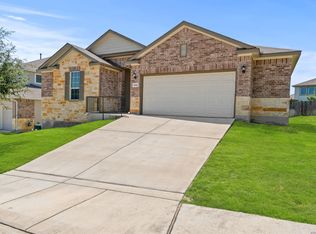 MLS ID #2003051, Riley Griffin TREC #814607, Real Broker, LLC. LERA MLS
 - $365,0003 bd2 ba1.9k sqft9873 Mulhouse, Schertz, TX 78154For Sale
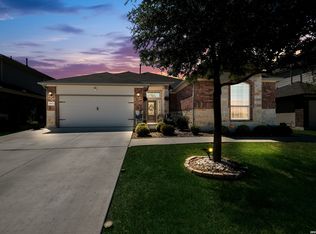 MLS ID #1952404, Yvette Prieto TREC #793862, Levi Rodgers Real Estate Group. LERA MLS
 - $399,0003 bd2 ba1.6k sqft6324 Black Butte, Schertz, TX 78108For Sale
 MLS ID #1995993, Cheryl Ruiz TREC #729404, LPT Realty, LLC. LERA MLS
 - $359,9503 bd3 ba2k sqft15055 Summer Lynn Pl, San Antonio, TX 78247For SaleMLS ID #1961615, Chad Nall TREC #550904, Suburban Spaces, LLC. LERA MLS
- $370,0074 bd3 ba2.1k sqft12421 Vista Rim, San Antonio, TX 78233For SaleMLS ID #1963525, Phillip Moreno TREC #677581, Real Broker, LLC. LERA MLS
- $318,9994 bd3 ba2.4k sqft6514 Wind Trce, San Antonio, TX 78239For SaleMLS ID #2004083, Flower Castillo TREC #679201, Keller Williams Legacy. LERA MLS
- $394,9905 bd3 ba2.1k sqft8051 Coral Draw, Schertz, TX 78154New ConstructionLERA MLS
- $375,0003 bd3 ba2k sqft4439 Tiger Run, San Antonio, TX 78217For SaleMLS ID #1879359, Benjamin Morales TREC #561298, Premier Realty Group Platinum. LERA MLS
- $379,0004 bd3 ba2.4k sqft529 Saddle Gln, Cibolo, TX 78108For SaleMLS ID #1991808, Shane Brysch TREC #668671, LPT Realty, LLC. LERA MLS
- $345,0004 bd3 ba2k sqft225 Cloudmont, Windcrest, TX 78239For SaleMLS ID #2003054, Dean Ponseti TREC #813596, eXp Realty. LERA MLS
- $340,0003 bd2 ba2.2k sqft10223 Meadow Lark, Converse, TX 78109For SaleMLS ID #1965532, Jeff Smith TREC #430382, San Antonio Elite Realty. LERA MLS
- $389,9004 bd3 ba2.2k sqft14850 Maverick Ave, San Antonio, TX 78217For SaleMLS ID #1890957, Scott Malouff TREC #658231, Keller Williams Heritage. LERA MLS
- $355,0003 bd2 ba1.8k sqft727 Rushing Banks, Cibolo, TX 78108For SaleMLS ID #1999232, Dayton Schrader TREC #312921, eXp Realty. LERA MLS
- from $379,9904 bd3 ba1.8k sqftYorktown Plan, Rhine Valley, Schertz, TX 78154New ConstructionCoventry Homes
- $350,0004 bd3 ba2.3k sqft6122 Lowrie Block, San Antonio, TX 78239For SaleMLS ID #1995133, Richard Smith TREC #672161, eXp Realty. LERA MLS
- $395,0004 bd4 ba2.4k sqft2925 MISTYWOOD LN, Schertz, TX 78108For SaleMLS ID #1959475, Sabrina Maddry TREC #678304, Keeping It Realty. LERA MLS
- $369,9905 bd3 ba2.5k sqft312 BLACK RIV, Cibolo, TX 78108For SaleMLS ID #2002943, Stanton Loggins TREC #804730, eXp Realty. LERA MLS
- $365,0004 bd3 ba2.5k sqft9119 Grand Western, Converse, TX 78109For SaleMLS ID #1993657, Stephanie Montoya TREC #733781, eXp Realty. LERA MLS
- $379,0004 bd3 ba2.4k sqft17507 EMERALD CANYON DR, San Antonio, TX 78232For SaleMLS ID #1970181, Pedro Sierra TREC #592298, Coldwell Banker D'Ann Harper. LERA MLS
