Welcome to 17507 Emerald Canyon Dr - a beautifully upgraded home that perfectly blends style, comfort, and energy efficiency! From the moment you arrive, the beautiful landscape creates incredible curb appeal and a warm welcome, while the recently installed painted wood fence provides added privacy. Inside, you'll love the completely carpet-free interior featuring durable ceramic tile throughout the main floor and gorgeous luxury vinyl flooring upstairs for a modern, low-maintenance lifestyle. The heart of the home is the spacious open kitchen and dining area designed for both easy everyday living and effortless entertainment. This stunning kitchen showcases upgraded painted cabinetry, a stylish backsplash, new lighting, a built-in microwave, upgraded range, and a sleek single basin sink that gives the space a fresh contemporary feel. The laundry room even includes a custom pantry for extra storage and organization. Upstairs, the bathroom features new flooring that adds another stylish update to this move-in ready home. Major improvements provide peace of mind, including a roof replaced in 2023 and solar panels that will be fully paid off at closing - allowing the new owner to enjoy the benefits of energy efficiency without the added payment. Every detail of this home has been thoughtfully updated, making it the perfect combination of beauty, functionality, and value!
For sale
Price cut: $5K (8/25)
$374,000
17507 EMERALD CANYON DR, San Antonio, TX 78232
4beds
2,400sqft
Single Family Residence
Built in 1994
6,882 Square Feet Lot
$364,600 Zestimate®
$156/sqft
$23/mo HOA
What's special
Stylish backsplashNew lightingCompletely carpet-free interiorBuilt-in microwaveUpgraded rangeSleek single basin sinkUpgraded painted cabinetry
- 95 days
- 252
- 23
Zillow last checked:
Listing updated:
Listed by:
Pedro Sierra TREC #592298 (210) 535-2091,
Coldwell Banker D'Ann Harper
Source: LERA MLS,MLS#: 1970181
Facts & features
Interior
Bedrooms & bathrooms
- Bedrooms: 4
- Bathrooms: 3
- Full bathrooms: 2
- 1/2 bathrooms: 1
Primary bedroom
- Features: Multi-Closets
- Level: Upper
- Area: 340
- Dimensions: 20 x 17
Bedroom 2
- Area: 156
- Dimensions: 13 x 12
Bedroom 3
- Area: 108
- Dimensions: 12 x 9
Bedroom 4
- Area: 132
- Dimensions: 12 x 11
Primary bathroom
- Features: Tub/Shower Separate, Double Vanity
- Area: 136
- Dimensions: 17 x 8
Dining room
- Area: 143
- Dimensions: 13 x 11
Family room
- Area: 340
- Dimensions: 20 x 17
Kitchen
- Area: 140
- Dimensions: 14 x 10
Heating
- Central, Electric
Cooling
- Ceiling Fan(s), Central Air
Appliances
- Included: Microwave, Range
- Laundry: Main Level, Washer Hookup, Dryer Connection
Features
- One Living Area, Eat-in Kitchen, Kitchen Island, Pantry, All Bedrooms Upstairs, 1st Floor Lvl/No Steps, Open Floorplan, High Speed Internet, Walk-In Closet(s), Programmable Thermostat
- Flooring: Ceramic Tile, Vinyl
- Windows: Double Pane Windows, Window Coverings
- Has basement: No
- Attic: Access Only
- Number of fireplaces: 1
- Fireplace features: Living Room
Interior area
- Total interior livable area: 2,400 sqft
Video & virtual tour
Property
Parking
- Total spaces: 2
- Parking features: Two Car Garage
- Garage spaces: 2
Features
- Levels: Two
- Stories: 2
- Exterior features: Sprinkler System, Solar Panels
- Pool features: None
- Has spa: Yes
- Spa features: Heated, Bath
- Fencing: Privacy
Lot
- Size: 6,882 Square Feet
Details
- Parcel number: 174780080330
Construction
Type & style
- Home type: SingleFamily
- Architectural style: Traditional
- Property subtype: Single Family Residence
Materials
- Brick, 3 Sides Masonry, Siding
- Foundation: Slab
- Roof: Wood Shingle/Shake
Condition
- Pre-Owned
- New construction: No
- Year built: 1994
Utilities & green energy
- Electric: CPS
- Gas: CPS
- Sewer: SAWS
- Water: SAWS
- Utilities for property: Cable Available
Green energy
- Water conservation: Low Flow Commode, EF Irrigation Control
Community & HOA
Community
- Features: None, School Bus
- Subdivision: Gold Canyon
HOA
- Has HOA: Yes
- HOA fee: $270 annually
- HOA name: CANYON VIEW HOMEOWNERS ASSOCIATION
Location
- Region: San Antonio
Financial & listing details
- Price per square foot: $156/sqft
- Tax assessed value: $334,250
- Annual tax amount: $7,579
- Price range: $374K - $374K
- Date on market: 5/27/2026
- Cumulative days on market: 95 days
- Listing terms: Conventional,FHA,VA Loan,Cash
- Road surface type: Paved
Estimated market value
$364,600
$346,000 - $383,000
$2,493/mo
Price history
| Date | Event | Price |
|---|---|---|
| 8/25/2026 | Price change | $374,000-1.3%$156/sqft |
Source:  LERA MLS #1970181 Report a problem LERA MLS #1970181 Report a problem | ||
| 6/23/2026 | Price change | $379,000-1%$158/sqft |
Source: LERA MLS #1970181 Report a problem | ||
| 5/27/2026 | Listed for sale | $383,000+9.5%$160/sqft |
Source: LERA MLS #1970181 Report a problem | ||
| 2/27/2023 | Sold | -- |
Source: LERA MLS #1626614 Report a problem | ||
| 2/22/2023 | Pending sale | $349,900$146/sqft |
Source: LERA MLS #1626614 Report a problem | ||
| 2/2/2023 | Contingent | $349,900$146/sqft |
Source: LERA MLS #1626614 Report a problem | ||
| 1/6/2023 | Price change | $349,900-2.8%$146/sqft |
Source: LERA MLS #1626614 Report a problem | ||
| 12/6/2022 | Price change | $360,000-2.7%$150/sqft |
Source: LERA MLS #1626614 Report a problem | ||
| 10/7/2022 | Price change | $370,000-1.3%$154/sqft |
Source: LERA MLS #1626614 Report a problem | ||
| 8/29/2022 | Price change | $374,900-2.6%$156/sqft |
Source: LERA MLS #1626614 Report a problem | ||
| 7/28/2022 | Listed for sale | $385,000+61.1%$160/sqft |
Source: LERA MLS #1626614 Report a problem | ||
| 7/22/2019 | Sold | -- |
Source: LERA MLS #1388982 Report a problem | ||
| 6/22/2019 | Pending sale | $239,000$100/sqft |
Source: Texas Premier Realty #1388982 Report a problem | ||
| 5/29/2019 | Price change | $239,000-1.4%$100/sqft |
Source: Texas Premier Realty #1365127 Report a problem | ||
| 5/25/2019 | Price change | $242,300-1%$101/sqft |
Source: Texas Premier Realty #1365127 Report a problem | ||
| 5/18/2019 | Price change | $244,8000%$102/sqft |
Source: Texas Premier Realty #1365127 Report a problem | ||
| 5/7/2019 | Price change | $244,8990%$102/sqft |
Source: Texas Premier Realty #1365127 Report a problem | ||
| 4/23/2019 | Price change | $244,9000%$102/sqft |
Source: Texas Premier Realty #1365127 Report a problem | ||
| 3/15/2019 | Price change | $245,000-1.2%$102/sqft |
Source: Ascendant Realty Group Inc #1365127 Report a problem | ||
| 3/2/2019 | Price change | $248,000-0.4%$103/sqft |
Source: Ascendant Realty Group Inc #1365127 Report a problem | ||
| 2/19/2019 | Listed for sale | $249,000$104/sqft |
Source: Ascendant Realty Group Inc #1365127 Report a problem | ||
Public tax history
| Year | Property taxes | Tax assessment |
|---|---|---|
| 2025 | $5,446 -28.7% | $334,250 |
| 2024 | $7,639 -4.3% | $334,250 -3.8% |
| 2023 | $7,980 +11.6% | $347,620 +20% |
| 2022 | $7,148 +24.6% | $289,670 +19.2% |
| 2021 | $5,735 | $243,110 +9% |
| 2020 | $5,735 +0.5% | $223,010 +1.4% |
| 2019 | $5,705 | $219,990 +5.5% |
| 2018 | $5,705 +0.4% | $208,580 -2% |
| 2017 | $5,684 +5.6% | $212,870 +6.6% |
| 2016 | $5,384 +14% | $199,780 +10.7% |
| 2015 | $4,723 | $180,480 +5.6% |
| 2014 | $4,723 | $170,910 +6% |
| 2013 | -- | $161,270 +0.9% |
| 2012 | -- | $159,860 -1% |
| 2011 | -- | $161,460 -1% |
| 2010 | -- | $163,060 +1.4% |
| 2009 | -- | $160,730 +3.3% |
| 2008 | -- | $155,660 +0.3% |
| 2007 | -- | $155,160 +9.8% |
| 2006 | -- | $141,330 +4% |
| 2005 | -- | $135,900 |
| 2004 | -- | -- |
| 2003 | -- | -- |
| 2002 | -- | -- |
| 2001 | -- | -- |
| 2000 | -- | -- |
Find assessor info on the county website
Monthly payment
Est. payment
Payment breakdown
Explore the cost of this home by adjusting the details. Changes won't be saved.Climate risks
Neighborhood: Canyon View
Nearby schools
Schools provided by the listing agent
- Elementary: Thousand Oaks
- Middle: Bradley
- High: Macarthur
- District: North East I.S.D.
Source: LERA MLS. This data may not be complete. We recommend contacting the local school district to confirm school assignments for this home.
- $456,1004 bd2 ba3.3k sqft17503 Emerald Canyon Dr, San Antonio, TX 78232Off Market
- $345,5003 bd3 ba2.8k sqft17511 Emerald Canyon Dr, San Antonio, TX 78232Off Market
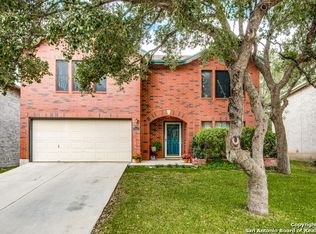
- $--3 bd3 ba2.1k sqft17515 Emerald Canyon Dr, San Antonio, TX 78232Sold
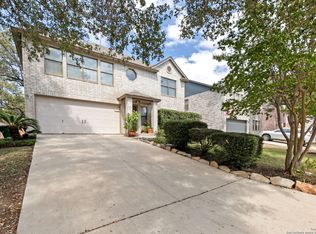
- $351,2004 bd2 ba2.8k sqft17439 Emerald Canyon Dr, San Antonio, TX 78232Off Market
Similar homes
- $369,0003 bd2 ba2.2k sqft13830 BROOK HOLLOW BLVD, San Antonio, TX 78232For Sale

 MLS ID #2011343, Diana Martinez TREC #785768, Keller Williams Heritage. LERA MLS
 - $349,9994 bd3 ba2.6k sqft2222 CARDIGAN HL, San Antonio, TX 78232For Sale
 MLS ID #1995654, Shane Hamilton TREC #558379, Keller Williams Heritage. LERA MLS
 - $420,0004 bd3 ba2.6k sqft2635 SPRING CYN, San Antonio, TX 78232For Sale
 MLS ID #1990878, Joyce Jackson TREC #682897, Keller Williams Legacy. LERA MLS
 - $369,0004 bd3 ba2.4k sqft2839 Redland Trail, San Antonio, TX 78259For Sale
 MLS ID #1991425, Jessica Magder TREC #660386, Homestead Realty. LERA MLS
 - $470,0004 bd3 ba3.2k sqft17319 Sapphire Rim, San Antonio, TX 78232For SaleMLS ID #1997757, Eric Wiegel TREC #714687, Real Broker, LLC. LERA MLS
- $438,0003 bd3 ba2.4k sqft1923 TOWN OAK DR, San Antonio, TX 78232For SaleMLS ID #1965179, Misti Rios TREC #572999, Keller Williams Heritage. LERA MLS
- $349,9004 bd2 ba1.9k sqft2019 Crooked Creek St, San Antonio, TX 78232For SaleMLS ID #1950527, Shane Hamilton TREC #558379, Keller Williams Heritage. LERA MLS
- $420,0003 bd3 ba2.6k sqft2210 CARDIGAN HL, San Antonio, TX 78232For SaleMLS ID #1991448, Joel Garza TREC #612514, Texas Edge Realty. LERA MLS
- $390,0004 bd3 ba2k sqft1931 Creek Hollow, San Antonio, TX 78259For SaleMLS ID #1995636, Shelby Kaupert TREC #760099, Keller Williams Heritage. LERA MLS
- $329,7774 bd3 ba2.4k sqft6207 SPRING VLY, San Antonio, TX 78247For SaleMLS ID #2011204, Francisco Bazan TREC #647286, Keller Williams Heritage. LERA MLS
- $369,9004 bd3 ba2.2k sqft4631 BARHILL ST, San Antonio, TX 78217For SaleMLS ID #1994586, Judy Dalrymple TREC #402635, Phyllis Browning Company. LERA MLS
- $389,9904 bd3 ba2.3k sqft3523 Antigua, San Antonio, TX 78259For SaleMLS ID #1991686, Pete Montalvo TREC #610313, Keller Williams Legacy. LERA MLS
- $365,0004 bd3 ba2.5k sqft3926 Ashleaf Pecan, San Antonio, TX 78261For SaleMLS ID #2002103, Mindy Romero TREC #739177, Central Metro Realty. LERA MLS
- $321,0004 bd3 ba2k sqft15610 Knollhollow, San Antonio, TX 78247For SaleMLS ID #1960489, Dezmon Metze TREC #755414, eXp Realty. LERA MLS
- $310,0004 bd3 ba2k sqft3306 ROSETTI DR, San Antonio, TX 78247For SaleMLS ID #2008695, Alberto Murillo TREC #615881, Exquisite Properties, LLC. LERA MLS
- $335,0004 bd3 ba3.2k sqft17174 Irongate Rail, San Antonio, TX 78247For SaleMLS ID #1964671, Laurie Brooks TREC #779873, eXp Realty. LERA MLS
- $440,0004 bd3 ba2.6k sqft815 Stoneway Dr, San Antonio, TX 78258For SaleMLS ID #1994696, Molly Harvey TREC #378838, Kuper Sotheby's Int'l Realty. LERA MLS
- $375,9003 bd2 ba1.6k sqft11210 Janet Lee, San Antonio, TX 78230For SaleMLS ID #2006258, Leslie Brown TREC #579381, Phyllis Browning Company. LERA MLS
- $489,4904 bd3 ba2.5k sqft3035 Fall Mist Dr, San Antonio, TX 78247For SaleMLS ID #1996349, Ryan McDaniel TREC #758274, Keller Williams Heritage. LERA MLS
- $375,0003 bd2 ba1.9k sqft225 HARRIETT DR, San Antonio, TX 78216For SaleMLS ID #2006067, Stephanie Farias TREC #693950, Texas Edge Realty. LERA MLS
