FORECLOSURE - Don't miss this rare opportunity to own a beautifully designed two-story home offered at a compelling price. With its spacious layout, modern finishes, and excellent functionality, this property delivers exceptional value for homeowners and investors alike. From the moment you arrive, the home offers strong curb appeal with its stone-accent exterior, clean architectural lines, covered front porch, and two-car garage. The classic design and neutral color palette create a timeless look that fits perfectly in almost any neighborhood setting. Inside, the home features a well-designed open floor plan that blends comfort and practicality. The kitchen, casual dining area, and family room flow seamlessly together, making the space ideal for everyday living and entertaining. The kitchen includes granite-style countertops, shaker-style cabinetry, and durable luxury vinyl plank flooring, offering both style and durability. The primary suite is conveniently located on the first floor, creating privacy and separation from the additional bedrooms. The suite includes a spacious walk-in closet and a well-appointed bathroom layout designed for comfort and convenience. Upstairs, the home continues to impress with three additional bedrooms, each with their own closet space, along with a full bathroom and multiple flexible living areas. A large game room provides the perfect space for entertainment, while the dedicated media room offers endless possibilities for a home theater, office, or workout space. The layout offers excellent functionality for families or shared living, with generous bedroom sizes, multiple living spaces, and a practical flow between rooms. Whether you're searching for a primary residence, rental property, or investment opportunity, this home offers a flexible floor plan and modern features that make it stand out in today's market. Schedule your showing today and explore the possibilities this home has to offer.
Pending
$279,000
4820 night herder, St Hedwig, TX 78152
5beds
2,395sqft
:
Get pre-qualified$2,066/mo
Single Family Residence
Built in 2021
5,401 Square Feet Lot
$278,800 Zestimate®
$116/sqft
$41/mo HOA
What's special
Clean architectural linesTwo-car garageMultiple living spacesGranite-style countertopsSpacious walk-in closetPractical flow between roomsCovered front porch
- 147 days |
- 32 |
- 0 |
Zillow last checked:
Listing updated:
Listed by:
Nacole Ricks TREC #686601 (956) 207-0456,
eXp Realty
Source: LERA MLS,MLS#: 1947097
Facts & features
Interior
Bedrooms & bathrooms
- Bedrooms: 5
- Bathrooms: 3
- Full bathrooms: 2
- 1/2 bathrooms: 1
Primary bedroom
- Features: Split, Walk-In Closet(s), Ceiling Fan(s), Full Bath
- Area: 240
- Dimensions: 16 x 15
Bedroom 2
- Area: 216
- Dimensions: 18 x 12
Bedroom 3
- Area: 150
- Dimensions: 15 x 10
Bedroom 4
- Area: 150
- Dimensions: 15 x 10
Bedroom 5
- Area: 180
- Dimensions: 15 x 12
Primary bathroom
- Features: Tub/Shower Separate, Double Vanity, Soaking Tub
- Area: 90
- Dimensions: 9 x 10
Dining room
- Area: 216
- Dimensions: 18 x 12
Family room
- Area: 360
- Dimensions: 18 x 20
Kitchen
- Area: 234
- Dimensions: 18 x 13
Living room
- Area: 357
- Dimensions: 17 x 21
Office
- Area: 120
- Dimensions: 10 x 12
Heating
- Central, Electric
Cooling
- Central Air
Appliances
- Included: Dishwasher
- Laundry: Washer Hookup, Dryer Connection
Features
- One Living Area, Separate Dining Room, Eat-in Kitchen, Kitchen Island, Study/Library, Media Room, Loft, Master Downstairs, Ceiling Fan(s), Chandelier
- Flooring: Carpet, Vinyl
- Windows: Double Pane Windows, Window Coverings
- Has basement: No
- Has fireplace: No
- Fireplace features: Not Applicable
Interior area
- Total interior livable area: 2,395 sqft
Property
Parking
- Total spaces: 2
- Parking features: Two Car Garage
- Garage spaces: 2
Features
- Levels: Two
- Stories: 2
- Patio & porch: Covered
- Pool features: None, Community
Lot
- Size: 5,401 Square Feet
Details
- Parcel number: 051939070240
- Special conditions: Short Sale
Construction
Type & style
- Home type: SingleFamily
- Architectural style: Traditional
- Property subtype: Single Family Residence
Materials
- Siding
- Foundation: Slab
- Roof: Composition
Condition
- Pre-Owned
- New construction: No
- Year built: 2021
Community & HOA
Community
- Features: Clubhouse, Playground, Jogging Trails
- Subdivision: Asher Place
HOA
- Has HOA: Yes
- HOA fee: $123 quarterly
- HOA name: ALAMO MGMT CO
Location
- Region: Saint Hedwig
Financial & listing details
- Price per square foot: $116/sqft
- Tax assessed value: $332,860
- Annual tax amount: $6,392
- Price range: $279K - $279K
- Date on market: 3/7/2026
- Cumulative days on market: 112 days
- Listing terms: Conventional,FHA,VA Loan,Cash,100% Financing
Estimated market value
$278,800
$265,000 - $293,000
$2,083/mo
Price history
| Date | Event | Price |
|---|---|---|
| 6/16/2026 | Pending sale | $279,000$116/sqft |
Source:  LERA MLS #1947097 Report a problem LERA MLS #1947097 Report a problem | ||
| 3/7/2026 | Listed for sale | $279,000-28%$116/sqft |
Source: LERA MLS #1947097 Report a problem | ||
| 11/19/2021 | Listing removed | -- |
Source:  Meritage Homes Report a problem Meritage Homes Report a problem | ||
| 11/11/2021 | Listed for sale | $387,495+0.2%$162/sqft |
Source: Meritage Homes Report a problem | ||
| 6/11/2021 | Listing removed | -- |
Source: Meritage Homes Report a problem | ||
| 6/1/2021 | Price change | $386,865+7.8%$162/sqft |
Source: Meritage Homes Report a problem | ||
| 5/24/2021 | Price change | $358,865+3.8%$150/sqft |
Source: Meritage Homes Report a problem | ||
| 5/8/2021 | Price change | $345,590+0.5%$144/sqft |
Source: Meritage Homes Report a problem | ||
| 5/1/2021 | Price change | $343,990+1.8%$144/sqft |
Source: Meritage Homes Report a problem | ||
| 4/20/2021 | Price change | $337,990+0.9%$141/sqft |
Source: Meritage Homes Report a problem | ||
| 4/1/2021 | Price change | $334,990+2.4%$140/sqft |
Source: Meritage Homes Report a problem | ||
| 3/23/2021 | Price change | $326,990-0.1%$137/sqft |
Source: Meritage Homes Report a problem | ||
| 3/19/2021 | Listed for sale | $327,220$137/sqft |
Source: Meritage Homes Report a problem | ||
Public tax history
| Year | Property taxes | Tax assessment |
|---|---|---|
| 2025 | -- | $332,860 |
| 2024 | -- | $332,860 -6.7% |
| 2023 | $18 -99.4% | $356,680 -2.5% |
| 2022 | $3,101 | $365,980 +181.5% |
| 2021 | -- | $130,030 |
Find assessor info on the county website
Monthly payment
Est. payment
Payment breakdown
Explore the cost of this home by adjusting the details. Changes won't be saved.Climate risks
Neighborhood: 78152
Nearby schools
GreatSchools rating
- 3/10Rose Garden Elementary SchoolGrades: PK-4Distance: 4.5 mi
- 7/10Ray D Corbett Junior High SchoolGrades: 7-8Distance: 4.2 mi
- 5/10Samuel Clemens High SchoolGrades: 9-12Distance: 6.8 mi
Schools provided by the listing agent
- Elementary: Rose Garden
- Middle: Corbett
- High: Clemens
- District: Schertz-Cibolo-Universal City Isd
Source: LERA MLS. This data may not be complete. We recommend contacting the local school district to confirm school assignments for this home.
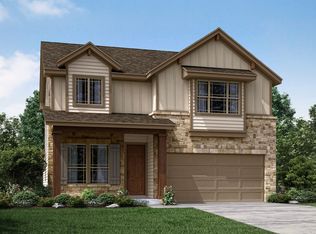
- $338,3004 bd3 ba2.4k sqft4828 Night Herder, Saint Hedwig, TX 78152Off Market
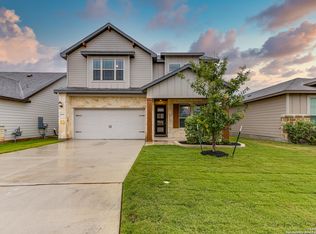
- $284,2003 bd2 ba1.8k sqft4812 Night Herder, Saint Hedwig, TX 78152Off Market

- $299,9003 bd2 ba1.9k sqft4923 Ranahan Pass, Saint Hedwig, TX 78152Off Market
- $--4 bd3 ba2.4k sqft4919 Ranahan Pass, Saint Hedwig, TX 78152Sold
- $285,2003 bd2 ba1.8k sqft4915 Ranahan Pass, Saint Hedwig, TX 78152Off Market
- $333,7004 bd2 ba2.4k sqft4808 Night Herder, Converse, TX 78109Off Market
- $--5 bd3 ba2.3k sqft4808 Night Herder, Saint Hedwig, TX 78152Sold
- $--3 bd2 ba1.6k sqft4911 Ranahan Pass, Saint Hedwig, TX 78152Sold
A local agent can set up tours, give advice and negotiate with sellers.
Similar homes
- $295,0004 bd2 ba2k sqft13003 HEATHERS REEF, St Hedwig, TX 78152For Sale

 MLS ID #1991216, Hunter Wagner TREC #557028, Cibolo Creek Realty, LLC. LERA MLS
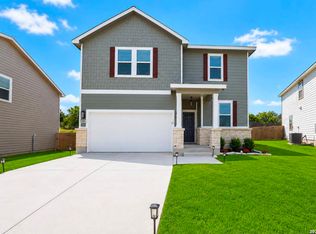
 - $305,0003 bd3 ba2.2k sqft5306 Lisa Pt, St Hedwig, TX 78152For Sale
 MLS ID #1999318, Faith Cuellar TREC #828863, Texas Home Realty. LERA MLS
 - $245,5004 bd3 ba2k sqft4221 Fort Palmer, St Hedwig, TX 78152For Sale
 MLS ID #1997300, Denise Martinez TREC #615711, Coldwell Banker D'Ann Harper, REALTOR. LERA MLS
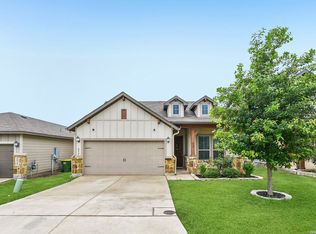
 - $315,0003 bd2 ba1.8k sqft4927 Ranahan Pass, St.Hedwig, TX 78152For Sale
 MLS ID #1969360, Athene Witt TREC #772283, eXp Realty. LERA MLS
 - $225,0003 bd2 ba1.4k sqft13103 ROSEMARY CV, St Hedwig, TX 78152For SaleMLS ID #1994315, Cassandra Alfaro TREC #735769, Real Broker, LLC. LERA MLS
- $219,9003 bd2 ba1.3k sqft13522 Sunrise Mdw, St Hedwig, TX 78152For SaleMLS ID #1967268, Henry Garcia TREC #727016, Orchard Brokerage. LERA MLS
- $284,9994 bd3 ba2.3k sqft8050 FALCON MDW, Converse, TX 78109For SaleMLS ID #1995729, Dominique Jimenez TREC #577284, Real Broker, LLC. LERA MLS
- $285,0004 bd3 ba1.9k sqft3510 Storm Moon, Converse, TX 78109For SaleMLS ID #1997005, James Green TREC #824856, Real Broker, LLC. LERA MLS
- $324,9005 bd3 ba2.5k sqft12335 ERSTEIN VLY, Selma, TX 78154For SaleMLS ID #1965283, Madison Stroud TREC #802045, BK Real Estate. LERA MLS
- $305,0004 bd3 ba2k sqft10246 Crossbuck, Converse, TX 78109For SaleMLS ID #1968507, Andrew Tolan TREC #628029, Coldwell Banker D'Ann Harper. LERA MLS
- $314,9904 bd3 ba2.1k sqft8614 OLIVE BLF, Converse, TX 78109For SaleMLS ID #2002325, Teresa Zepeda TREC #706355, Real Broker, LLC. LERA MLS
- $284,3003 bd2 ba1.6k sqft4323 W Vasquez Cir, Converse, TX 78109For SaleMLS ID #1967466, Melissa Claus TREC #678086, JLA Realty. LERA MLS
- $314,9904 bd3 ba2.3k sqft6907 Ashcat, Converse, TX 78109For SaleMLS ID #1969821, Jared Thomas TREC #807301, Real Broker, LLC. LERA MLS
- $294,9504 bd3 ba2.5k sqft3703 Snowbird, Converse, TX 78109For SaleMLS ID #1963290, Christopher Dudley TREC #731381, Real Broker, LLC. LERA MLS
- $287,0003 bd3 ba1.8k sqft6710 Turnpike, Converse, TX 78109For SaleMLS ID #1945369, Shane Neal TREC #608871, eXp Realty. LERA MLS
- $249,9904 bd3 ba2.2k sqft7702 Stable, San Antonio, TX 78244For SaleMLS ID #1932188, Christopher Marti TREC #628996, Keller Williams City-View. LERA MLS
- $344,9004 bd3 ba2.3k sqft5407 Champs Elysees, Converse, TX 78152For SaleMLS ID #1914854, Rosalinda Tomlin TREC #592649, RE/MAX Alamo Realty. LERA MLS
- $249,0004 bd3 ba2k sqft3613 Snowbird, Converse, TX 78109For SaleMLS ID #1956596, Cata Luna TREC #833252, Orchard Brokerage. LERA MLS
- $305,0004 bd3 ba2.6k sqft3326 PUTNAM FLDS, Converse, TX 78109For SaleMLS ID #1972983, Jennifer Romance-Deal TREC #526449, Coldwell Banker D'Ann Harper. LERA MLS
- $275,0003 bd3 ba1.8k sqft5621 Pearl Meadow, Converse, TX 78109For SaleMLS ID #1918237, Arlene Chalkley TREC #585873, ERA Brokers Consolidated. LERA MLS
