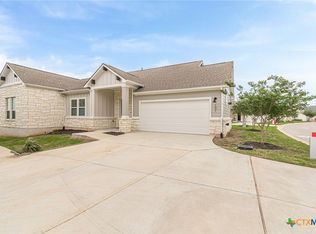
Nestled in Kissing Tree, this inviting cottage blends charm with thoughtful design. The Burke floor plan features three bedrooms and two-and-a-half baths, arranged with separation between each room to give everyone their own retreat. At the heart of the home, the island kitchen shines with abundant storage, sleek granite counters, and warm cabinetry, all bathed in natural light. Just steps away, the dining and living areas create a spacious hub for entertaining or quiet evenings in. A true highlight is the oversized laundry room showcasing one of the most generous layouts offered in the community. Outside your door, enjoy morning walks shaded by stately oaks, afternoons at the pickleball courts, or a quick stroll to the Dogwoods dog park and Art Studio. More than just a house, this home offers the perfect balance of comfort, convenience, and community.
Closed
Price Unknown
404 Eagle Dr Condo 102, San Marcos, TX 78666
3beds
1,904sqft
Condominium
Built in 2021
-- sqft lot
$365,900 Zestimate®
$--/sqft
$2,335 Estimated rent
Home value
$365,900
$340,000 - $392,000
$2,335/mo
Zestimate® history
Owner options
List your home for rent
$2,335/mo
Rent Zestimate®
Find your next renter with Zillow Rental Manager. Plus, with online applications, you can quickly screen prospective tenants – for free.
$2,335/mo
Rent Zestimate®
Refinance and save
$455/mo
Est. payment
Refinancing to a lower rate could help reduce your monthly payments and save thousands over the life of the loan.
$455/mo
Est. payment
Explore your selling options
Work with a Zillow partner agent
Leverage their expertise and Zillow's premium Showcase listings to get your home seen by more buyers.
Get startedList with your own agent
Get your home in front of millions of buyers by listing it on Zillow.
Learn how to do itSell it yourself
Take full control of how buyers see your home on Zillow by listing For Sale by Owner (FSBO).
List your homeWhat's special
Sleek granite countersNatural lightStately oaksIsland kitchenAbundant storageOversized laundry roomWarm cabinetry
Zillow last checked:
Listing updated:
Listed by:
Inaky Strick (830)358-7989,
Kuper Sotheby's Intl RTY - NB
Bought with:
NON-MEMBER AGENT TEAM, TREC #null
Non Member Office
, TREC #null
Source: Central Texas MLS,MLS#: 592004 Originating MLS: Four Rivers Association of REALTORS
Originating MLS: Four Rivers Association of REALTORSFacts & features
Interior
Bedrooms & bathrooms
- Bedrooms: 3
- Bathrooms: 3
- Full bathrooms: 2
- 1/2 bathrooms: 1
Primary bedroom
- Level: Main
- Dimensions: 14 x 16
Bedroom 2
- Level: Main
- Dimensions: 11 x 12
Bedroom 3
- Level: Main
- Dimensions: 13 x 11
Primary bathroom
- Level: Main
- Dimensions: 11 x 11
Dining room
- Level: Main
- Dimensions: 12 x 14
Entry foyer
- Level: Main
- Dimensions: 7 x 5
Kitchen
- Level: Main
- Dimensions: 16 x 16
Laundry
- Level: Main
- Dimensions: 6 x 8
Living room
- Level: Main
- Dimensions: 16 x 15
Heating
- Central, Electric
Cooling
- Central Air, Electric, 1 Unit
Appliances
- Included: Dishwasher, Exhaust Fan, Disposal, Gas Range, Gas Water Heater, Oven, Plumbed For Ice Maker, Water Heater, Some Gas Appliances, Microwave
- Laundry: Washer Hookup, Electric Dryer Hookup, Inside, Main Level, Laundry Room
Features
- Breakfast Bar, Ceiling Fan(s), Carbon Monoxide Detector, Double Vanity, Entrance Foyer, Living/Dining Room, Open Floorplan, Recessed Lighting, Shower Only, Separate Shower, Tub Shower, Vanity, Walk-In Closet(s), Eat-in Kitchen, Granite Counters, Kitchen Island, Kitchen/Family Room Combo, Kitchen/Dining Combo, Pantry, Solid Surface Counters
- Flooring: Ceramic Tile
- Windows: Double Pane Windows
- Attic: Access Only
- Has fireplace: No
- Fireplace features: None
Interior area
- Total interior livable area: 1,904 sqft
Property
Parking
- Total spaces: 2
- Parking features: Attached, Garage Faces Front, Garage, Garage Door Opener
- Attached garage spaces: 2
Features
- Levels: One
- Stories: 1
- Patio & porch: Balcony, Covered, Patio
- Exterior features: Balcony, Covered Patio
- Pool features: Community, In Ground
- Fencing: Back Yard,Partial,Stone,Wrought Iron
- Has view: Yes
- View description: None
- Body of water: None
Lot
- Topography: Rolling
Details
- Parcel number: R176425
Construction
Type & style
- Home type: Condo
- Architectural style: Traditional
- Property subtype: Condominium
Materials
- HardiPlank Type, Masonry, Stone Veneer
- Foundation: Slab
- Roof: Composition,Shingle
Condition
- Resale
- Year built: 2021
Utilities & green energy
- Sewer: Public Sewer
- Water: Public
- Utilities for property: Cable Available, Electricity Available, High Speed Internet Available, Underground Utilities
Community & HOA
Community
- Features: Clubhouse, Fitness Center, Kitchen Facilities, Park, Sport Court(s), Trails/Paths, Community Pool, Gated
- Security: Gated Community, Controlled Access
- Subdivision: Kissing Tree Cottages Condo
HOA
- Has HOA: Yes
- Services included: Maintenance Structure
- HOA fee: $455 monthly
- HOA name: Kissing Tree Master Community HOA
Location
- Region: San Marcos
Financial & listing details
- Date on market: 9/15/2025
- Cumulative days on market: 234 days
- Listing agreement: Exclusive Right To Sell
- Listing terms: Cash,Conventional,FHA,VA Loan
- Electric utility on property: Yes
- Road surface type: Asphalt, Paved
Price history
| Date | Event | Price |
|---|---|---|
| 11/4/2025 | Sold | -- |
Source:  Central Texas MLS #592004 Report a problem Central Texas MLS #592004 Report a problem | ||
| 9/30/2025 | Pending sale | $379,000$199/sqft |
Source: Central Texas MLS #592004 Report a problem | ||
| 9/23/2025 | Contingent | $379,000$199/sqft |
Source:  LERA MLS #1907829 Report a problem LERA MLS #1907829 Report a problem | ||
| 9/15/2025 | Listed for sale | $379,000$199/sqft |
Source: LERA MLS #1907829 Report a problem | ||
Public tax history
Tax history is unavailable.
Neighborhood: 78666
Nearby homes
- $344,9002 bd2 ba1.6k sqft404 Eagle Dr CONDO 101, San Marcos, TX 78666For Sale
- $403,0003 bd3 ba1.9k sqft404 Eagle Dr #62, San Marcos, TX 78666Off Market

- $402,400-- bd-- ba1.6k sqft404 Eagle Dr #63, San Marcos, TX 78666Off Market
- $400,300-- bd2 ba1.7k sqft412 Eagle Dr, San Marcos, TX 78666Off Market
- $299,5002 bd2 ba1.3k sqft131 Ace Ln #101, San Marcos, TX 78666For Sale
- $329,3002 bd2 ba1.3k sqft131 Ace Ln, San Marcos, TX 78666Off Market
- $--2 bd2 ba1.3k sqft411 Eagle Dr #104, San Marcos, TX 78666Sold
- $326,5002 bd2 ba1.3k sqft326 Eagle Dr #65, San Marcos, TX 78666Off Market
Nearby schools
GreatSchools rating
- 8/10Hernandez Elementary SchoolGrades: K-5Distance: 2.3 mi
- 5/10Miller Middle SchoolGrades: 6-8Distance: 1.7 mi
- 4/10San Marcos High SchoolGrades: 9-12Distance: 2.6 mi
Schools provided by the listing agent
- Elementary: Rodriguez Elementary Sch
- Middle: Doris Miller Middle School
- High: San Marcos High School
- District: San Marcos Cisd
Source: Central Texas MLS. This data may not be complete. We recommend contacting the local school district to confirm school assignments for this home.
Get a cash offer in 3 minutes
Find out how much your home could sell for in as little as 3 minutes with a no-obligation cash offer.
Estimated market value
$365,900
Get a cash offer in 3 minutes
Find out how much your home could sell for in as little as 3 minutes with a no-obligation cash offer.
Estimated market value
$365,900
- Texas
- Hays County
- San Marcos
- 78666
- 404 Eagle Dr Condo 102
Nearby cities
Nearby neighborhoods
Nearby zip codes
Other San Marcos Topics
