Welcome home to your own slice of paradise in the highly sought-after active adult community of Kissing Tree! This beautifully appointed villa blends comfort, style, and thoughtful design, offering everything you've been looking for in a low-maintenance luxury lifestyle.
Step inside to discover gorgeous light wood flooring that flows throughout the home, complemented by designer-inspired finishes and warm taupe cabinetry. The open-concept kitchen is the heart of the home, featuring a large center island, abundant storage, and seamless connectivity to the living and dining spaces—perfect for entertaining or everyday living.
Distinctive accent-painted walls and custom wood trim details add character and sophistication throughout. Storage is plentiful, with oversized laundry room shelving, a convenient drop-zone niche, and a built-in primary closet designed to keep life organized.
Retreat to the serene primary suite, where you'll find a spa-inspired bath complete with dual vanities, a frameless glass shower, and beautiful flat-stone accent tile flooring. Every detail has been thoughtfully selected to create a relaxing and luxurious atmosphere.
Enjoy the privacy and tranquility of the side patio, which overlooks expansive open space featuring a BBQ grill, picnic area, and scenic greenspace views. Whether you're enjoying your morning coffee or hosting friends, this outdoor setting offers the perfect backdrop. Note the extensive overflow parking directly across the street for guests!
With exceptional finishes, functional design, and an unbeatable location within Kissing Tree, this luxury villa is move-in ready and waiting to be called home.
Active
$339,000
120 Stewart Dr #101, San Marcos, TX 78666
2beds
1,466sqft
Condominium
Built in 2023
-- sqft lot
$-- Zestimate®
$231/sqft
$417/mo HOA
What's special
- 52 days |
- 113 |
- 3 |
Zillow last checked:
Listing updated:
Listed by:
Ysolette Dailey (800)660-1022,
Realty Texas LLC
Source: Central Texas MLS,MLS#: 617734 Originating MLS: Four Rivers Association of REALTORS
Originating MLS: Four Rivers Association of REALTORSFacts & features
Interior
Bedrooms & bathrooms
- Bedrooms: 2
- Bathrooms: 2
- Full bathrooms: 2
Family room
- Level: Main
Heating
- Central
Cooling
- Central Air, 1 Unit
Appliances
- Included: Dishwasher, Disposal, Gas Range, Microwave, Range Hood, Tankless Water Heater, Water Softener Owned
- Laundry: Laundry in Utility Room, Laundry Room
Features
- Breakfast Bar, Ceiling Fan(s), Double Vanity, Granite Counters, Open Floorplan, Pull Down Attic Stairs, Smart Thermostat, Kitchen Island, Kitchen/Family Room Combo, Kitchen/Dining Combo, Pantry
- Flooring: Tile, Wood
- Attic: Pull Down Stairs
- Has fireplace: No
- Fireplace features: None
Interior area
- Total interior livable area: 1,466 sqft
Video & virtual tour
Property
Parking
- Total spaces: 2
- Parking features: Garage
- Garage spaces: 2
Features
- Levels: One
- Stories: 1
- Patio & porch: Covered, Patio, Porch
- Exterior features: Covered Patio, In-Wall Pest Control System, Porch, Rain Gutters
- Pool features: Community, Heated, Indoor, In Ground, Outdoor Pool
- Has spa: Yes
- Spa features: In Ground
- Fencing: None
- Has view: Yes
- View description: None
- Body of water: None
Details
- Additional structures: Cabana
- Parcel number: R194666
Construction
Type & style
- Home type: Condo
- Architectural style: Ranch
- Property subtype: Condominium
Materials
- HardiPlank Type
- Foundation: Slab
- Roof: Composition,Shingle
Condition
- Resale
- Year built: 2023
Details
- Builder name: Brookfield
Utilities & green energy
- Sewer: Public Sewer
- Water: Public
- Utilities for property: Electricity Available, Natural Gas Available, Water Available
Community & HOA
Community
- Features: Barbecue, Clubhouse, Dog Park, Fitness Center, Golf, Sport Court(s), Trails/Paths, Community Pool, Gated
- Security: Gated Community
- Senior community: Yes
- Subdivision: Kissing Tree
HOA
- Has HOA: Yes
- Services included: Maintenance Grounds
- HOA fee: $417 monthly
- HOA name: Kissing Tree HOA
Location
- Region: San Marcos
Financial & listing details
- Price per square foot: $231/sqft
- Date on market: 6/23/2026
- Cumulative days on market: 53 days
- Listing agreement: Exclusive Right To Sell
- Listing terms: Cash,Conventional,FHA,VA Loan
- Electric utility on property: Yes
Estimated market value
Not available
Estimated sales range
Not available
Not available
Price history
| Date | Event | Price |
|---|---|---|
| 6/24/2026 | Listed for sale | $339,000$231/sqft |
Source:  Central Texas MLS #617734 Report a problem Central Texas MLS #617734 Report a problem | ||
Public tax history
Tax history is unavailable.
Monthly payment
Est. payment
Payment breakdown
Explore the cost of this home by adjusting the details. Changes won't be saved.Climate risks
Neighborhood: 78666
Nearby schools
GreatSchools rating
- 8/10Hernandez Elementary SchoolGrades: K-5Distance: 2.6 mi
- 5/10Miller Middle SchoolGrades: 6-8Distance: 2.1 mi
- 4/10San Marcos High SchoolGrades: 9-12Distance: 3.1 mi
Schools provided by the listing agent
- District: San Marcos Cisd
Source: Central Texas MLS. This data may not be complete. We recommend contacting the local school district to confirm school assignments for this home.
- $330,2002 bd2 ba1.4k sqft120 Stewart Dr #157, San Marcos, TX 78666Off Market
- $333,4002 bd2 ba1.4k sqft120 Stewart Dr #158, San Marcos, TX 78666Off Market
- $286,5002 bd3 ba1.7k sqft124 Stewart Dr #102, San Marcos, TX 78666Off Market
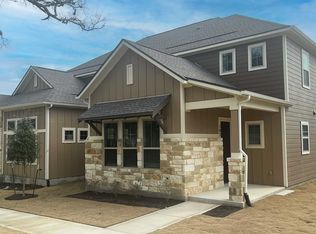
- $332,7003 bd2 ba1.6k sqft124 Stewart Dr #156, San Marcos, TX 78666Off Market
- $299,9003 bd2 ba1.5k sqft124 Stewart Dr #155, San Marcos, TX 78666Off Market
- $306,600-- bd-- ba1.5k sqft112 Stewart Dr #92, San Marcos, TX 78666Off Market
- $306,600-- bd-- ba1.5k sqft112 Stewart Dr #91, San Marcos, TX 78666Off Market
- $--2 bd2 ba1.5k sqft112 Stewart Dr #102, San Marcos, TX 78666Sold
A local agent can set up tours, give advice and negotiate with sellers.
Similar homes
- $334,9002 bd2 ba1.3k sqft121 Charming Redbud Ln, San Marcos, TX 78666Active

 MLS ID #621554, Ysolette Dailey, Realty Texas LLC. Central Texas MLS
 - $339,0002 bd2 ba1.5k sqft103 San Luis Pass #102, San Marcos, TX 78666Active
 MLS ID #621563, Ysolette Dailey, Realty Texas LLC. Central Texas MLS
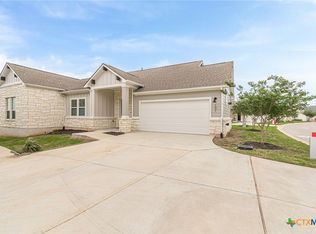
 - $339,9002 bd2 ba1.6k sqft404 Eagle Dr Condo 101, San Marcos, TX 78666Active
 MLS ID #612130, Ysolette Dailey, Realty Texas LLC. Central Texas MLS

 - $367,0002 bd2 ba1.4k sqft220 Jumping Laurel St, San Marcos, TX 78666Active
 MLS ID #598037, Ysolette Dailey, Realty Texas LLC. Central Texas MLS
 - $345,0004 bd2 ba1.7k sqft109 Tulip Garden Trl, San Marcos, TX 78666ActiveMLS ID #612713, Ysolette Dailey, Realty Texas LLC. Central Texas MLS
- $329,9994 bd3 ba2.1k sqft225 Horsemint Way, San Marcos, TX 78666ActiveMLS ID #613879, Pyper Olson, JPAR San Antonio. Central Texas MLS
- $315,0003 bd3 ba1.7k sqft1104 Hilltop Dr, San Marcos, TX 78666ActiveMLS ID #617237, Mae Watts Parrish, Texas Premier Realty. Central Texas MLS
- $375,0004 bd3 ba1.4k sqft1405 Girard Ave, San Marcos, TX 78666ActiveMLS ID #612587, Natalie Butler-Megerson, Real Broker, LLC. Central Texas MLS
- $325,0004 bd2 ba1.7k sqft204 Whipporwill Ln, San Marcos, TX 78666ActiveMLS ID #608685, Mark Wolfington, RE/MAX GO - NB. Central Texas MLS
- $297,5003 bd2 ba1.4k sqft212 Lt John Decker Dr, San Marcos, TX 78666ActiveMLS ID #616308, Vincent Salas, Texas Home Realty. Central Texas MLS
- $378,0004 bd3 ba2k sqft2043 Nevada St, San Marcos, TX 78666ActiveMLS ID #617890, Derrik Hammer, Hammer Real Estate Company. Central Texas MLS
- $345,0003 bd2 ba1.9k sqft334 Blue Oak Blvd, San Marcos, TX 78666ActiveMLS ID #620377, Tyler Zimmerman, Compass RE Texas, LLC. Central Texas MLS
- $260,0003 bd2 ba1.3k sqft328 Fairfax Ave, San Marcos, TX 78666ActiveMLS ID #617395, Esther Talley, Olive Fox Properties Group LLC. Central Texas MLS
- $439,0003 bd3 ba1.6k sqft3310 Lime Kiln Rd, San Marcos, TX 78666ActiveMLS ID #622004, Allison Pflaum, Keller Williams Realty. Central Texas MLS
- $499,9992 bd2 ba1.8k sqft804 Dancing Oak Ln, San Marcos, TX 78666ActiveMLS ID #597473, Marcie Jenkins, Century 21 Randall Morris & As. Central Texas MLS
- $349,9003 bd2 ba2.1k sqft318 Blue Oak Blvd, San Marcos, TX 78666ActiveMLS ID #613696, Adrianne Craft, Keller Williams Realty- Hays C. Central Texas MLS
- $350,0003 bd2 ba1.8k sqft348 Lacey Oak Loop, San Marcos, TX 78666ActiveMLS ID #610421, Robbie Wiley, Real Broker, LLC. Central Texas MLS
- $210,5002 bd2 ba1k sqft109 Bosque Dr, San Marcos, TX 78666ActiveMLS ID #620751, Jodi Adams, The Damron Group REALTORS. Central Texas MLS
- $370,0003 bd2 ba1.8k sqft968 Blue Oak Blvd, San Marcos, TX 78666ActiveMLS ID #617124, Lindsay Semper, Vista Realty. Central Texas MLS
- $344,7773 bd2 ba1.7k sqft1111 Long Creek Blvd #204, New Braunfels, TX 78130ActiveMLS ID #605922, Kendra Wray, Keller Williams Heritage. Central Texas MLS
