Welcome to this beautifully maintained 3-bedroom, 2.5-bath townhome offering 2,303 sq ft of stylish living space in one of San Marcos' most convenient locations. Just minutes from shopping, dining, and Texas State University, this property combines comfort, space, and unbeatable access to city amenities. Step inside to find an open-concept layout with generous living and dining areas—perfect for entertaining or relaxing at home. The spacious kitchen features ample counter space and cabinetry, flowing seamlessly into the main living area. Upstairs, you’ll find three well-sized bedrooms including a private primary suite with an en-suite bathroom. A flexible loft area can serve as a second living room, office, or play space. Step outside to your own private retreat: a cozy patio complete with a fireplace—ideal for year-round outdoor gatherings. The attached two-car garage provides secure parking and additional storage. Features Include: 3 Bedrooms | 2.5 Bathrooms 2,303 Sq Ft Private patio with fireplace Two-car garage Close to downtown San Marcos, I-35, and local schools Low-maintenance living with modern finishes Whether you're looking for a primary residence or an investment opportunity, this townhome delivers both convenience and comfort. Schedule your showing today—this one won't last long!
Active
$379,000
462 Stagecoach Trl, San Marcos, TX 78666
3beds
2,303sqft
Condominium
Built in 2011
-- sqft lot
$-- Zestimate®
$165/sqft
$315/mo HOA
What's special
Flexible loft areaPrivate patio with fireplaceAttached two-car garageSpacious kitchenOpen-concept layout
- 182 days
- 143
- 3
Zillow last checked:
Listing updated:
Listed by:
Kevin Huurman (512) 522-0430,
Keller Williams Realty (512) 448-4111
Source: Unlock MLS,MLS#: 1198535
Facts & features
Interior
Bedrooms & bathrooms
- Bedrooms: 3
- Bathrooms: 3
- Full bathrooms: 2
- 1/2 bathrooms: 1
- Main level bedrooms: 1
Primary bedroom
- Features: Granite Counters, Double Vanity, Full Bath, Soaking Tub, High Ceilings, Recessed Lighting, Separate Shower, Walk-In Closet(s)
- Level: Main
Heating
- Central
Cooling
- Ceiling Fan(s), Central Air, Electric
Appliances
- Included: Built-In Electric Oven, Built-In Oven(s), Dishwasher, Disposal, Dryer, Exhaust Fan, Microwave, Oven, Refrigerator, Free-Standing Refrigerator, Washer, Washer/Dryer, Electric Water Heater, WaterSoftener
Features
- Ceiling Fan(s), Cathedral Ceiling(s), Granite Counters, Electric Dryer Hookup, Interior Steps, Kitchen Island, Open Floorplan, Primary Bedroom on Main, Recessed Lighting, Walk-In Closet(s), Washer Hookup, Wired for Data
- Flooring: Tile
- Windows: Aluminum Frames, Blinds, Double Pane Windows, Solar Screens
- Number of fireplaces: 1
- Fireplace features: Family Room
Interior area
- Total interior livable area: 2,303 sqft
Property
Parking
- Total spaces: 2
- Parking features: Concrete, Garage
- Garage spaces: 2
Accessibility
- Accessibility features: None
Features
- Levels: Two
- Stories: 2
- Patio & porch: Covered, Front Porch, Rear Porch
- Exterior features: Uncovered Courtyard, Restricted Access
- Pool features: None
- Fencing: None
- Has view: Yes
- View description: Neighborhood
- Waterfront features: None
Lot
- Size: 4,791 Square Feet
- Features: Alley Access, City Lot, Few Trees, Landscaped, Level, Near Public Transit
Details
- Additional structures: None
- Parcel number: 1187050000003003
- Special conditions: Standard
Construction
Type & style
- Home type: Condo
- Property subtype: Condominium
- Attached to another structure: Yes
Materials
- Foundation: Slab
- Roof: Asphalt
Condition
- Resale
- New construction: No
- Year built: 2011
Utilities & green energy
- Sewer: Public Sewer
- Water: Public
- Utilities for property: Cable Connected, Electricity Available, Electricity Connected, Internet-Cable
Community & HOA
Community
- Features: Gated
- Subdivision: The Park At Willow Creek
HOA
- Has HOA: Yes
- Services included: Common Area Maintenance, Landscaping
- HOA fee: $315 monthly
- HOA name: The Park at Willow Creek
Location
- Region: San Marcos
Financial & listing details
- Price per square foot: $165/sqft
- Tax assessed value: $420,550
- Annual tax amount: $8,691
- Date on market: 3/9/2026
- Listing terms: Cash,Conventional,FHA,VA Loan
- Electric utility on property: Yes
Estimated market value
Not available
Estimated sales range
Not available
Not available
Price history
| Date | Event | Price |
|---|---|---|
| 3/9/2026 | Price change | $379,000-2.6%$165/sqft |
Source:  Unlock MLS #1198535 Report a problem Unlock MLS #1198535 Report a problem | ||
| 1/1/2026 | Listing removed | $2,400$1/sqft |
Source: Unlock MLS #2299938 Report a problem | ||
| 9/14/2025 | Listed for rent | $2,400+4.6%$1/sqft |
Source: Unlock MLS #2299938 Report a problem | ||
| 9/10/2025 | Price change | $389,000-2.5%$169/sqft |
Source:  Central Texas MLS #582963 Report a problem Central Texas MLS #582963 Report a problem | ||
| 7/11/2025 | Price change | $399,000-1.5%$173/sqft |
Source: Unlock MLS #6517439 Report a problem | ||
| 6/6/2025 | Listed for sale | $405,000+35.5%$176/sqft |
Source: Unlock MLS #6517439 Report a problem | ||
| 7/23/2020 | Sold | -- |
Source: Central Texas MLS #405306 Report a problem | ||
| 6/19/2020 | Pending sale | $299,000$130/sqft |
Source: Keller Williams Realty #3237267 Report a problem | ||
| 3/18/2020 | Listed for sale | $299,000-2%$130/sqft |
Source: Walker Texas Team, Keller Will #405306 Report a problem | ||
| 8/8/2018 | Listing removed | $305,000$132/sqft |
Source: RE/MAX Hill Country #325163 Report a problem | ||
| 7/5/2018 | Price change | $305,000-6.9%$132/sqft |
Source: RE/MAX Hill Country #325163 Report a problem | ||
| 7/5/2018 | Listing removed | $2,295$1/sqft |
Source: RE/MAX Hill Country #349140 Report a problem | ||
| 6/22/2018 | Price change | $2,295-4.4%$1/sqft |
Source: RE/MAX Hill Country #349140 Report a problem | ||
| 6/6/2018 | Listed for rent | $2,400$1/sqft |
Source: RE/MAX Hill Country #349140 Report a problem | ||
| 4/29/2018 | Price change | $327,500-1.5%$142/sqft |
Source: RE/MAX Hill Country #325163 Report a problem | ||
| 10/4/2017 | Listed for sale | $332,500$144/sqft |
Source: RE/MAX Hill Country #325163 Report a problem | ||
| 7/19/2012 | Sold | -- |
Source: Agent Provided Report a problem | ||
Public tax history
| Year | Property taxes | Tax assessment |
|---|---|---|
| 2025 | -- | $420,550 -1.7% |
| 2024 | $8,425 +5.3% | $428,040 +1.8% |
| 2023 | $7,999 +4.6% | $420,550 +12.7% |
| 2022 | $7,648 +5.4% | $373,180 +11.2% |
| 2021 | $7,253 | $335,710 +6.4% |
| 2020 | -- | $315,480 +5.3% |
| 2019 | $7,042 -4.3% | $299,460 +0.2% |
| 2018 | $7,360 -1.2% | $298,990 -5.5% |
| 2017 | $7,448 +13.9% | $316,404 +4.4% |
| 2016 | $6,538 -10.6% | $302,950 -11.2% |
| 2015 | $7,313 | $341,280 +9.1% |
| 2014 | $7,313 | $312,830 +2.8% |
| 2013 | -- | $304,220 +10% |
| 2012 | -- | $276,560 +2665.6% |
| 2011 | -- | $10,000 |
| 2010 | -- | $10,000 |
| 2009 | -- | $10,000 |
Find assessor info on the county website
Monthly payment
Est. payment
Payment breakdown
Explore the cost of this home by adjusting the details. Changes won't be saved.Climate risks
Neighborhood: Willow Creek
Nearby schools
Schools provided by the listing agent
- Elementary: Bowie
- Middle: Miller
- High: San Marcos
- District: SanMarcosCONSISD
Source: Unlock MLS. This data may not be complete. We recommend contacting the local school district to confirm school assignments for this home.
- $330,4003 bd3 ba1.8k sqft460 Stagecoach Trl, San Marcos, TX 78666Off Market
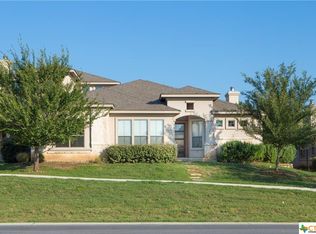
- $357,7003 bd3 ba2.1k sqft464 Stagecoach Trl, San Marcos, TX 78666Off Market
- $332,8003 bd3 ba1.8k sqft458 Stagecoach Trl, San Marcos, TX 78666Off Market
- $325,700-- bd-- ba1.6k sqft466 Stagecoach Trl, San Marcos, TX 78666Off Market
Similar homes
- $397,0003 bd3 ba2.3k sqft434 Stagecoach Trl, San Marcos, TX 78666Active
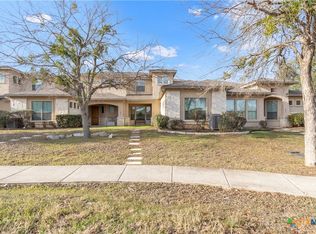
 MLS ID #603171, Linda Jalufka, The Damron Group REALTORS. Central Texas MLS
 - $399,5003 bd3 ba2.4k sqft2216 Garden Ct, San Marcos, TX 78666Active
 MLS ID #571504, Robbie Wiley, Real Broker, LLC. Central Texas MLS
 - $349,0004 bd3 ba1.8k sqft2047 Lisa Ln, San Marcos, TX 78666Active
 MLS ID #617560, Monica Katz, Monica & Company Real Estate. Central Texas MLS
 - $345,0004 bd3 ba1.4k sqft1405 Girard Ave, San Marcos, TX 78666Active
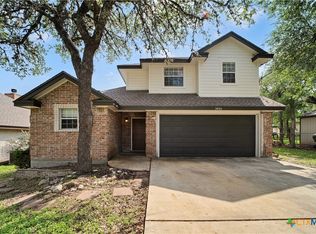 MLS ID #612587, Natalie Butler-Megerson, Real Broker, LLC. Central Texas MLS
 - $349,0003 bd3 ba1.7k sqft102 Elm Hill Ct, San Marcos, TX 78666ActiveMLS ID #619437, Kevin Huurman, Keller Williams Realty. Central Texas MLS
- $345,0004 bd2 ba1.7k sqft109 Tulip Garden Trl, San Marcos, TX 78666ActiveMLS ID #612713, Ysolette Dailey, Realty Texas LLC. Central Texas MLS
- $299,9003 bd3 ba2.2k sqft280 Cordero Dr, San Marcos, TX 78666ActiveMLS ID #619481, Robby Roden, 3Z Realty. Central Texas MLS
- $329,9994 bd3 ba2.1k sqft225 Horsemint Way, San Marcos, TX 78666ActiveMLS ID #613879, Pyper Olson, JPAR San Antonio. Central Texas MLS
- $350,0003 bd2 ba1.8k sqft348 Lacey Oak Loop, San Marcos, TX 78666ActiveMLS ID #610421, Robbie Wiley, Real Broker, LLC. Central Texas MLS
- $370,0003 bd2 ba1.8k sqft1117 Blue Oak Blvd, San Marcos, TX 78666ActiveMLS ID #618770, Amy McCallister, Realty Texas LLC. Central Texas MLS
- $344,0002 bd2 ba1.4k sqft220 Jumping Laurel St, San Marcos, TX 78666ActiveMLS ID #598037, Ysolette Dailey, Realty Texas LLC. Central Texas MLS
- $449,0002 bd2 ba1.7k sqft108 Dreaming Plum Ln, San Marcos, TX 78666ActiveMLS ID #622760, Ysolette Dailey, Realty Texas LLC. Central Texas MLS
- $339,9003 bd2 ba1.9k sqft334 Blue Oak Blvd, San Marcos, TX 78666ActiveMLS ID #620377, Tyler Zimmerman, Compass RE Texas, LLC. Central Texas MLS
- $422,9003 bd2 ba2.5k sqft431 Field Corn Ln, San Marcos, TX 78666ActiveMLS ID #620354, Caroline Camfield, The Right Move Real Estate G.. Central Texas MLS
- $305,0004 bd3 ba1.9k sqft104 Cypress Hills Rd, San Marcos, TX 78666ActiveMLS ID #613896, Dayton Schrader, eXp Realty LLC. Central Texas MLS
- $499,0004 bd3 ba2k sqft209 Lady Bug Rd, San Marcos, TX 78666ActiveMLS ID #622659, Monica Katz, Monica & Company Real Estate. Central Texas MLS
- $370,0004 bd3 ba1.9k sqft304 Sonterra Dr, San Marcos, TX 78666ActiveMLS ID #611373, Jeff Smith, San Antonio Elite Realty. Central Texas MLS
- $265,0003 bd2 ba1.1k sqft1905 Castle Gate Cir, San Marcos, TX 78666ActiveMLS ID #617443, Lucy Gamez, Central Texas Trinity Realty. Central Texas MLS
- $339,0002 bd2 ba1.5k sqft103 San Luis Pass #102, San Marcos, TX 78666ActiveMLS ID #621563, Ysolette Dailey, Realty Texas LLC. Central Texas MLS
- $539,0002 bd3 ba1.8k sqft233 Hopping Peach St, San Marcos, TX 78666ActiveMLS ID #619412, Ysolette Dailey, Realty Texas LLC. Central Texas MLS
