This beautiful home is lightly lived-in & features 2 full bathrooms and a flexible room—perfect as a third bedroom, an office, or craft space. Additional dues includes all lawn and garden maintenance. Enjoy stunning views from the fenced patio, perched on a hilltop overlooking well-manicured landscaping. Inside, the home is light and bright, with an open-concept floor plan, kitchen featuring soft-close drawers, a large pantry, sleek tile flooring & carpeted bedrooms. Tall ceilings, ceiling fans, and window coverings add comfort and style, while practical features like a tankless water heater and garage storage—perfect for a golf cart—ensure convenience. Highlights include 2 bedrooms + flexible 3rd room, 2 full bathrooms, fenced patio with panoramic views, easy-care tile floors throughout, soft-close kitchen drawers & large pantry, tall ceilings, ceiling fans, and window treatments, garage storage or golf cart space, & tankless water heater. But life in Kissing Tree is about more than just the home—it’s a lifestyle! Residents enjoy access to 20 acres of resort-style amenities, including a resort-style outdoor pool and an indoor/outdoor activity pool, an 18-hole Troon golf course, an on-site restaurant, and bars, 18 pickleball courts, a two-story fitness center, and a Biergarten. Enjoy weekly live music, food trucks, social clubs, and organized activities. This is your chance to be part of one of the most desirable 55+ communities in the region.
Active
Price cut: $6K (6/20)
$349,000
116 Mulligan Dr #103, San Marcos, TX 78666
3beds
1,569sqft
:
Get pre-qualified$2,909/mo
Condominium
Built in 2020
-- sqft lot
$-- Zestimate®
$222/sqft
$437/mo HOA
What's special
Open-concept floor planCeiling fansEasy-care tile floors throughoutSleek tile flooringCarpeted bedroomsTall ceilingsTankless water heater
- 180 days |
- 136 |
- 6 |
Zillow last checked:
Listing updated:
Listed by:
Carol Thompson (800) 660-1022,
Realty Texas LLC (800) 660-1022
Source: Unlock MLS,MLS#: 7362787
Facts & features
Interior
Bedrooms & bathrooms
- Bedrooms: 3
- Bathrooms: 2
- Full bathrooms: 2
- Main level bedrooms: 3
Primary bedroom
- Features: Ceiling Fan(s), High Ceilings, Walk-In Closet(s), Wired for Data
- Level: Main
Bedroom
- Features: High Ceilings
- Level: First
Primary bathroom
- Features: Granite Counters, High Ceilings, Separate Shower, Smart Thermostat
- Level: First
Living room
- Features: Ceiling Fan(s), High Ceilings
- Level: First
Heating
- Central, Electric
Cooling
- Ceiling Fan(s), Central Air, Electric, Separate Meters
Appliances
- Included: Built-In Electric Oven, Dishwasher, Disposal, Down Draft, Dryer, Gas Range, Electric Oven, Stainless Steel Appliance(s), Washer/Dryer, Water Softener Owned
Features
- 2 Primary Baths, Breakfast Bar, Built-in Features, Ceiling Fan(s), High Ceilings, Granite Counters, Double Vanity, Gas Dryer Hookup, Eat-in Kitchen, Kitchen Island, Open Floorplan, Pantry, Primary Bedroom on Main, Walk-In Closet(s)
- Flooring: Carpet, Tile
- Windows: Blinds
Interior area
- Total interior livable area: 1,569 sqft
Video & virtual tour
Property
Parking
- Total spaces: 1.5
- Parking features: Attached, Door-Single, Garage, Garage Faces Front
- Attached garage spaces: 1.5
Accessibility
- Accessibility features: None
Features
- Levels: One
- Stories: 1
- Patio & porch: Covered, Rear Porch
- Exterior features: Pest Tubes in Walls, Restricted Access
- Pool features: None
- Fencing: None
- Has view: Yes
- View description: Hill Country, Neighborhood, Panoramic
- Waterfront features: None
Lot
- Size: 4,791 Square Feet
- Features: Close to Clubhouse, Curbs, Few Trees, Landscaped, Near Golf Course, Private, Sprinkler - Automatic, Views
Details
- Additional structures: None
- Parcel number: 1543000002000373
- Special conditions: Standard
Construction
Type & style
- Home type: Condo
- Property subtype: Condominium
Materials
- Foundation: Slab
- Roof: Shingle
Condition
- Resale
- New construction: No
- Year built: 2020
Utilities & green energy
- Sewer: Public Sewer
- Water: None
- Utilities for property: Cable Available, Electricity Connected, Natural Gas Connected, Sewer Connected, Underground Utilities, Water Connected
Community & HOA
Community
- Features: Clubhouse, Cluster Mailbox, Common Grounds, Conference/Meeting Room, Controlled Access, Dog Park, Electronic Payments, Fitness Center, Gated, Golf, High Speed Internet, Hot Tub Community, Library, Lock and Leave, Planned Social Activities, Pool, Property Manager On-Site, Putting Green, Restaurant, Sidewalks, Spa/Hot Tub, Sport Court(s)/Facility
- Senior community: Yes
- Subdivision: Kissing Tree Cottages Condo
HOA
- Has HOA: Yes
- Services included: Common Area Maintenance, Landscaping, Maintenance Grounds, Security
- HOA fee: $437 monthly
- HOA name: Kissing Tree HOA
Location
- Region: San Marcos
Financial & listing details
- Price per square foot: $222/sqft
- Annual tax amount: $6,000
- Date on market: 2/9/2026
- Listing terms: Cash,Conventional,FHA,VA Loan
- Electric utility on property: Yes
Estimated market value
Not available
Estimated sales range
Not available
Not available
Price history
| Date | Event | Price |
|---|---|---|
| 6/20/2026 | Price change | $349,000-1.7%$222/sqft |
Source:  Unlock MLS #7362787 Report a problem Unlock MLS #7362787 Report a problem | ||
| 5/21/2026 | Price change | $355,000-1.9%$226/sqft |
Source: Unlock MLS #7362787 Report a problem | ||
| 3/26/2026 | Price change | $361,950-1.4%$231/sqft |
Source: Unlock MLS #7362787 Report a problem | ||
| 2/24/2026 | Price change | $367,000-0.8%$234/sqft |
Source: Unlock MLS #7362787 Report a problem | ||
| 2/9/2026 | Listed for sale | $370,000-1.3%$236/sqft |
Source: Unlock MLS #7362787 Report a problem | ||
| 11/21/2025 | Listing removed | $375,000$239/sqft |
Source: Unlock MLS #2002192 Report a problem | ||
| 8/19/2025 | Price change | $375,000-2.6%$239/sqft |
Source: Unlock MLS #2002192 Report a problem | ||
| 8/1/2025 | Price change | $385,000-2.5%$245/sqft |
Source: Unlock MLS #2002192 Report a problem | ||
| 6/18/2025 | Listed for sale | $395,000$252/sqft |
Source: Unlock MLS #2002192 Report a problem | ||
Public tax history
Tax history is unavailable.
Monthly payment
Est. payment
Payment breakdown
Explore the cost of this home by adjusting the details. Changes won't be saved.Climate risks
Neighborhood: 78666
Nearby schools
GreatSchools rating
- 8/10Hernandez Elementary SchoolGrades: K-5Distance: 2.5 mi
- 5/10Miller Middle SchoolGrades: 6-8Distance: 1.9 mi
- 4/10San Marcos High SchoolGrades: 9-12Distance: 2.7 mi
Schools provided by the listing agent
- Elementary: Hernandez
- Middle: Miller
- High: San Marcos
- District: SanMarcosCONSISD
Source: Unlock MLS. This data may not be complete. We recommend contacting the local school district to confirm school assignments for this home.
- $374,800-- bd2 ba1.5k sqft124 Mulligan Dr UNIT 39, San Marcos, TX 78666Off Market
- $414,000-- bd2 ba1.7k sqft124 Mulligan Dr #40, San Marcos, TX 78666Off Market
- $374,800-- bd2 ba1.5k sqft124 Mulligan Dr UNIT 42, San Marcos, TX 78666Off Market
- $318,900-- bd2 ba1.3k sqft124 Mulligan Dr #41, San Marcos, TX 78666Off Market
- $---- bd-- ba-- sqft124 Mulligan Dr UNIT 104, San Marcos, TX 78666Sold
- $413,100-- bd2 ba1.7k sqft125 Mulligan Dr UNIT 22, San Marcos, TX 78666Off Market
- $395,500-- bd-- ba1.6k sqft125 Mulligan Dr UNIT 23, San Marcos, TX 78666Off Market
- $415,5002 bd2 ba1.6k sqft113 Mulligan Dr #24, San Marcos, TX 78666Off Market
A local agent can set up tours, give advice and negotiate with sellers.
Similar homes
- $249,9001 bd2 ba1.2k sqft108 Lafitte Dr #102, San Marcos, TX 78666For Sale

 MLS ID #2006303, Angel Santos TREC #844940, 1st Choice Realty Group. LERA MLS
 - $335,0002 bd2 ba1.4k sqft505 Flying Orchid Dr, San Marcos, TX 78666Active
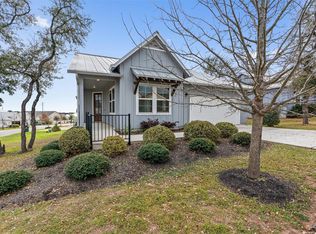
 MLS ID #9722155, Kelly Bell, CB&A, Realtors. Unlock MLS
 - $260,0001 bd2 ba1k sqft105 Lafitte Dr #101, San Marcos, TX 78666Active
 MLS ID #2876893, Jason Sousa, Central Metro Realty. Unlock MLS
 - from $339,9903 bd2 ba1.4k sqftHolly Plan, Trace, San Marcos, TX 78666New Construction
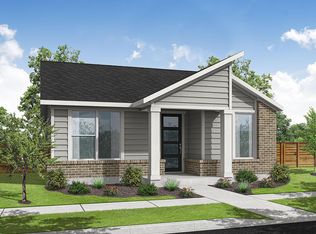 Empire Homes
 - $440,0002 bd2 ba1.5k sqft146 Sandbar, San Marcos, TX 78666For SaleMLS ID #1942873, Carri Amescua TREC #692846, Rider Realty. LERA MLS
- $369,9984 bd2 ba2k sqft510 Salamander, San Marcos, TX 78666New ConstructionLERA MLS
- $299,9983 bd2 ba1.4k sqft1536 Esplanade Pkwy, San Marcos, TX 78666New ConstructionLERA MLS
- $320,0004 bd2 ba1.9k sqft142 Solitude Dr, San Marcos, TX 78666ActiveMLS ID #3674733, Dan Geblein, EXIT Realty Advisors. Unlock MLS
- $325,3454 bd3 ba2k sqft1149 Wild Leaf Way, San Marcos, TX 78666ActiveUnlock MLS
- from $314,9904 bd2 ba2k sqftHampton Plan, Cottonwood Creek, San Marcos, TX 78666New ConstructionCentury Communities
- $450,0004 bd3 ba2.2k sqft421 Teakmill Trl, San Marcos, TX 78666ActiveMLS ID #3033740, Megan Gallagher, Douglas Elliman Real Estate. Unlock MLS
- $369,9004 bd3 ba2.2k sqft393 Trent, New Braunfels, TX 78130For SaleMLS ID #1994802, Joe Hassmann TREC #547006, Hassmann Real Estate. LERA MLS
- $329,9983 bd2 ba1.8k sqft502 Salamander, San Marcos, TX 78666New ConstructionMLS ID #1946728, Sara Aguilera TREC #750545, Keller Williams Heritage. LERA MLS
- $325,0004 bd2 ba2k sqft201 Connor Elkins Dr, Kyle, TX 78640ActiveMLS ID #5966872, Natalie Freeman, Lighthouse Premier Realty. Unlock MLS
- $299,9954 bd3 ba2k sqft237 Escondido Cir, San Marcos, TX 78666ActiveMLS ID #6083663, Robin Patino, Cashmere Realty Group. Unlock MLS
- $400,0004 bd3 ba2.1k sqft373 Lacey Oak Loop, San Marcos, TX 78666ActiveMLS ID #9438489, Wendy Papasan, Keller Williams Realty. Unlock MLS
- $340,0003 bd2 ba1.9k sqft953 Willowbrook, New Braunfels, TX 78130For SaleMLS ID #2003201, Nathan Koudouris TREC #782631, Keeping It Realty. LERA MLS
- $421,5004 bd3 ba2.1k sqft2038 Newforest Peak, New Braunfels, TX 78130For SaleMLS ID #2006741, Joe Trepkowski TREC #660572, Inspire TX Realty. LERA MLS
- from $378,9903 bd3 ba1.7k sqftLancaster Plan, Mayfair, New Braunfels, TX 78130New ConstructionScott Felder Homes
- $359,0003 bd2 ba1.5k sqft3113 Charyn Way, New Braunfels, TX 78132For SaleMLS ID #1999010, Jennifer Classy TREC #764297, eXp Realty. LERA MLS
