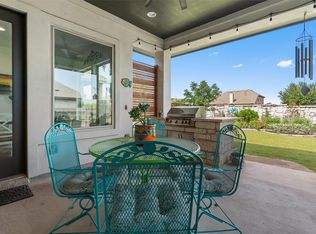
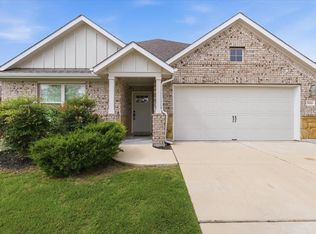
Welcome home to this spacious single-story gem in the highly sought-after 6 Creeks community. Designed with an open-concept layout, this beautiful home offers both comfort and functionality for modern living. The family-sized kitchen is the heart of the home, featuring abundant quartz countertop space, a large center island with extra storage, breakfast bar seating, stainless steel appliances, and a gas cooktop—all open to the dining area and living room, making it perfect for entertaining. A dedicated home office provides the ideal work-from-home setup, while a separate private wing includes two secondary bedrooms, a full bathroom, and an additional flex/game room, offering space and versatility for guests, hobbies, or everyday living. There are 2 inch blinds on all the windows, ceiling fans in every bedroom, & a water softener system. The owner’s suite is a relaxing retreat with a bay window that fills the room with natural light, a walk-in closet, dual vanities, and a spacious walk-in shower. Step outside to enjoy the covered back patio, private cedar fence, rock wall, and the added bonus of no direct rear neighbors. Recent updates include a whole-house water softener and reverse osmosis system. Residents of 6 Creeks enjoy exceptional neighborhood amenities, including a resort-style pool and clubhouse, playground, pickleball courts, walking and jogging trails, and a fishing pond.
Active
Price cut: $10K (7/30)
$389,900
499 Coyote Creek Way, Kyle, TX 78640
3beds
2,322sqft
:
Get pre-qualified$2,804/mo
Single Family Residence
Built in 2020
7,649 Square Feet Lot
$386,300 Zestimate®
$168/sqft
$67/mo HOA
What's special
Private cedar fenceDedicated home officeSpacious single-story gemStainless steel appliancesSeparate private wingCovered back patioAbundant quartz countertop space
- 113 days |
- 339 |
- 23 |
Zillow last checked:
Listing updated:
Listed by:
Chris Torrey (512) 813-0213,
Elite Realty Advisors (512) 813-0213
Source: Unlock MLS,MLS#: 2772664
Facts & features
Interior
Bedrooms & bathrooms
- Bedrooms: 3
- Bathrooms: 3
- Full bathrooms: 2
- 1/2 bathrooms: 1
- Main level bedrooms: 3
Primary bedroom
- Level: Main
Heating
- Central, Natural Gas
Cooling
- Central Air, Electric
Appliances
- Included: Dishwasher, Disposal, ENERGY STAR Qualified Appliances, Exhaust Fan, Microwave, Self Cleaning Oven, Stainless Steel Appliance(s), Gas Water Heater, Tankless Water Heater
Features
- Quartz Counters, Entrance Foyer, French Doors, In-Law Floorplan, Multiple Living Areas, No Interior Steps, Pantry, Primary Bedroom on Main, Recessed Lighting, Study/Home Office, Walk-In Closet(s), Wired for Sound
- Flooring: Carpet, Tile
- Windows: Blinds, Solar Screens
Interior area
- Total interior livable area: 2,322 sqft
Property
Parking
- Total spaces: 2
- Parking features: Attached, Door-Single, Garage Door Opener
- Attached garage spaces: 2
Accessibility
- Accessibility features: None
Features
- Levels: One
- Stories: 1
- Patio & porch: Covered, Front Porch, Patio
- Exterior features: Gutters Partial, No Exterior Steps, Pest Tubes in Walls
- Pool features: None
- Spa features: None
- Fencing: Fenced, Privacy, Wood
- Has view: Yes
- View description: See Remarks
- Waterfront features: None
Lot
- Size: 7,649 Square Feet
- Dimensions: 50 x 150
- Features: Interior Lot, Level, Sprinkler - Automatic, Sprinkler - In-ground, Sprinkler - Rain Sensor, Trees-Small (Under 20 Ft)
Details
- Additional structures: None
- Parcel number: 117772000C007002
- Special conditions: Standard
Construction
Type & style
- Home type: SingleFamily
- Property subtype: Single Family Residence
Materials
- Foundation: Slab
- Roof: Composition
Condition
- Resale
- New construction: No
- Year built: 2020
Utilities & green energy
- Sewer: See Remarks
- Water: See Remarks
- Utilities for property: Electricity Available, Natural Gas Available, Underground Utilities, Water Connected
Community & HOA
Community
- Features: Clubhouse, Cluster Mailbox, Common Grounds, Park, Playground, Pool, Sidewalks, Tennis Court(s)
- Subdivision: 6 Creeks Ph 1 Sec 1
HOA
- Has HOA: Yes
- Services included: Common Area Maintenance
- HOA fee: $200 quarterly
- HOA name: 6 Creeks
Location
- Region: Kyle
Financial & listing details
- Price per square foot: $168/sqft
- Tax assessed value: $475,436
- Annual tax amount: $8,654
- Date on market: 4/9/2026
- Listing terms: Cash,Conventional,FHA,VA Loan
- Electric utility on property: Yes
Estimated market value
$386,300
$367,000 - $406,000
$2,616/mo
Price history
| Date | Event | Price |
|---|---|---|
| 7/30/2026 | Price change | $389,900-2.5%$168/sqft |
Source:  Unlock MLS #2772664 Report a problem Unlock MLS #2772664 Report a problem | ||
| 7/19/2026 | Price change | $399,900-2.4%$172/sqft |
Source: Unlock MLS #2772664 Report a problem | ||
| 7/16/2026 | Price change | $409,900-2.4%$177/sqft |
Source: Unlock MLS #2772664 Report a problem | ||
| 6/30/2026 | Price change | $419,900-2.3%$181/sqft |
Source: Unlock MLS #2772664 Report a problem | ||
| 6/11/2026 | Price change | $429,990-2.3%$185/sqft |
Source: Unlock MLS #2772664 Report a problem | ||
| 5/22/2026 | Price change | $439,990-1.1%$189/sqft |
Source: Unlock MLS #2772664 Report a problem | ||
| 4/9/2026 | Listed for sale | $444,990$192/sqft |
Source: Unlock MLS #2772664 Report a problem | ||
Public tax history
| Year | Property taxes | Tax assessment |
|---|---|---|
| 2025 | -- | $475,436 +5.4% |
| 2024 | $9,005 +5.3% | $450,888 +2.3% |
| 2023 | $8,549 -8.1% | $440,634 +10% |
| 2022 | $9,301 +4.4% | $400,576 +10% |
| 2021 | $8,907 +160.8% | $364,160 +709.2% |
| 2020 | $3,416 +196.6% | $45,000 |
| 2019 | $1,152 | $45,000 |
Find assessor info on the county website
Monthly payment
Est. payment
Payment breakdown
Explore the cost of this home by adjusting the details. Changes won't be saved.Climate risks
Neighborhood: 78640
Nearby schools
GreatSchools rating
- 8/10Laura B Negley Elementary SchoolGrades: PK-5Distance: 0.9 mi
- 8/10R C Barton Middle SchoolGrades: 6-8Distance: 1.5 mi
- 5/10Jack C Hays High SchoolGrades: 9-12Distance: 2 mi
Schools provided by the listing agent
- Elementary: Jim Cullen
- Middle: R C Barton
- High: Jack C Hays
- District: HaysCONSISD
Source: Unlock MLS. This data may not be complete. We recommend contacting the local school district to confirm school assignments for this home.
- $--4 bd2 ba1.8k sqft507 Coyote Creek Way, Kyle, TX 78640Sold
- $406,300-- bd-- ba2.1k sqft489 Coyote Creek Way, Kyle, TX 78640Off Market
- $---- bd-- ba2.1k sqft517 Coyote Creek Way, Kyle, TX 78640Sold
- $431,5004 bd3 ba2.1k sqft479 Coyote Creek Way, Kyle, TX 78640Off Market

- $338,300-- bd-- ba1.6k sqft525 Coyote Creek Way, Kyle, TX 78640Off Market
- $444,200-- bd-- ba2.4k sqft469 Coyote Creek Way, Kyle, TX 78640Off Market
- $--4 bd3 ba2.1k sqft496 Coyote Creek Way, Kyle, TX 78640Sold
- $330,400-- bd-- ba1.5k sqft488 Coyote Creek Way, Kyle, TX 78640Off Market
A local agent can set up tours, give advice and negotiate with sellers.
Similar homes
- $355,0003 bd2 ba1.7k sqft712 Coyote Creek Way, Kyle, TX 78640Active

 MLS ID #608857, Elizabeth Vigil-Gafford, Fathom Realty, LLC. Central Texas MLS
 - $399,8993 bd2 ba1.7k sqft653 Coyote Creek Way, Kyle, TX 78640Active
 MLS ID #7480952, Todd Ruggirello, Spyglass Realty. Unlock MLS
 - $349,0003 bd2 ba1.6k sqft366 Cold River Run, Kyle, TX 78640Active
 MLS ID #9546474, Sara Russell, Compass RE Texas, LLC. Unlock MLS
 - $390,0002 bd2 ba1.9k sqft301 Verbena Dr, Kyle, TX 78640Active
 MLS ID #7433893, Stephanie Alexander, Keller Williams Realty. Unlock MLS
 - $396,0003 bd2 ba1.6k sqft210 Meadow Woods Dr, Kyle, TX 78640ActiveMLS ID #7547948, Stephanie Alexander, Keller Williams Realty. Unlock MLS
- $375,0004 bd3 ba2.4k sqft201 Skinner, Kyle, TX 78640ActiveMLS ID #9835029, Allison Pflaum, Keller Williams Realty. Unlock MLS
- $429,9994 bd2 ba2k sqft273 Cypress Forest Dr, Kyle, TX 78640ActiveMLS ID #7153168, Gene Arant, Keller Williams - Lake Travis. Unlock MLS
- $399,0004 bd3 ba2.5k sqft230 Madrid, Kyle, TX 78640ActiveMLS ID #9586542, Kelly Witt, JBGoodwin REALTORS WL. Unlock MLS
- $355,0004 bd3 ba2.7k sqft154 Screech Owl Dr, Kyle, TX 78640ActiveMLS ID #4327731, colleen Villarreal, Realty One Group Prosper. Unlock MLS
- $384,9004 bd3 ba2.4k sqft1444 Harwell Loop, Kyle, TX 78640ActiveMLS ID #573455, Mark Wolfington, RE/MAX GO - NB. Central Texas MLS
- $545,0004 bd4 ba2.9k sqft285 Cibola Dr, Kyle, TX 78640ActiveMLS ID #620750, Elizabeth Vigil-Gafford, Fathom Realty, LLC. Central Texas MLS
- $459,8005 bd3 ba2.4k sqft336 Primrose Dr, Kyle, TX 78640ActiveMLS ID #5270927, Stephanie Alexander, Keller Williams Realty. Unlock MLS
- $415,0005 bd4 ba2.5k sqft239 Crimson Ln, Kyle, TX 78640ActiveMLS ID #9147559, John Garza, eXp Realty, LLC. Unlock MLS
- $300,0003 bd2 ba1.2k sqft284 Wetzel, Kyle, TX 78640ActiveMLS ID #3553850, Allison Pflaum, Keller Williams Realty. Unlock MLS
- $369,0004 bd3 ba2.2k sqft291 Billowing Way, Kyle, TX 78640ActiveMLS ID #7487579, Clay Byrne, Keller Williams Realty. Unlock MLS
- $415,0004 bd3 ba3.4k sqft282 Crimson Ln, Kyle, TX 78640ActiveMLS ID #2697768, Iliana Lopez, RE/MAX Fine Properties. Unlock MLS
- $449,9994 bd4 ba2.7k sqft2037 Herzog, Kyle, TX 78640ActiveMLS ID #9671500, Robert Badger, Realty One Group Prosper. Unlock MLS
- $425,0004 bd3 ba3k sqft324 Bloomsbury Dr, Kyle, TX 78640ActiveMLS ID #5525095, Morgan Motley, Bramlett Partners. Unlock MLS
- $356,5003 bd2 ba1.9k sqft135 Tailwind Dr, Kyle, TX 78640ActiveMLS ID #2246859, Nancy Taute, Compass RE Texas, LLC. Unlock MLS
- $292,0004 bd3 ba2k sqft312 Waterloo Dr, Kyle, TX 78640ActiveMLS ID #7264280, Crystal Hirst, Bramlett Partners. Unlock MLS
