*This home is a Short Sale* Rare opportunity to own a newer home at a fantastic price in the desirable Casetta Ranch community of Kyle! This beautifully designed home offers an open and bright floor plan with soaring 10-foot ceilings and wood-like tile flooring throughout the main living areas. The spacious kitchen features quartz silestone countertops, stainless steel range and dishwasher, and a seamless flow into the living and dining areas. The primary suite is conveniently located on the main floor and boasts dual vanities, two walk-in closets, and a large, walk-in shower. An abundance of windows fills the home with natural light, while a versatile bonus space can easily serve as an office, playroom, or gym. Step outside to the fantastic covered patio and backyard—perfect for BBQs or relaxing evenings. Just minutes from I-35 and close to Ascension Seton Hospital, HEB, Target, Costco, and La Verde Park, this location is as convenient as it is charming. The Casetta Ranch community offers top-notch amenities including a pool, playground, soccer field, dog park, and pickleball courts, making it a wonderful place to call home.
Active
Price cut: $5K (8/9)
$245,000
141 Fabion St, Kyle, TX 78640
3beds
1,789sqft
Single Family Residence
Built in 2022
5,993 Square Feet Lot
$-- Zestimate®
$137/sqft
$50/mo HOA
What's special
Fantastic covered patioQuartz silestone countertopsLarge walk-in showerSpacious kitchenTwo walk-in closetsDual vanitiesVersatile bonus space
- 405 days |
- 314 |
- 36 |
Zillow last checked:
Listing updated:
Listed by:
Becky Welch 512-200-8447,
Bramlett Partners (512) 850-5717,
Elle Garrison (512) 689-6877,
Bramlett Partners
Source: Unlock MLS,MLS#: 8091324
Facts & features
Interior
Bedrooms & bathrooms
- Bedrooms: 3
- Bathrooms: 3
- Full bathrooms: 2
- 1/2 bathrooms: 1
- Main level bedrooms: 1
Primary bedroom
- Features: Quartz Counters, Double Vanity, Full Bath, Two Primary Closets, Walk-In Closet(s), Walk-in Shower
- Level: Main
Bedroom
- Features: None
- Level: Second
Bedroom
- Features: None
- Level: Second
Bathroom
- Features: Half Bath
- Level: Main
Dining room
- Features: Dining Area, Recessed Lighting
- Level: Main
Kitchen
- Features: Kitchn - Breakfast Area, Breakfast Bar, Kitchen Island, Dining Area, Eat-in Kitchen, Open to Family Room, Pantry, Recessed Lighting
- Level: Main
Living room
- Features: High Ceilings
- Level: Main
Heating
- Central
Cooling
- Central Air
Appliances
- Included: Cooktop, Dishwasher, Disposal, Exhaust Fan, Microwave, Oven, Gas Water Heater
Features
- Breakfast Bar, Stone Counters, Double Vanity, Electric Dryer Hookup, Eat-in Kitchen, French Doors, Kitchen Island, Multiple Living Areas, Open Floorplan, Pantry, Primary Bedroom on Main, Recessed Lighting, Storage, Washer Hookup
- Flooring: Carpet, Tile
- Windows: Screens
Interior area
- Total interior livable area: 1,789 sqft
Video & virtual tour
Property
Parking
- Total spaces: 2
- Parking features: Detached, Garage, Garage Door Opener, Garage Faces Rear
- Garage spaces: 2
Accessibility
- Accessibility features: None
Features
- Levels: Two
- Stories: 2
- Patio & porch: Covered, Patio
- Exterior features: None
- Pool features: None
- Fencing: Fenced, Wood
- Has view: Yes
- View description: None
- Waterfront features: None
Lot
- Size: 5,993 Square Feet
- Features: Back Yard, Level, Sprinkler - Automatic
Details
- Additional structures: None
- Parcel number: 111258000H022002
- Special conditions: Short Sale
Construction
Type & style
- Home type: SingleFamily
- Property subtype: Single Family Residence
Materials
- Foundation: Slab
- Roof: Shingle
Condition
- Resale
- New construction: No
- Year built: 2022
Details
- Builder name: Brohn Homes
Utilities & green energy
- Sewer: Public Sewer
- Water: Public
- Utilities for property: Electricity Available, Internet-Cable, Natural Gas Available, Sewer Available, Water Available
Community & HOA
Community
- Features: Cluster Mailbox, Common Grounds, Dog Park, Park, Pet Amenities, Playground, Pool, Racquetball, Street Lights
- Subdivision: Casetta Ranch Sec 1
HOA
- Has HOA: Yes
- Services included: Common Area Maintenance
- HOA fee: $50 monthly
- HOA name: PAMCO HOA
Location
- Region: Kyle
Financial & listing details
- Price per square foot: $137/sqft
- Tax assessed value: $344,460
- Annual tax amount: $7,294
- Date on market: 7/15/2025
- Listing terms: Cash,Conventional,FHA,VA Loan
- Electric utility on property: Yes
Estimated market value
Not available
Estimated sales range
Not available
Not available
Price history
| Date | Event | Price |
|---|---|---|
| 8/9/2026 | Price change | $245,000-2%$137/sqft |
Source:  Unlock MLS #8091324 Report a problem Unlock MLS #8091324 Report a problem | ||
| 3/2/2026 | Listed for sale | $250,000+2%$140/sqft |
Source: Unlock MLS #8091324 Report a problem | ||
| 10/16/2025 | Contingent | $244,999$137/sqft |
Source: Unlock MLS #8091324 Report a problem | ||
| 10/7/2025 | Listed for sale | $244,999$137/sqft |
Source: Unlock MLS #8091324 Report a problem | ||
| 7/28/2025 | Contingent | $244,999$137/sqft |
Source: Unlock MLS #8091324 Report a problem | ||
| 7/15/2025 | Listed for sale | $244,999$137/sqft |
Source: Unlock MLS #8091324 Report a problem | ||
Public tax history
| Year | Property taxes | Tax assessment |
|---|---|---|
| 2025 | -- | $344,460 -10.3% |
| 2024 | $7,294 +1.9% | $383,981 -1.1% |
| 2023 | $7,156 +553.4% | $388,220 +762.7% |
| 2022 | $1,095 +16.5% | $45,000 +22.4% |
| 2021 | $940 | $36,750 |
Find assessor info on the county website
Monthly payment
Est. payment
Payment breakdown
Explore the cost of this home by adjusting the details. Changes won't be saved.Climate risks
Neighborhood: 78640
Nearby schools
GreatSchools rating
- 5/10Susie Fuentes Elementary SchoolGrades: PK-5Distance: 1.2 mi
- 5/10Armando Chapa Middle SchoolGrades: 6-8Distance: 2.2 mi
- 4/10Lehman High SchoolGrades: 9-12Distance: 0.5 mi
Schools provided by the listing agent
- Elementary: Susie Fuentes
- Middle: Armando Chapa
- High: Lehman
- District: HaysCONSISD
Source: Unlock MLS. This data may not be complete. We recommend contacting the local school district to confirm school assignments for this home.
- $307,0004 bd3 ba2k sqft149 Fabion St, Kyle, TX 78640Off Market

- $--4 bd2 ba2k sqft133 Fabion St #2-3, Kyle, TX 78640Off Market

- $291,4004 bd2 ba1.7k sqft133 Fabion St, Kyle, TX 78640Off Market
- $1,7753 bd2 ba1.3k sqft125 Fabion St, Kyle, TX 78640For Rent
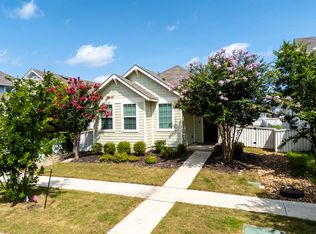
- $--3 bd2 ba1.4k sqft189 Fabion St, Kyle, TX 78640Sold
- $287,0003 bd3 ba1.8k sqft157 Fabion St, Kyle, TX 78640Off Market
- $279,2003 bd2 ba1.5k sqft117 Fabion St, Kyle, TX 78640Off Market
- $268,0003 bd2 ba1.5k sqft165 Fabion St, Kyle, TX 78640Off Market
A local agent can set up tours, give advice and negotiate with sellers.
Similar homes
- $269,9003 bd3 ba1.8k sqft1476 Treeta Trl, Kyle, TX 78640Active
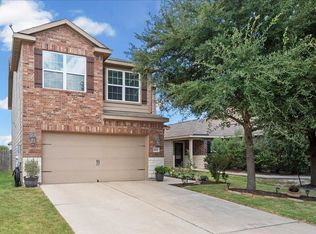
 MLS ID #8452241, Michelle Lawrence, Womack Real Estate LLC. Unlock MLS
 - $250,0003 bd2 ba1.5k sqft1672 Treeta Trl, Kyle, TX 78640Active
 MLS ID #6589175, Celine Crestin, Compass RE Texas, LLC. Unlock MLS
 - $259,9003 bd2 ba1.5k sqft151 Shiro Dr, Kyle, TX 78640Active
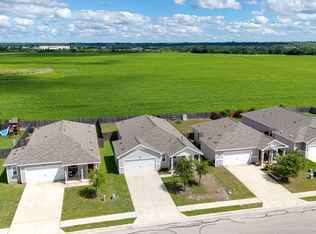 MLS ID #6511184, Patrick Broadwell, Greenbelt Realty. Unlock MLS
 - $255,0003 bd3 ba1.5k sqft458 Nottingham Loop, Kyle, TX 78640Active
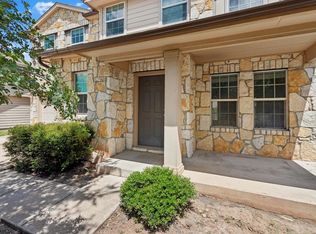 MLS ID #7066978, Charitty Alexander, One Stop Leasing & Prop Mgmt. Unlock MLS
 - $259,9003 bd2 ba1.6k sqft132 Mansfield Lake Trl, Kyle, TX 78640ActiveMLS ID #1035977, Wendy Papasan, Keller Williams Realty. Unlock MLS
- $249,5003 bd2 ba1.4k sqft1618 Woodlands Dr, Kyle, TX 78640ActiveMLS ID #5494428, Mary Evans, Coldwell Banker D'Ann Harper. Unlock MLS
- $249,9003 bd2 ba1.3k sqft201 Elmer Cv, Kyle, TX 78640ActiveMLS ID #4017571, Amanda Rickman, Realty One Group Prosper. Unlock MLS
- $259,0004 bd3 ba1.7k sqft164 Regent Cv, Kyle, TX 78640ActiveMLS ID #6709285, Michelle Poremski, All City Real Estate Ltd. Co. Unlock MLS
- $219,9003 bd2 ba1.2k sqft850 Bunton Reserve Blvd, Kyle, TX 78640ActiveMLS ID #5847601, Katie Wilsey, Compass RE Texas, LLC. Unlock MLS
- $310,0003 bd3 ba1.7k sqft530 Sheep Trail Dr, Kyle, TX 78640ActiveMLS ID #9407519, Jennifer Martin, Christies Intl Real Estate Lone Star. Unlock MLS
- $237,0004 bd2 ba1.7k sqft281 Leonardo, Kyle, TX 78640ActiveMLS ID #7498257, Daniel Garcia, MY HOME AT AUSTIN. Unlock MLS
- $288,0004 bd2 ba1.8k sqft981 Goldenrod St, Kyle, TX 78640ActiveMLS ID #6642284, Penny Moulder, Compass RE Texas, LLC. Unlock MLS
- $285,0004 bd2 ba1.8k sqft531 Goldenrod St, Kyle, TX 78640ActiveMLS ID #8046719, Roman Lopez, Keller Williams Realty. Unlock MLS
- $289,9993 bd2 ba1.5k sqft113 Screech Owl Dr, Kyle, TX 78640ActiveMLS ID #1713489, Matt Merket, Realty One Group Prosper. Unlock MLS
- $278,5004 bd3 ba2.3k sqft208 Dandelion Loop, Kyle, TX 78640ActiveMLS ID #9986607, Dustin Inderman, Realty One Group Prosper. Unlock MLS
- $289,9004 bd3 ba2.5k sqft181 Cushman Dr, Kyle, TX 78640ActiveMLS ID #6076462, Wendy Papasan, Keller Williams Realty. Unlock MLS
- $299,0003 bd3 ba2.4k sqft401 Waterleaf Blvd, Kyle, TX 78640ActiveMLS ID #3738056, Bill Cafferata, Keller Williams Realty. Unlock MLS
- $290,0003 bd3 ba1.9k sqft175 Gustaf Trl, Uhland, TX 78640ActiveMLS ID #2458249, Amy Phelps, Orchard Brokerage. Unlock MLS
- $299,0004 bd3 ba2.3k sqft326 Covent Dr, Kyle, TX 78640ActiveMLS ID #6012752, Lauren Szekelyhidi, Orchard Brokerage. Unlock MLS
- $300,0003 bd3 ba1.8k sqft574 Nautical Loop, Kyle, TX 78640ActiveMLS ID #4719224, Milena Roadhouse, Compass RE Texas, LLC. Unlock MLS
